$680,000
6 bds · 4 ba · 3,096 sqft
850 Sebastiani Court, Las Vegas, 89123
Las Vegas, NV 89123
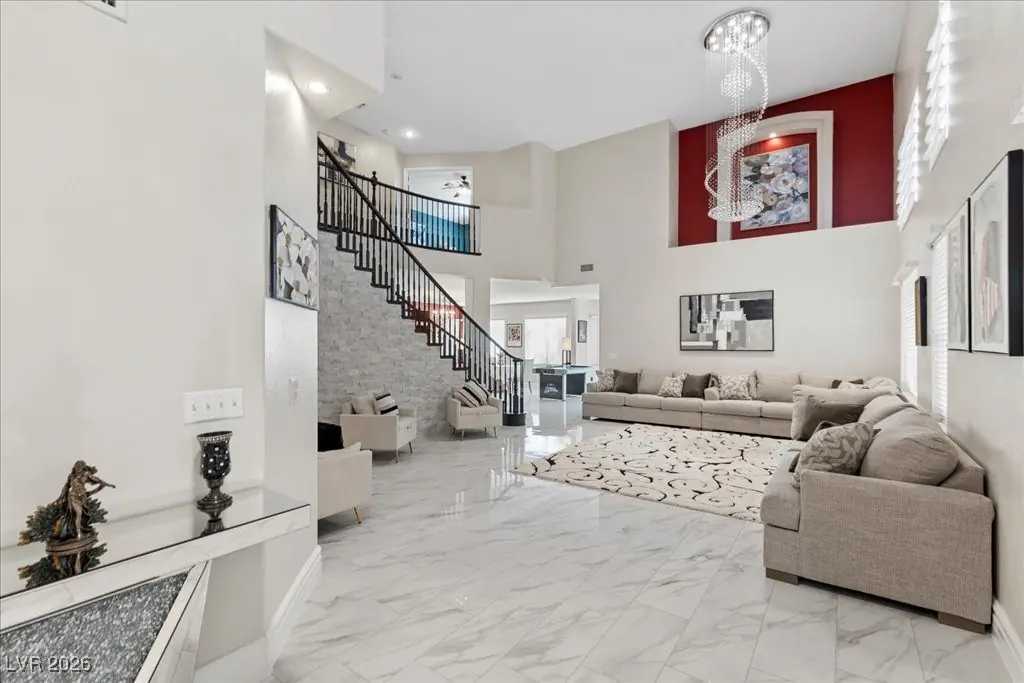
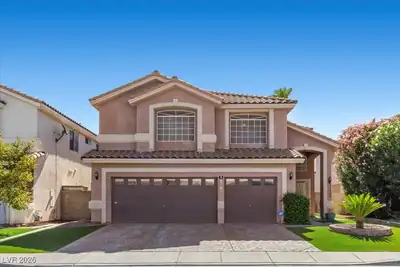
Need more space for a growing family, guests, or multi-generational living? This spacious home offers 6 bedrooms including a downstairs bedroom, plus 4 full bathrooms with a downstairs bath… Show more
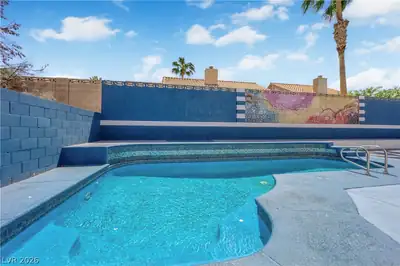
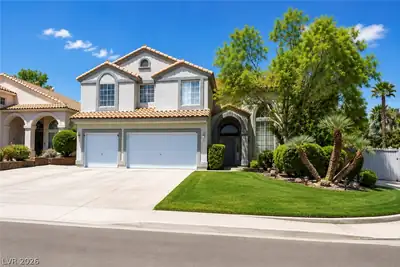
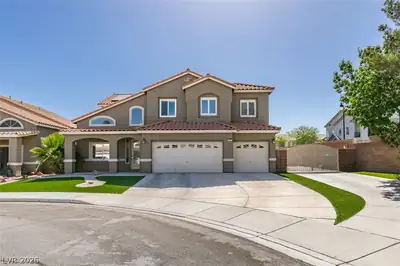
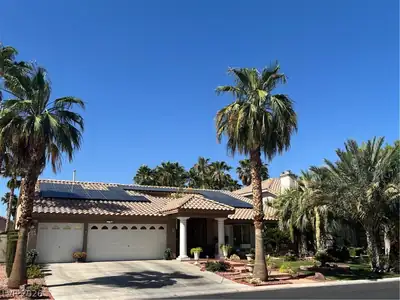
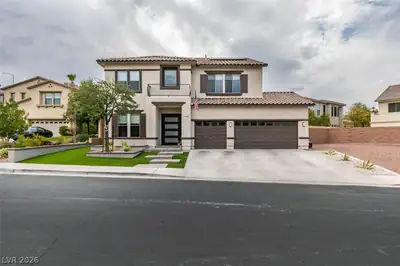
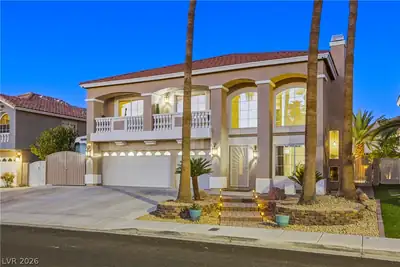
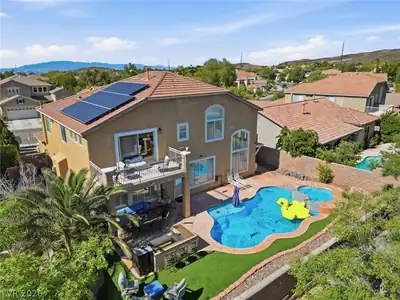
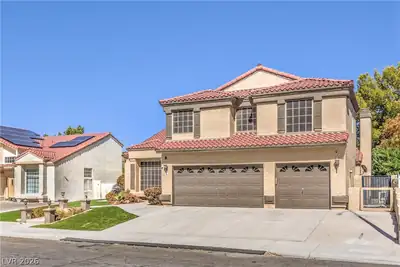
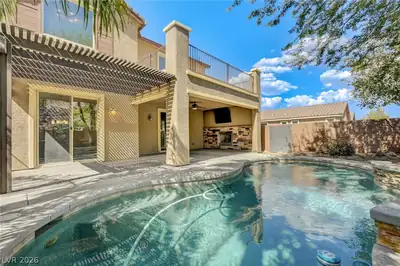
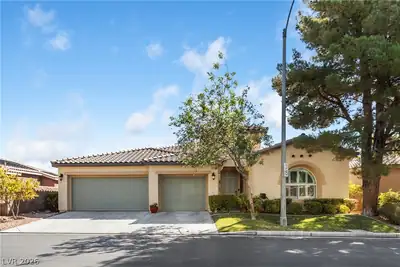
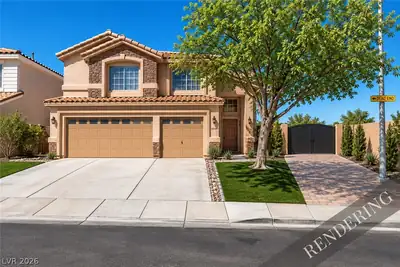
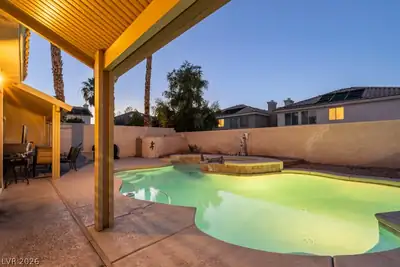
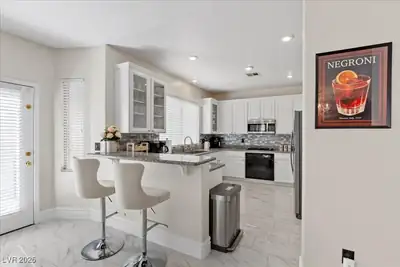
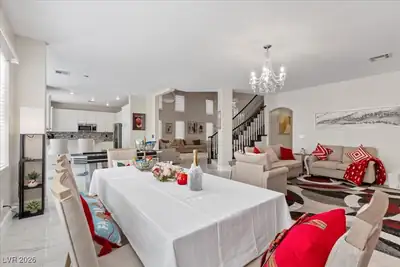
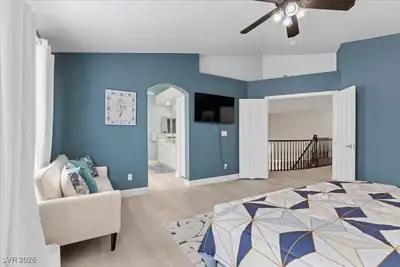
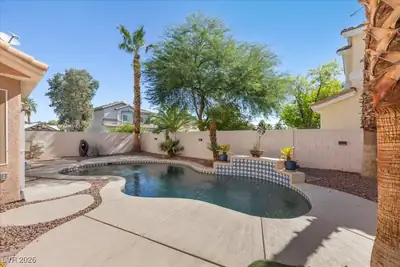
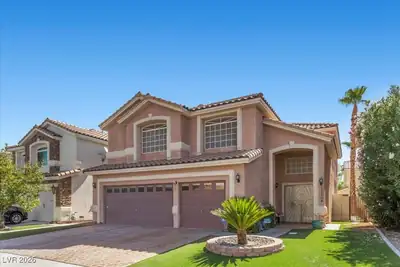
Need more space for a growing family, guests, or multi-generational living? This spacious home offers 6 bedrooms including a downstairs bedroom, plus 4 full bathrooms with a downstairs bath featuring a walk-in shower. With nearly 3,100 sq ft, the layout is designed for comfort with a bright great room and soaring ceilings, plus a separate large family room with a cozy fireplace—perfect for relaxing or entertaining. The home has been remodeled with a fresh, modern feel including marble-style flooring and luxury vinyl flooring throughout, giving it a clean, upscale finish. All bathrooms feature luxury marble countertops. Step outside to your private backyard retreat with a sparkling pool and plenty of space to enjoy Las Vegas weather year-round. Located in a quiet neighborhood close to restaurants, shopping, parks, freeway access, and approx. 15 minutes to the airport. Come see it today! All items not included with the sale are available for optional purchase through escrow.
| Room | Dimensions | Description |
|---|---|---|
| Primary Bedroom | 17X16 | Pbr Separate From Other, Upstairs, Walk-In Closet(s) |
| Bedroom 2 | 12X11 | Ceiling Fan, Downstairs |
| Bedroom 3 | 10X10 | Custom Closet, Mirrored Door, Upstairs |
| Primary Bathroom | Separate Shower, Separate Tub | |
| Bedroom 4 | 14X12 | Mirrored Door, Upstairs |
| Bedroom 5 | 12X12 | Upstairs |
| Bedroom 6 | 11x10 | |
| Dining Room | 16X10 | Breakfast Nook/Eating Area, Formal Dining Room, Living Room/Dining Combo |
| Family Room | 16X23 | Ceiling Fan, Downstairs, Separate Family Room |
| Living Room | 16X14 | Entry Foyer, Formal, Front |
| Kitchen | Breakfast Bar/Counter, Breakfast Nook/Eating Area, Custom Cabinets, Garden Window, Lighting Recessed, Pantry, Tile Countertops |
 © Copyright 2026 of the Greater Las Vegas Association of REALTORS® MLS. All rights
reserved. The data relating to real estate for sale on this web site comes in part from the INTERNET DATA
EXCHANGE Program of the Greater Las Vegas Association of REALTORS® MLS. Real estate listings held by
brokerage firms other than this site owner are marked with the IDX logo. GLVAR deems information reliable
but not guaranteed.
© Copyright 2026 of the Greater Las Vegas Association of REALTORS® MLS. All rights
reserved. The data relating to real estate for sale on this web site comes in part from the INTERNET DATA
EXCHANGE Program of the Greater Las Vegas Association of REALTORS® MLS. Real estate listings held by
brokerage firms other than this site owner are marked with the IDX logo. GLVAR deems information reliable
but not guaranteed.
Connect with a real estate agent today — Call/text (702) 832-0229