$2,500,000
5 bds · 5 ba · 3,658 sqft
2611 Nevada Agave Lane, Las Vegas, 89138
Las Vegas, NV 89129
Exрeriеnсe this amаzing рroрerty with outstanding рrivаcy, space, and versatility within this custom estate featuring breathtaking city and mountain views including a completely separate… Show more
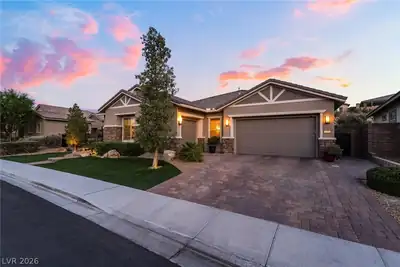
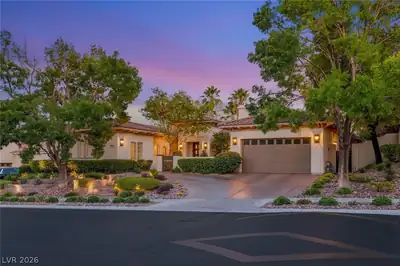
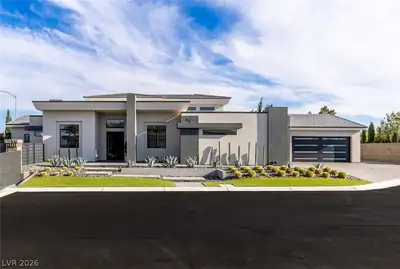
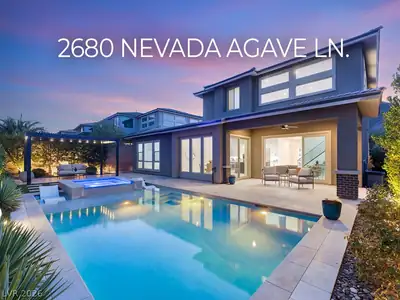
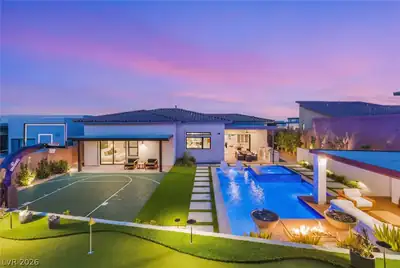
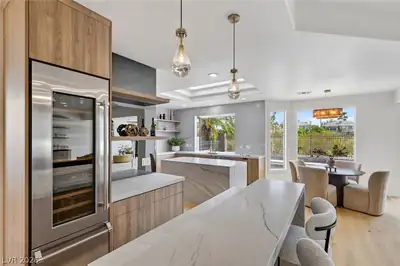
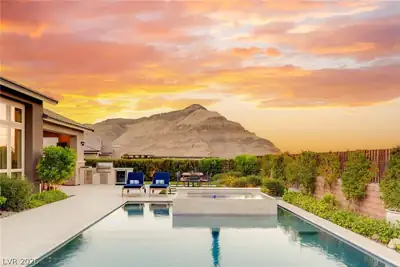
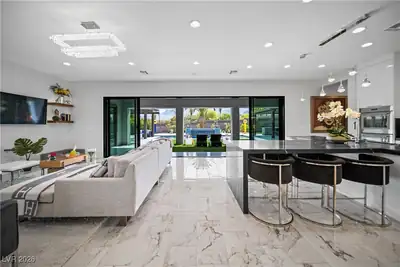
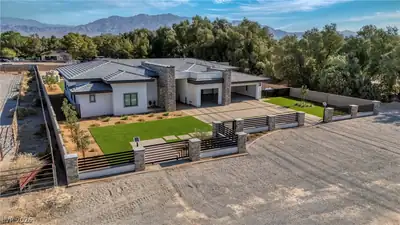
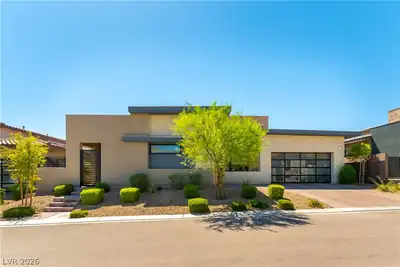
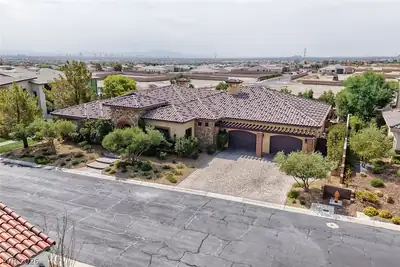

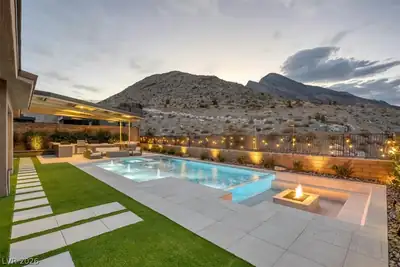
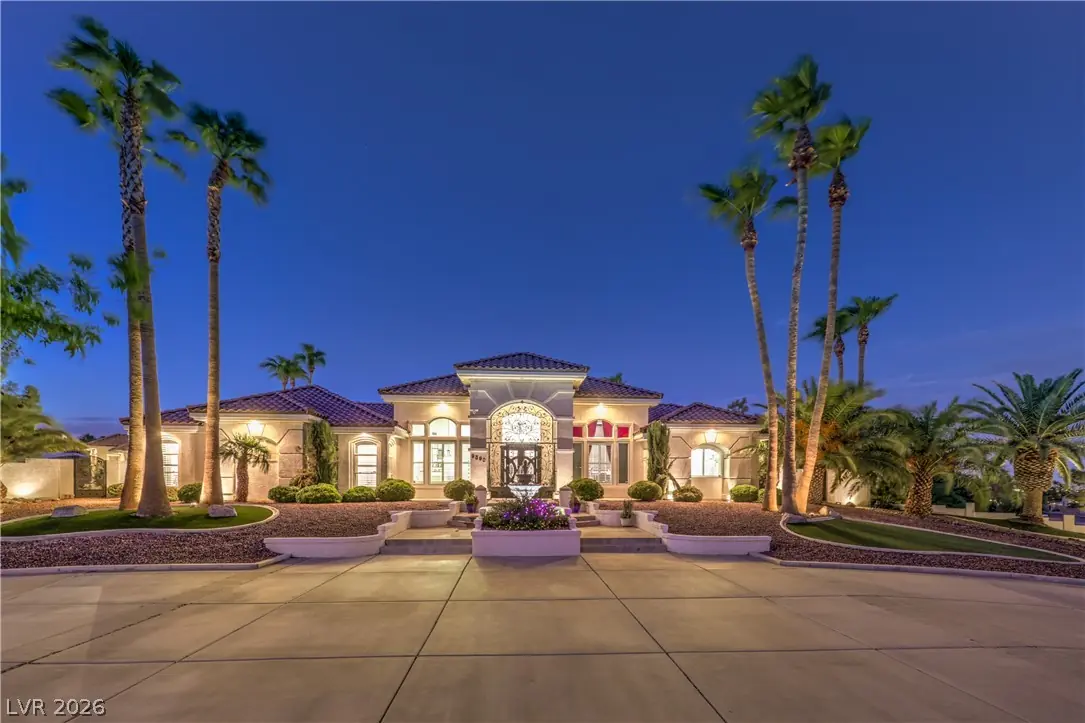
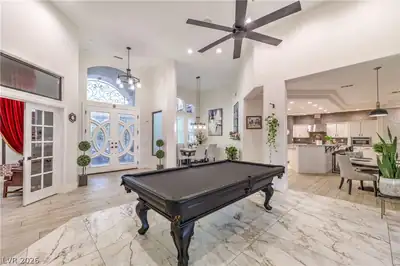
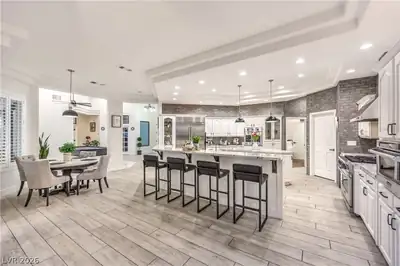
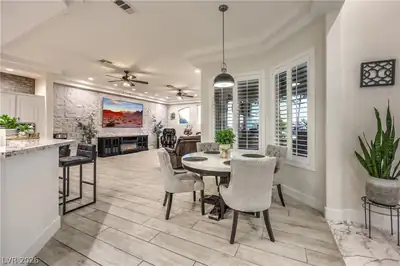
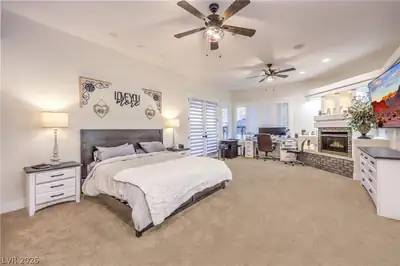
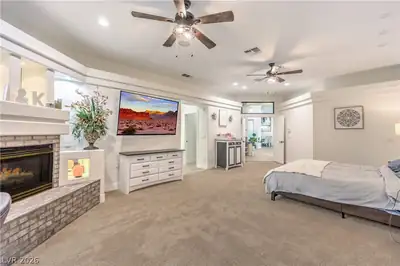
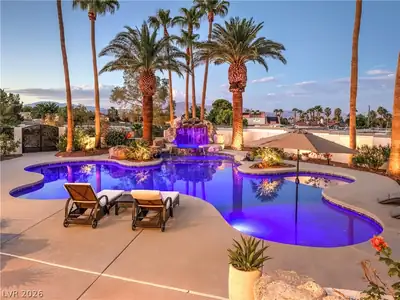
Exрeriеnсe this amаzing рroрerty with outstanding рrivаcy, space, and versatility within this custom estate featuring breathtaking city and mountain views including a completely separate guest house and an entire acre with unlimited potential. The main residence showcases a gourmet kitchen equipped with Viking stainless steel appliances, a convection oven, granite countertops, and custom cabinetry. The spacious primary suite offers two walk-in closets and direct access to the beautifully designed backyard oasis. Designed for effortless indoor-outdoor living, the property features a sparkling pool, private balcony, and expansive decks across both the main residence and guest house—perfect for entertaining, relaxing, and taking in the spectacular surroundings. The detached guest house provides exceptional flexibility with its own kitchen, bathroom, and expansive garage, including a huge RV garage. Ideal for extended family, guests, a private office, multigenerational living, or potential rental income. For equestrian enthusiasts, the property is zoned for horses and offers ample room for stables, an arena, and additional outdoor amenities. With no HOA and plenty of space for RV and boat parking, you'll have the freedom to make the property truly your own. This rare estate combines luxury, privacy, functionality, and versatility, all while remaining just minutes from city amenities. Whether you're looking for a multigenerational home, an income-producing opportunity, or simply room to spread out, this exceptional property offers it all. Come see this one-of-a-kind property today!
| Room | Dimensions | Description |
|---|---|---|
| Primary Bedroom | 23x15 | Built-in Bookcases, Ceiling Fan, Custom Closet, Walk-In Closet(s) |
| Primary Bathroom | Double Sink, Separate Shower, Separate Tub | |
| Bedroom 2 | 12x14 | Ceiling Fan, Ceiling Light, Downstairs |
| Bedroom 3 | 12x11 | Ceiling Fan, Ceiling Light, Closet |
| Dining Room | 12x14 | Dining Area, Formal Dining Room, Living Room/Dining Combo |
| Family Room | 25x15 | 2 or More Family Rooms, Ceiling Fan, Downstairs, Surround Sound |
| Kitchen | Breakfast Bar/Counter, Breakfast Nook/Eating Area, Custom Cabinets, Granite Countertops, Island, Walk-in Pantry |
 © Copyright 2026 of the Greater Las Vegas Association of REALTORS® MLS. All rights
reserved. The data relating to real estate for sale on this web site comes in part from the INTERNET DATA
EXCHANGE Program of the Greater Las Vegas Association of REALTORS® MLS. Real estate listings held by
brokerage firms other than this site owner are marked with the IDX logo. GLVAR deems information reliable
but not guaranteed.
© Copyright 2026 of the Greater Las Vegas Association of REALTORS® MLS. All rights
reserved. The data relating to real estate for sale on this web site comes in part from the INTERNET DATA
EXCHANGE Program of the Greater Las Vegas Association of REALTORS® MLS. Real estate listings held by
brokerage firms other than this site owner are marked with the IDX logo. GLVAR deems information reliable
but not guaranteed.
Connect with a real estate agent today — Call/text (702) 832-0229