$2,400,000
4 bds · 4 ba · 3,658 sqft
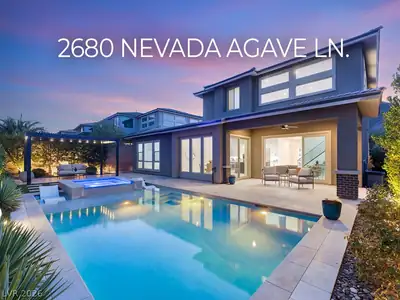
2680 Nevada Agave Lane, Las Vegas, 89138
Las Vegas, NV 89138
Prepare to be captivated by breathtaking mountain views, resort-style living, and an exceptional home designed to impress at every turn. From the moment you step inside, you’ll experience a… Show more
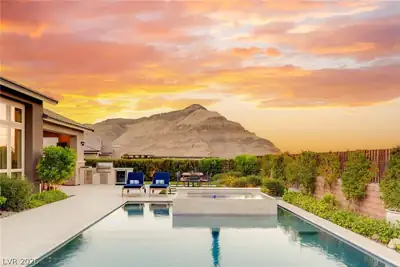
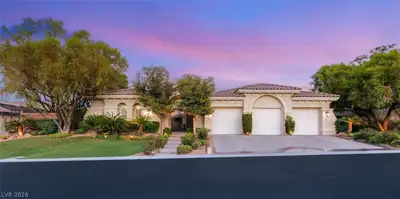
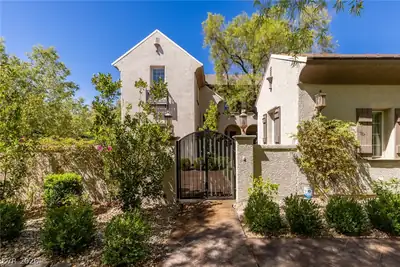
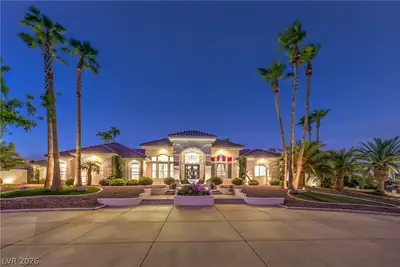
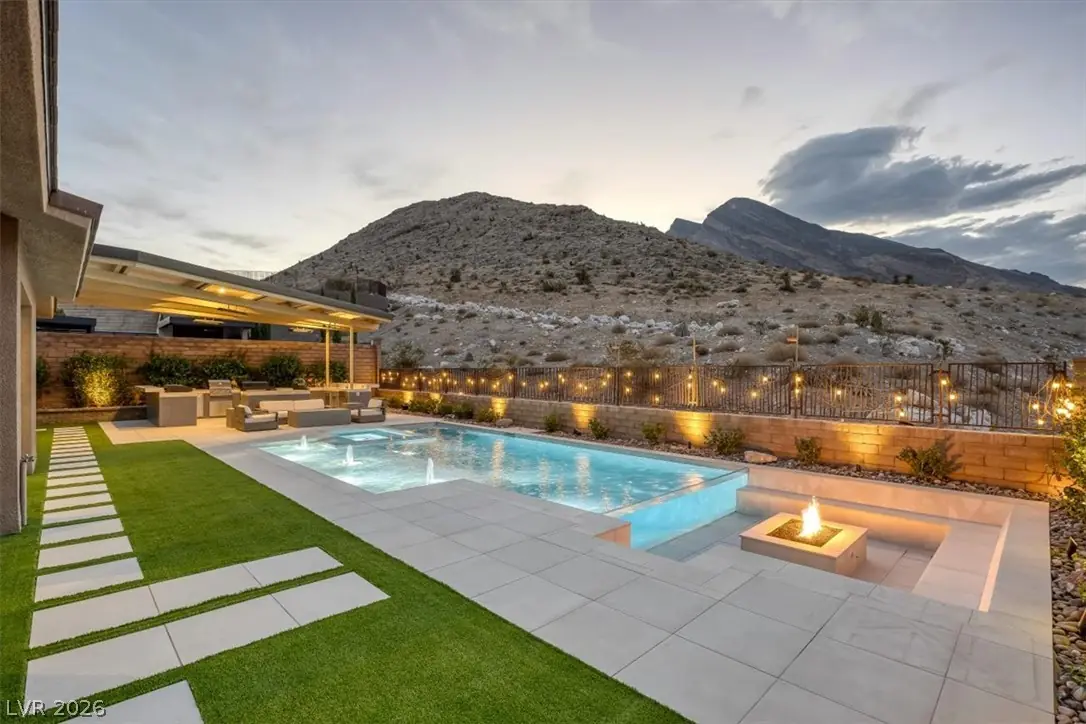
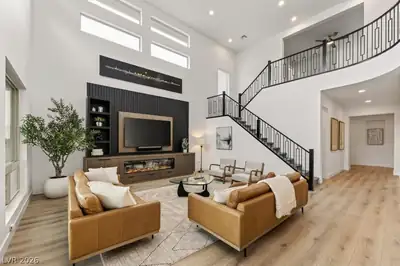
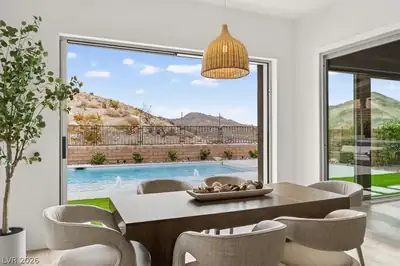
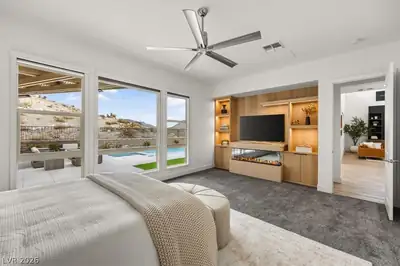
Prepare to be captivated by breathtaking mountain views, resort-style living, and an exceptional home designed to impress at every turn. From the moment you step inside, you’ll experience a seamless blend of luxury, comfort, and effortless entertaining. Expansive living spaces create an inviting atmosphere, while the incredible mountain backdrop brings the beauty of the surrounding desert landscape into everyday life. Step outside to your own private resort-style retreat, thoughtfully designed for both relaxation and entertaining. Spend your days soaking up the Las Vegas sunshine, unwind as the mountains glow at sunset, or host unforgettable evenings with family and friends in a setting that truly feels like a private escape. The entertainment continues indoors with a dedicated space for a golf simulator, offering the opportunity to perfect your swing and enjoy the game year-round without ever leaving home. Every element of this residence is designed to elevate the way you live, entertain, and unwind. With spectacular views, exceptional amenities, and an indoor-outdoor lifestyle made for Las Vegas living, this is more than a home, it’s an experience.
| Room | Dimensions | Description |
|---|---|---|
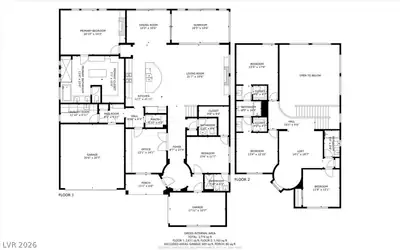
| Primary Bedroom | 14x20 | Ceiling Fan, Ceiling Light, Downstairs, Pbr Separate From Other, Walk-In Closet(s) |
| Primary Bathroom | Double Sink, Separate Shower, Separate Tub | |
| Bedroom 2 | 11x13 | Ceiling Fan, Ceiling Light, Downstairs, TV/ Cable, Walk-In Closet(s), With Bath |
| Bedroom 3 | 11x12 | Ceiling Fan, Ceiling Light, Closet, TV/ Cable, Upstairs |
| Bedroom 4 | 13x13 | TV/ Cable, Upstairs, Walk-In Closet(s), With Bath |
| Bedroom 5 | 13x12 | Ceiling Fan, Ceiling Light, TV/ Cable, Upstairs, Walk-In Closet(s), With Bath |
| Dining Room | 13x14 | Formal Dining Room |
| Family Room | 20x19 | Downstairs, Vaulted Ceiling |
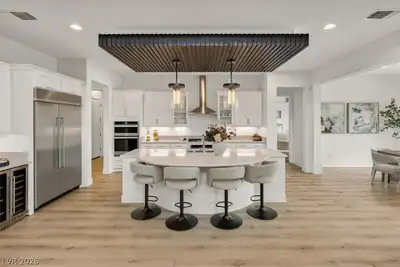
| Kitchen | Breakfast Bar/Counter, Breakfast Nook/Eating Area, Butler Pantry, Island, Lighting Recessed, Stainless Steel Appliances, Walk-in Pantry | |
| Loft | 14x18 | Ceiling Fan |
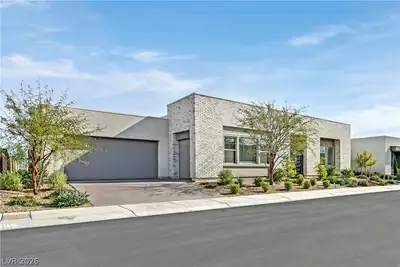
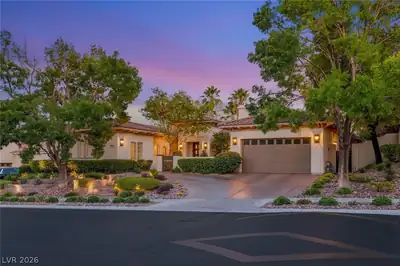
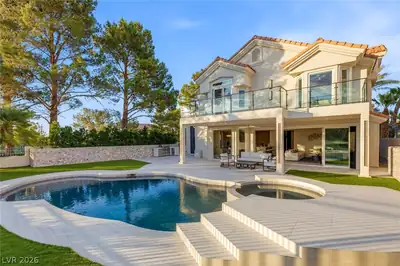
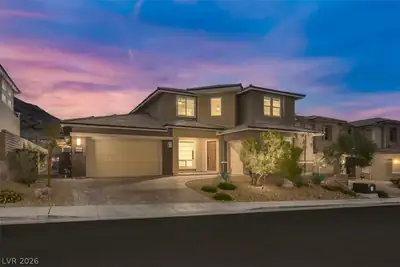
2611 Nevada Agave Ln, in the Reverence community of Las Vegas (89138), is a two-story single family home. It provides 3,658 square feet of living area, with 5 bedrooms and 4 full and 1 half bathrooms, and was built in 2019. The property sits on a 8,712 square foot lot (0.2 acres). The home features Concrete Tile roofing and an Attached Garage. Public records show the property last sold on September 15, 2021 for $1,500,000. Property data is sourced from Clark County Assessor public records, updated February 8, 2022.
View all properties in Reverence or browse homes for sale in Reverence.
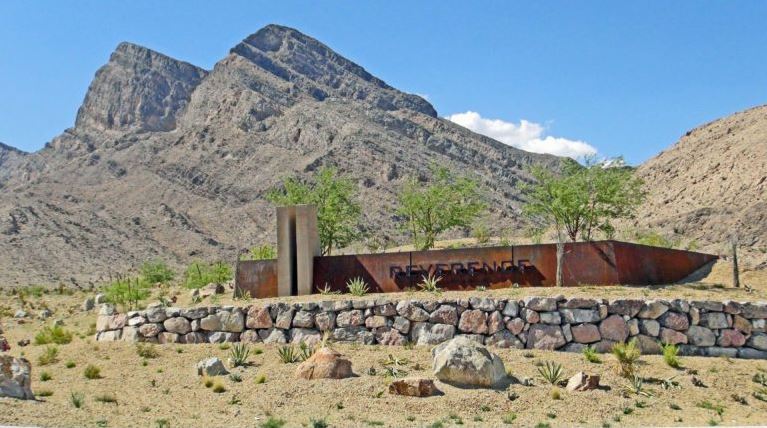
Reverence is a 300 acre community located near the iconic Red Rock Mountains. Being a guard gated community, it provides extra security and peace of mind to its residents who enjoy living an active lifestyle.
Read about Reverence Community. © Copyright 2026 of the Greater Las Vegas Association of REALTORS® MLS. All rights
reserved. The data relating to real estate for sale on this web site comes in part from the INTERNET DATA
EXCHANGE Program of the Greater Las Vegas Association of REALTORS® MLS. Real estate listings held by
brokerage firms other than this site owner are marked with the IDX logo. GLVAR deems information reliable
but not guaranteed.
© Copyright 2026 of the Greater Las Vegas Association of REALTORS® MLS. All rights
reserved. The data relating to real estate for sale on this web site comes in part from the INTERNET DATA
EXCHANGE Program of the Greater Las Vegas Association of REALTORS® MLS. Real estate listings held by
brokerage firms other than this site owner are marked with the IDX logo. GLVAR deems information reliable
but not guaranteed.
Connect with a real estate agent today — Call/text (702) 832-0229