$2,400,000
3 bds · 4 ba · 3,704 sqft
2980 The Peaks Lane, Las Vegas, 89138
Las Vegas, NV 89138
Experience luxury living behind the prestigious guard gates of Reverence in Summerlin in this beautifully upgraded 3,658 SF residence offering 4 bedrooms, a den, loft, 3-car garage, and a… Show more
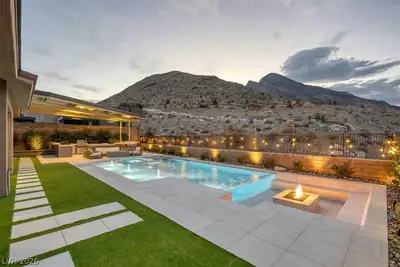
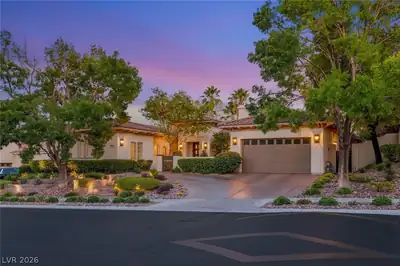
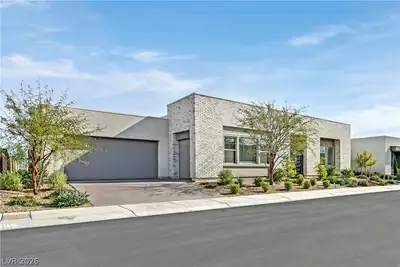
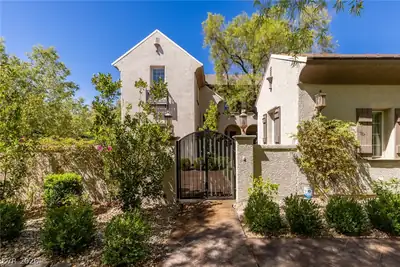
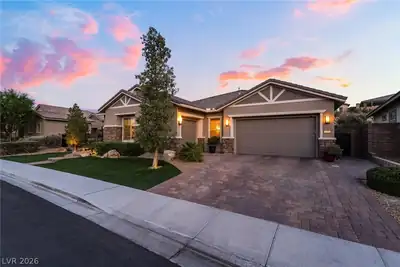
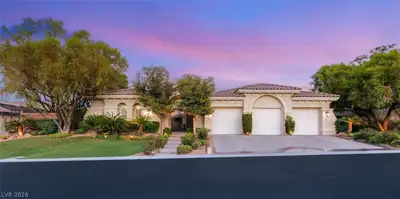
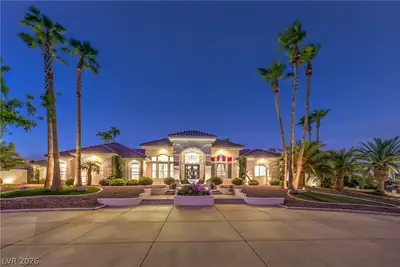
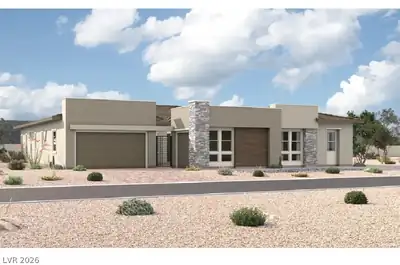
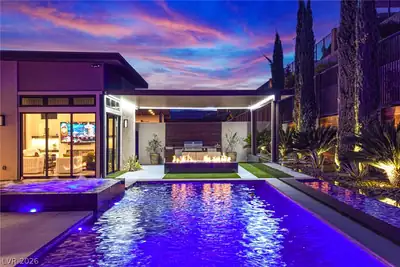
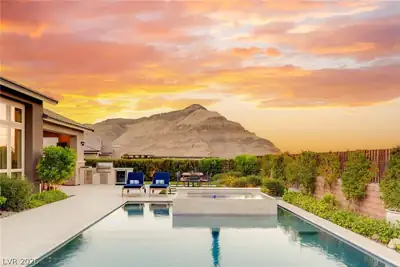
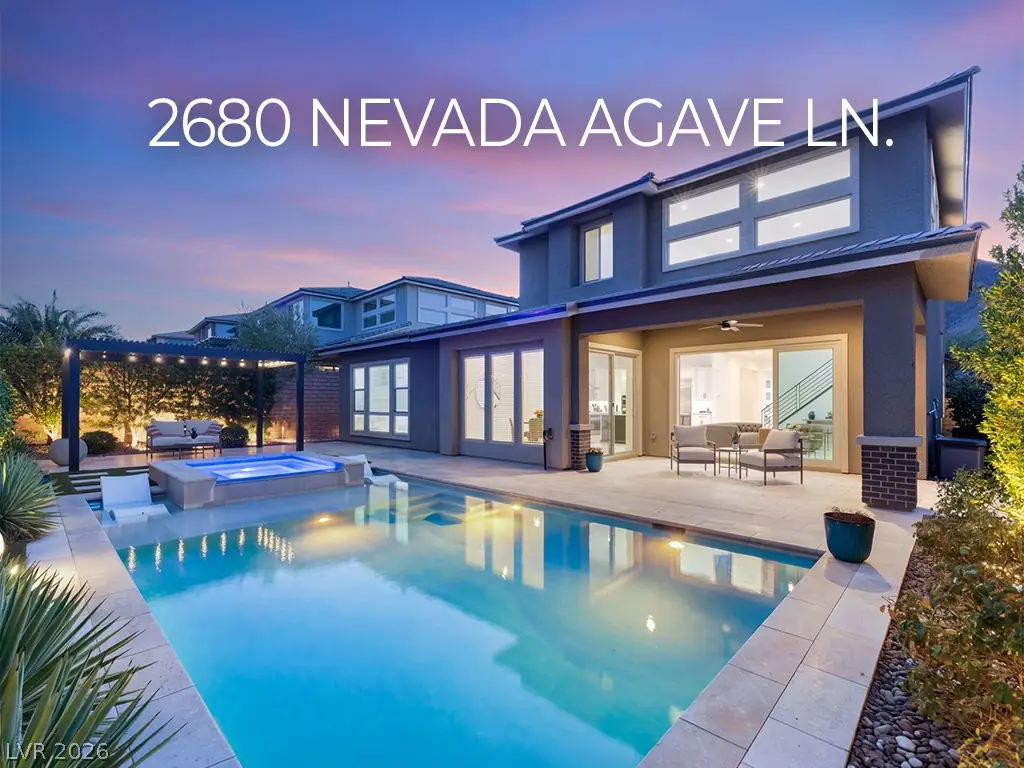
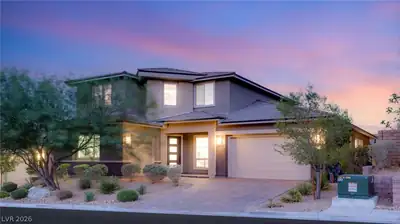
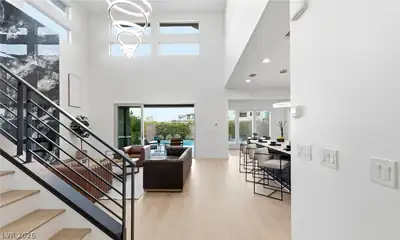
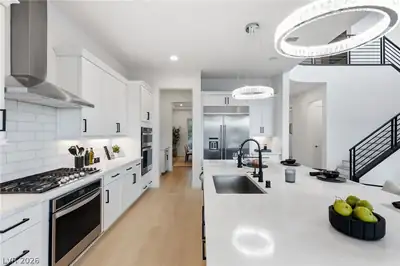
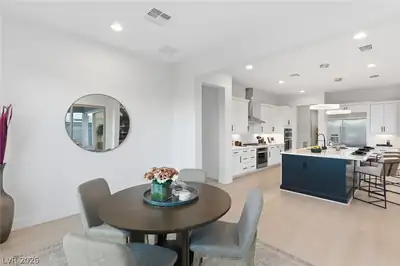
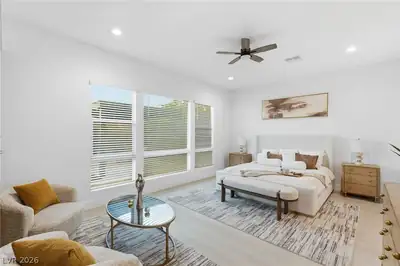
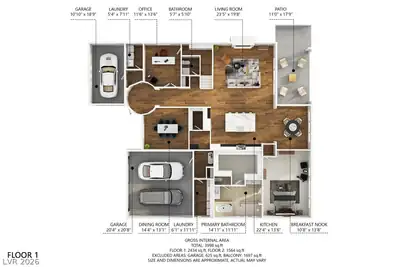
Experience luxury living behind the prestigious guard gates of Reverence in Summerlin in this beautifully upgraded 3,658 SF residence offering 4 bedrooms, a den, loft, 3-car garage, and a resort-style pool & spa. Showcasing over $135,000 in designer renovations, this exceptional home has been thoughtfully reimagined with stunning white oak hardwood flooring throughout the main living areas and bedrooms, porcelain flooring in the bathrooms, a custom entertainment wall with an elegant electric fireplace, gorgeous new staircase and modern railing, custom wall paneling, designer lighting, upgraded ceiling fans, new hardware throughout, and a remodeled laundry room with custom cabinetry and sink. The chef's kitchen features premium built-in appliances, a built-in refrigerator, upgraded countertops, designer lighting, custom island detailing, and abundant cabinetry. The spacious first-floor primary suite is a private retreat featuring a spa-inspired bathroom with resurfaced cabinetry, LED lighted mirrors, under-cabinet lighting, an upgraded shower system, soaking tub, oversized walk-in shower, and an expansive walk-in closet. Upstairs, one secondary bedroom features its own private en-suite bath, while the additional bedrooms each offer walk-in closets with separate vanities connected by a shared shower/tub. The versatile loft and dedicated den provide ideal spaces for a home office, media room, or gym. Enjoy your private backyard with a sparkling pool, spa, and beautiful mountain views. Reverence residents enjoy access to a state-of-the-art fitness center, yoga studio, pickleball courts, resort-style pool, heated lap pool, spa, cabanas, parks, walking trails, and a spectacular fire pit overlooking the Las Vegas Strip. Combining sophisticated designer finishes, an exceptional floor plan, world-class amenities, and one of Summerlin's most sought-after guard-gated locations, this move-in-ready home offers the very best of luxury living.
| Room | Dimensions | Description |
|---|---|---|
| Primary Bedroom | 21x14 | Bedroom With Bath Downstairs, Downstairs, Pbr Separate From Other, Walk-In Closet(s) |
| Primary Bathroom | Separate Shower, Separate Tub | |
| Bedroom 2 | 13x13 | Upstairs, Walk-In Closet(s), With Bath |
| Bedroom 3 | 13x13 | Upstairs, Walk-In Closet(s), With Bath |
| Bedroom 4 | 12x12 | Closet, Upstairs |
| Den | 13x12 | Downstairs |
| Loft | 14x12 | Other |
| Living Room | 20x20 | Entry Foyer |
| Dining Room | 14x13 | Dining Area, Formal Dining Room |
| Kitchen | Breakfast Bar/Counter, Custom Cabinets, Island, Pantry, Quartz Countertops |
Located in Reverence in Las Vegas, NV 89138, 2680 Nevada Agave Ln is a two-story single family residence. The 2020-built residence has 3,658 square feet with 4 bedrooms and 3 full and 1 half bathrooms. Lot size is 8,276 square feet, or approximately 0.19 acres. The home features Concrete Tile roofing and an Attached Garage. According to Clark County records, it last changed hands on May 31, 2024 for $1,800,000. Property data is sourced from Clark County Assessor public records, updated February 8, 2022.
View all properties in Reverence or browse homes for sale in Reverence.
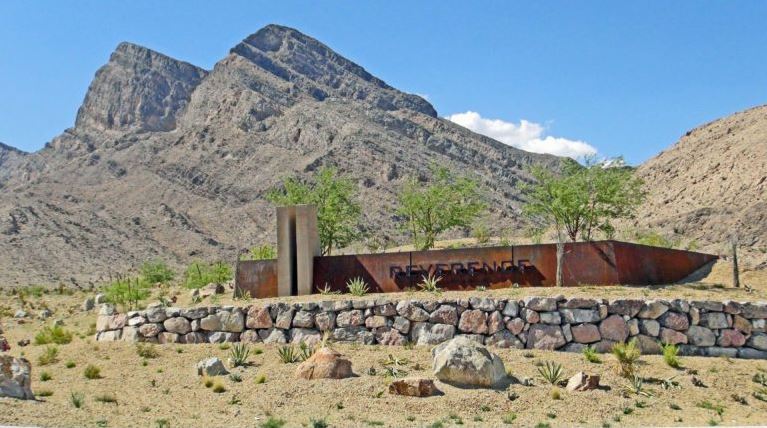
Reverence is a 300 acre community located near the iconic Red Rock Mountains. Being a guard gated community, it provides extra security and peace of mind to its residents who enjoy living an active lifestyle.
Read about Reverence Community. © Copyright 2026 of the Greater Las Vegas Association of REALTORS® MLS. All rights
reserved. The data relating to real estate for sale on this web site comes in part from the INTERNET DATA
EXCHANGE Program of the Greater Las Vegas Association of REALTORS® MLS. Real estate listings held by
brokerage firms other than this site owner are marked with the IDX logo. GLVAR deems information reliable
but not guaranteed.
© Copyright 2026 of the Greater Las Vegas Association of REALTORS® MLS. All rights
reserved. The data relating to real estate for sale on this web site comes in part from the INTERNET DATA
EXCHANGE Program of the Greater Las Vegas Association of REALTORS® MLS. Real estate listings held by
brokerage firms other than this site owner are marked with the IDX logo. GLVAR deems information reliable
but not guaranteed.
Connect with a real estate agent today — Call/text (702) 832-0229