$1,868,000
4 bds · 5 ba · 4,239 sqft
10100 Cresent Mesa Lane, Las Vegas, 89145


Las Vegas, NV 89145
Welcome to this beautiful 4,000+ sq. ft. residence in Queensridge, one of Las Vegas' most prestigious luxury guard-gated communities. This home features exceptional craftsmanship and… Show more
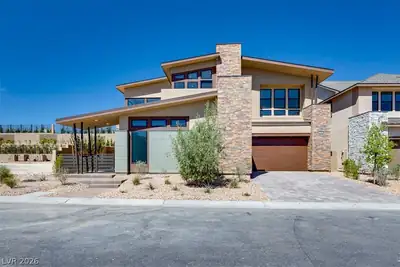
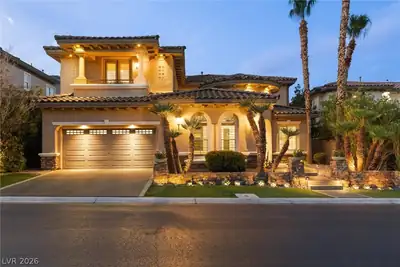
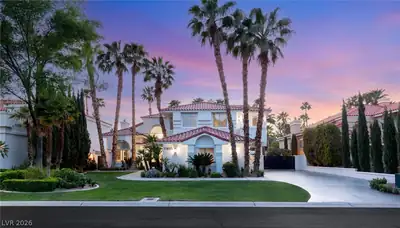
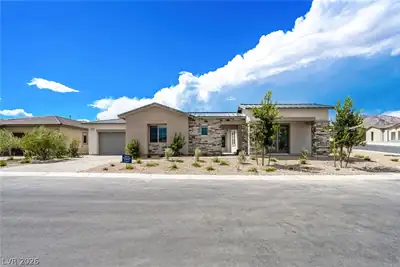
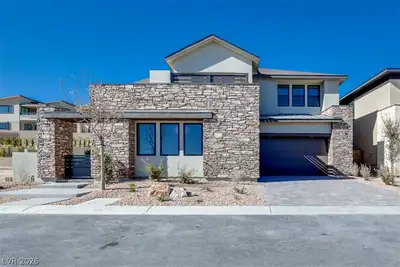
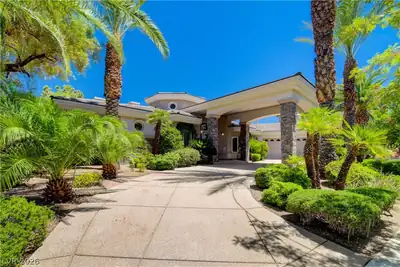
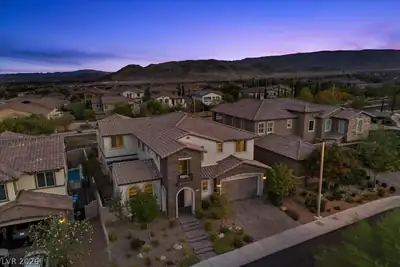
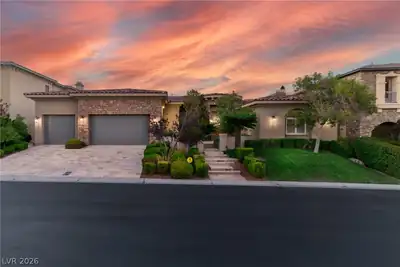
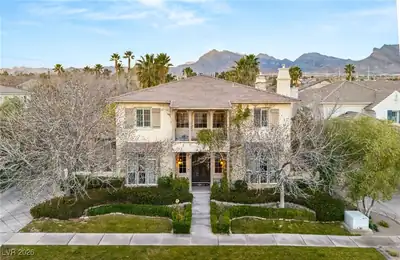
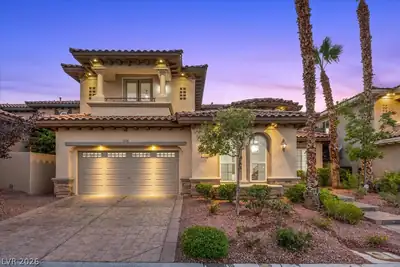
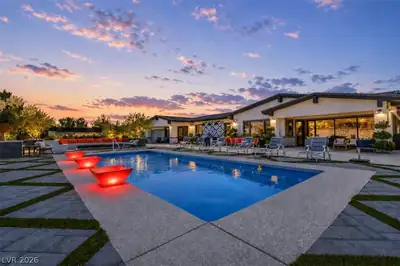

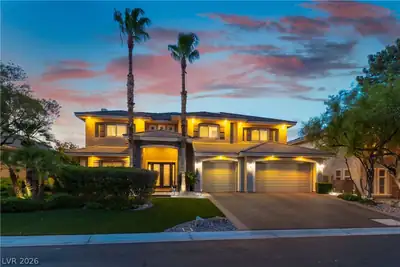
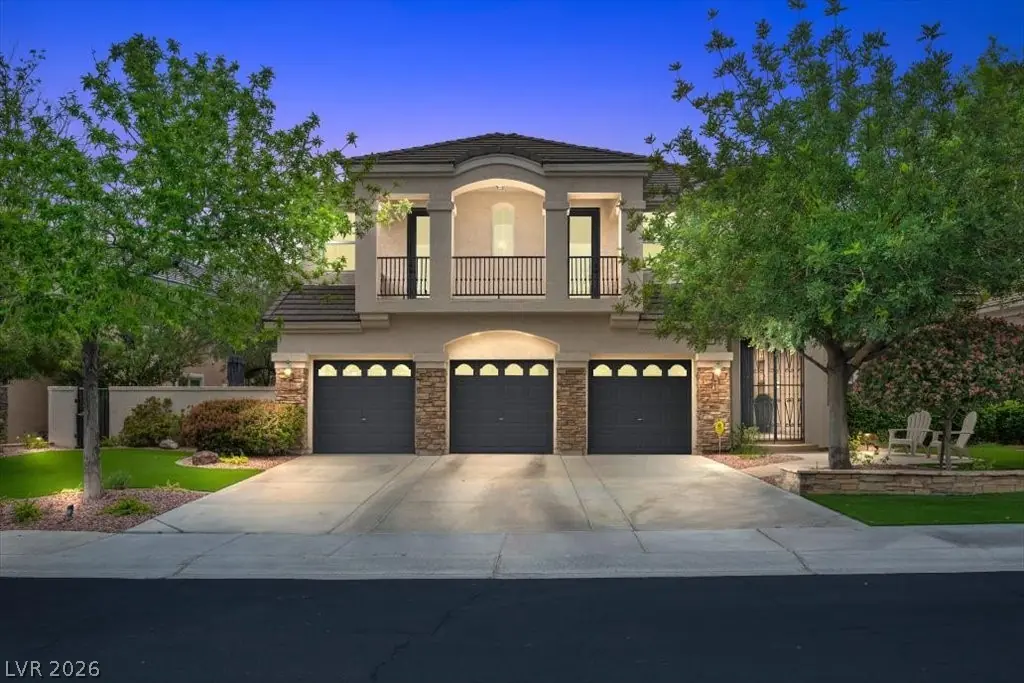
Welcome to this beautiful 4,000+ sq. ft. residence in Queensridge, one of Las Vegas' most prestigious luxury guard-gated communities. This home features exceptional craftsmanship and high-end finishes throughout, including premium flooring, cabinetry, countertops, hardware, and designer lighting. The ground floor offers an open-concept layout with chef’s kitchen, a large island, and premium appliances, sliding glass doors lead to the resort-style backyard. The formal living space includes a temperature-controlled glass wine closet, dining room and vaulted ceilings in addition a family room w/statement fireplace wall and private office. The ground-floor primary suite features a spa-like bath, dual sinks, soaking tub, separate shower, quartz countertops and two generous walk-in closets. Three additional en-suite bedrooms, large loft, and beverage bar complete the second floor. The outdoor space is designed for entertaining: pool, spa, putting green, built-in BBQ, outdoor fireplace, and ample seating. Conveniently located close to all Las Vegas has to offer! Dining, Entertainment, Golf Courses, Hiking, Downtown Summerlin, Schools, Parks and more!
| Room | Dimensions | Description |
|---|---|---|
| Primary Bedroom | 20x22 | Custom Closet, Downstairs, Pbr Separate From Other, Walk-In Closet(s) |
| Primary Bathroom | 18x15 | Double Sink, Separate Shower, Separate Tub |
| Kitchen | 13x20 | Breakfast Nook/Eating Area, Custom Cabinets, Island, Lighting Recessed, Luxury Vinyl Plank, Quartz Countertops, Stainless Steel Appliances, Vented Outside |
| Living Room | 16x13 | Entry Foyer, Formal, Vaulted Ceiling |
| Family Room | 24x21 | Downstairs, Separate Family Room, Vaulted Ceiling |
| Dining Room | 12x12 | Living Room/Dining Combo, Vaulted Ceiling |
| Loft | 26x13 | Other |
| Bedroom 2 | 15x13 | Ceiling Fan, Ceiling Light, Upstairs, Walk-In Closet(s), With Bath |
| Bedroom 3 | 14x12 | Ceiling Fan, Ceiling Light, Closet, Upstairs, Walk-In Closet(s), With Bath |
| Bedroom 4 | 13x14 | Ceiling Fan, Ceiling Light, Closet, Upstairs, With Bath |
 © Copyright 2026 of the Greater Las Vegas Association of REALTORS® MLS. All rights
reserved. The data relating to real estate for sale on this web site comes in part from the INTERNET DATA
EXCHANGE Program of the Greater Las Vegas Association of REALTORS® MLS. Real estate listings held by
brokerage firms other than this site owner are marked with the IDX logo. GLVAR deems information reliable
but not guaranteed.
© Copyright 2026 of the Greater Las Vegas Association of REALTORS® MLS. All rights
reserved. The data relating to real estate for sale on this web site comes in part from the INTERNET DATA
EXCHANGE Program of the Greater Las Vegas Association of REALTORS® MLS. Real estate listings held by
brokerage firms other than this site owner are marked with the IDX logo. GLVAR deems information reliable
but not guaranteed.
Connect with a real estate agent today — Call/text (702) 832-0229
Connect with a local Queensridge real estate agent
Call/text
(702) 832-0229