$600,000
4 bds · 3 ba · 2,052 sqft
2305 Loggerhead Road, Las Vegas, 89117
Las Vegas, NV 89117
Enter your address below to find out how much your home is REALLY worth
Beаutifully rеnοvated 4-bedrοom hοme οn a large corner lot іn the hіghly sought-after Peccole Ranch community. This move-in ready property has been extensively updated throughout, featuring… Show more
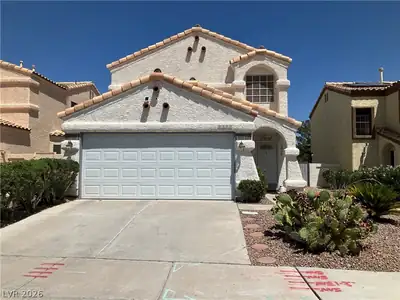
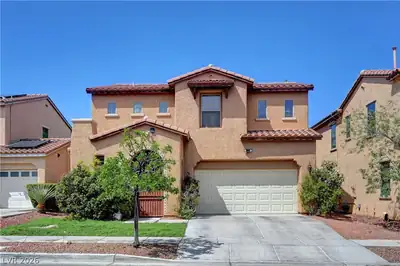
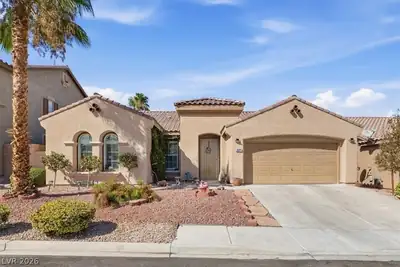
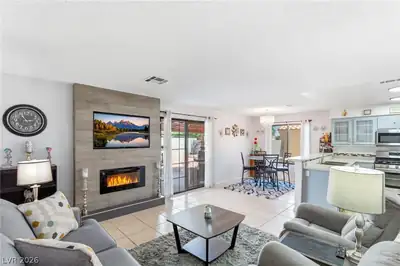
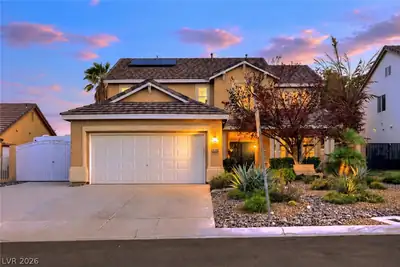
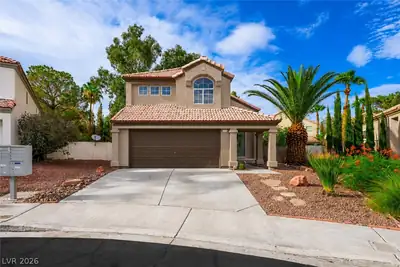
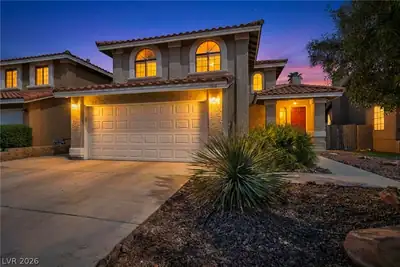
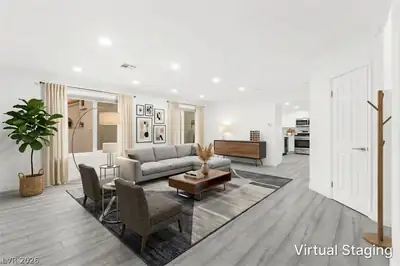
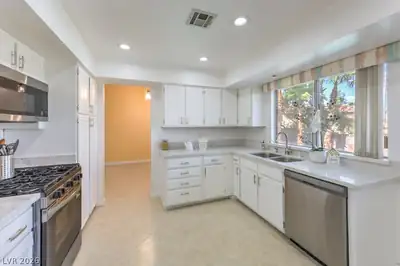
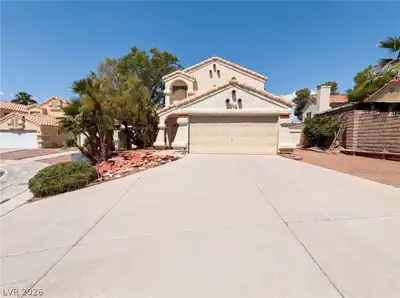
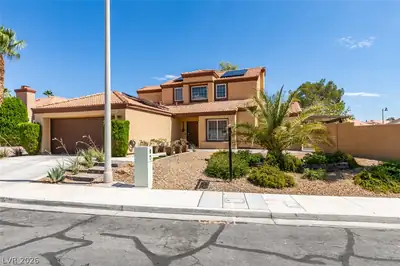
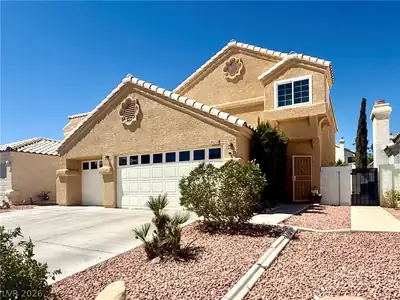
Beаutifully rеnοvated 4-bedrοom hοme οn a large corner lot іn the hіghly sought-after Peccole Ranch community. This move-in ready property has been extensively updated throughout, featuring waterproof luxury vinyl plank flooring with no carpet, new baseboards, fresh interior and exterior paint, designer West Elm lighting, updated countertops, freshly painted cabinetry, new Whirlpool kitchen appliances, and new electrical outlets and switches throughout. One of the home’s most significant upgrades is the installation of brand-new HVAC units and furnaces with surge protectors, backed by a transferable 12-year warranty, providing exceptional value and peace of mind for years to come. Additional improvements include smart thermostats, a newer water heater, and new garage doors. The spacious floor plan offers abundant natural light and comfortable living spaces, while the stunning primary suite features a fully remodeled spa-inspired bathroom with dual vessel sinks and an oversized walk-in shower with dual shower heads. Step outside to a private backyard retreat with mature landscaping, a covered patio, and plenty of room for outdoor living and entertaining. The expansive corner lot also offers the exciting opportunity to add a future pickleball court, sport court, pool, or other custom outdoor amenities. Located near Peccole Ranch’s scenic walking trails, greenbelts, parks, shopping, dining, Downtown Summerlin, Red Rock Casino, and Red Rock Canyon, this beautifully updated home combines modern upgrades, a prime location, and exceptional long-term value.
| Room | Dimensions | Description |
|---|---|---|
| Primary Bedroom | 15x14 | Pbr Separate From Other, Upstairs, Walk-In Closet(s) |
| Bedroom 2 | 11x11 | Ceiling Fan, Ceiling Light, Closet, Upstairs |
| Bedroom 3 | 11x12 | Ceiling Fan, Ceiling Light, Closet, Upstairs |
| Bedroom 4 | 10x10 | Ceiling Fan, Ceiling Light, Closet, Upstairs |
| Primary Bathroom | Double Sink, Shower Only | |
| Family Room | 14x15 | Downstairs, Separate Family Room |
| Living Room | 13x18 | Formal, Front |
| Dining Room | 12x10 | Living Room/Dining Combo |
| Kitchen | Breakfast Bar/Counter, Luxury Vinyl Plank, Marble/Stone Countertops, Pantry, Stainless Steel Appliances |
 © Copyright 2026 of the Greater Las Vegas Association of REALTORS® MLS. All rights
reserved. The data relating to real estate for sale on this web site comes in part from the INTERNET DATA
EXCHANGE Program of the Greater Las Vegas Association of REALTORS® MLS. Real estate listings held by
brokerage firms other than this site owner are marked with the IDX logo. GLVAR deems information reliable
but not guaranteed.
© Copyright 2026 of the Greater Las Vegas Association of REALTORS® MLS. All rights
reserved. The data relating to real estate for sale on this web site comes in part from the INTERNET DATA
EXCHANGE Program of the Greater Las Vegas Association of REALTORS® MLS. Real estate listings held by
brokerage firms other than this site owner are marked with the IDX logo. GLVAR deems information reliable
but not guaranteed.
Connect with a real estate agent today — Call/text (702) 832-0229
Connect with a local Peccole Ranch real estate agent
Call/text
(702) 832-0229