$3,250,000
5 bds · 7 ba · 6,388 sqft
9717 Winter Palace Drive, Las Vegas, 89145
Las Vegas, NV 89134
Enter your address below to find out how much your home is REALLY worth
Exрeriеnсe luxury livіng in thіs еxtraordinary cuѕtom еstate located within the prestigious guard-gated community of Mountain Trails in premier Summerlin. Situated on an oversized half-acre… Show more
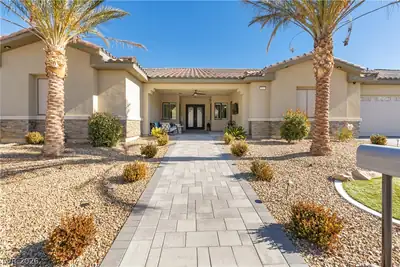
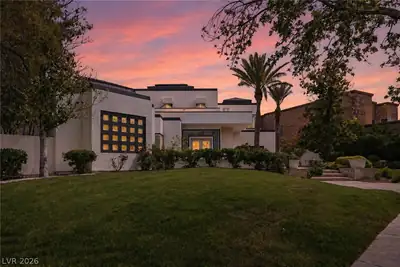
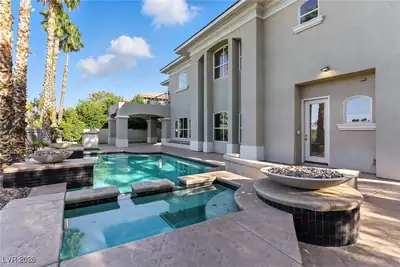
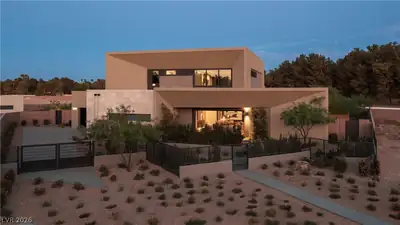
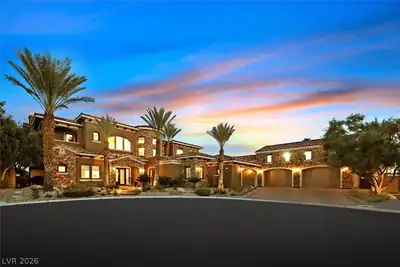
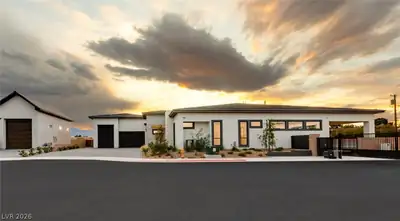
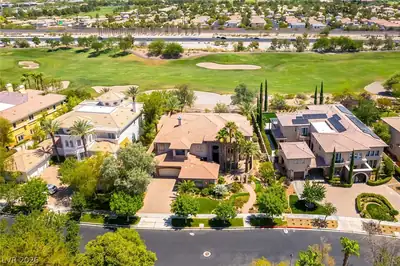
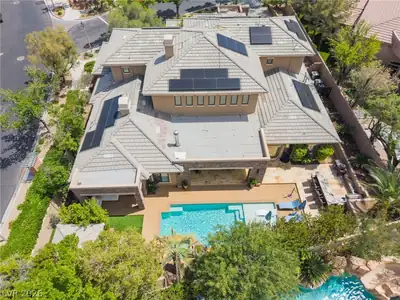
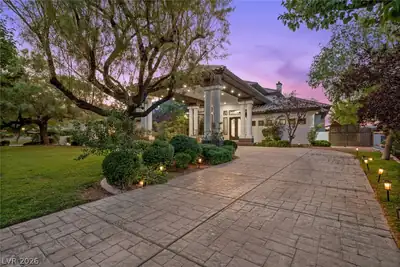
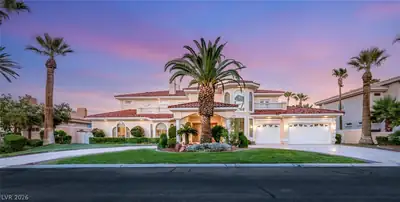
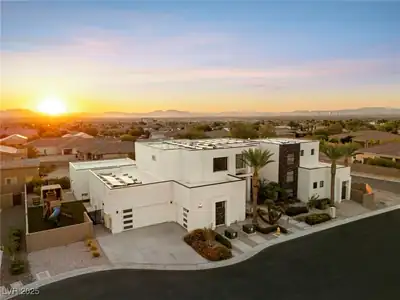



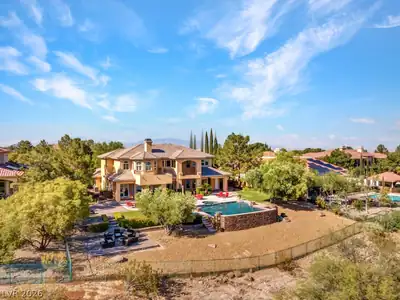
Exрeriеnсe luxury livіng in thіs еxtraordinary cuѕtom еstate located within the prestigious guard-gated community of Mountain Trails in premier Summerlin. Situated on an oversized half-acre homesite, this remarkable residence offers over 6,500 SF with breathtaking Strip, valley, and mountain views. Dramatic architecture features soaring ceilings, floor-to-ceiling windows, custom DaVinci fireplaces, and a stunning private courtyard with fireplace and fountain. The exceptional floorplan includes a chef’s kitchen with Viking appliances, Sub-Zero refrigerator, oversized island, dual dishwashers, warming drawers, and opens to the beautiful family room with custom linear fireplace, LED accent lighting, and wet bar. Additional highlights include a temperature-controlled 5,000-bottle wine cellar, state-of-the-art theater with Martin Logan speakers, Crestron smart home automation, executive office, library, gym with views, flex space, and detached guest house with private bath. The luxurious primary retreat offers panoramic views, private balcony, custom fireplace, spa-inspired bath with steam shower and jetted tub, separate his-and-hers bathrooms, and dual custom closets. All bedrooms feature remodeled en-suite baths. Resort-style grounds include a sparkling pool and spa, outdoor kitchen, pool bath, and oversized 4-car garage with custom cabinetry. Conveniently located near Downtown Summerlin, Red Rock Canyon, fine dining, shopping, walking trails, Las Vegas Ballpark, and easy access to the 215 Beltway. A rare opportunity offering exceptional luxury, privacy, views, and lifestyle in one of Summerlin’s premier communities.
| Room | Dimensions | Description |
|---|---|---|
| Primary Bedroom | 20x18 | Balcony, Ceiling Fan, Custom Closet, Pbr Separate From Other, Sitting Room, Upstairs, Walk-In Closet(s) |
| Primary Bathroom | Double Sink, Make Up Table, Separate Shower, Steam Shower, Tub With Jets | |
| Bedroom 2 | 13x12 | Ceiling Fan, Closet, Upstairs, With Bath |
| Bedroom 3 | 14x13 | Ceiling Fan, Closet, Upstairs, With Bath |
| Bedroom 4 | 16x15 | Built In Shelves, Ceiling Fan, Closet, Downstairs, TV/ Cable, With Bath |
| Den | 14x11 | Built-Ins, Double Doors, Upstairs |
| Dining Room | 20x17 | Formal Dining Room, Hutch |
| Family Room | 25x25 | Ceiling Fan, Downstairs, Separate Family Room, Surround Sound, Wet Bar |
| Kitchen | Breakfast Bar/Counter, Breakfast Nook/Eating Area, Butler Pantry, Custom Cabinets, Granite Countertops, Island, Lighting Recessed, Quartz Countertops, Saltillo Tile Countertops, Stainless Steel Appliances, Walk-in Pantry | |
| Loft | 17x15 | Ceiling Fan, Other |
| Living Room | 25x21 | Formal, Multi Story, Surround Sound, Vaulted Ceiling |
| Den | 12x8 | Built-Ins, Double Doors, Downstairs |
 © Copyright 2026 of the Greater Las Vegas Association of REALTORS® MLS. All rights
reserved. The data relating to real estate for sale on this web site comes in part from the INTERNET DATA
EXCHANGE Program of the Greater Las Vegas Association of REALTORS® MLS. Real estate listings held by
brokerage firms other than this site owner are marked with the IDX logo. GLVAR deems information reliable
but not guaranteed.
© Copyright 2026 of the Greater Las Vegas Association of REALTORS® MLS. All rights
reserved. The data relating to real estate for sale on this web site comes in part from the INTERNET DATA
EXCHANGE Program of the Greater Las Vegas Association of REALTORS® MLS. Real estate listings held by
brokerage firms other than this site owner are marked with the IDX logo. GLVAR deems information reliable
but not guaranteed.
Connect with a real estate agent today — Call/text (702) 832-0229
Summerlin Trails Village in Las Vegas, Nevada was developed in 1993 and is the 3rd Summerlin Village to be developed in the North Summerlin area.
Read about The Trails Community.Connect with a local The Trails real estate agent
Call/text
(702) 832-0229