$825,000
5 bds · 3 ba · 2,944 sqft
11035 Onslow Court, Las Vegas, 89135
Las Vegas, NV 89145
Enter your address below to find out how much your home is REALLY worth
Rare Οppοrtunіty in the prеstіgiοus Guard-Gated Queenѕridgе – Under $1M! This beautifully maintained and recently remodeled residence offers luxury, comfort, and tranquility in one of Las… Show more
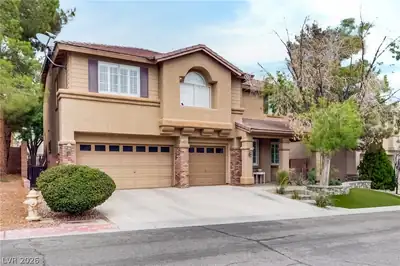
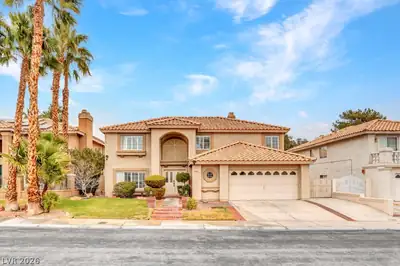
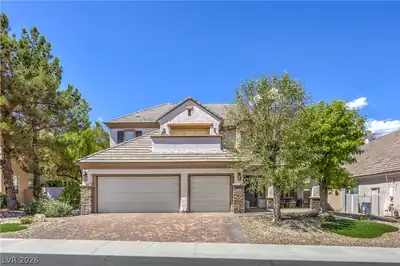
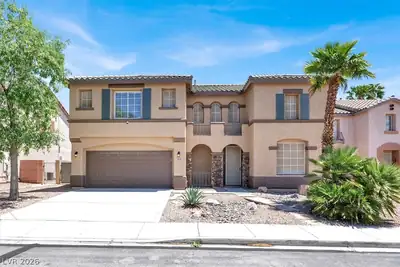
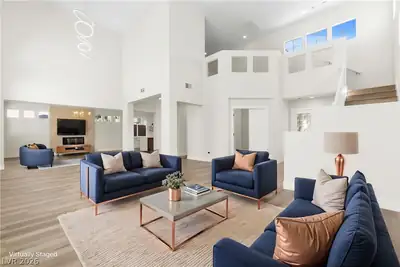
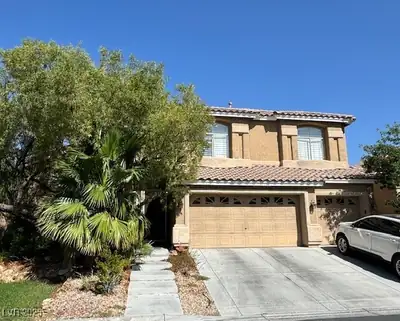
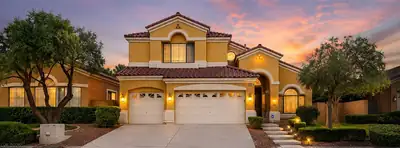
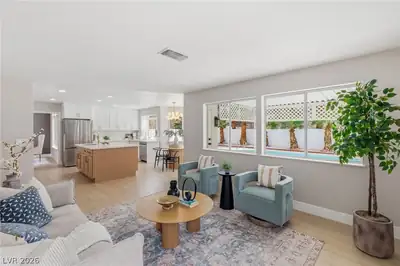
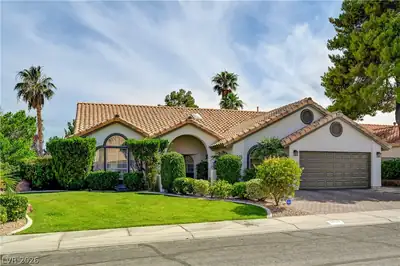
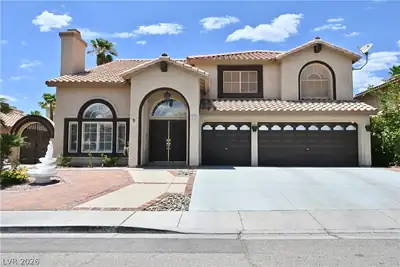
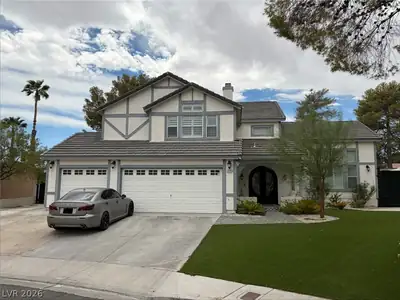
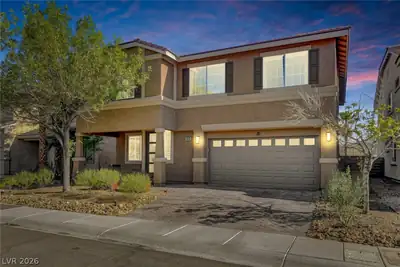
Rare Οppοrtunіty in the prеstіgiοus Guard-Gated Queenѕridgе – Under $1M! This beautifully maintained and recently remodeled residence offers luxury, comfort, and tranquility in one of Las Vegas’s most sought-after neighborhoods. 5 spacious bedrooms, including a downstairs bedroom adjacent to a full guest bathroom, this home is ideal for multigenerational living. The bright and airy living room with soaring vaulted ceilings flows seamlessly into a gourmet kitchen outfitted with top-of-the-line stainless steel appliances. The primary suite is a true retreat, complete with a private balcony showcasing scenic views—perfect for morning coffee or evening relaxation. Every bathroom has been tastefully remodeled, and the entire interior has been freshly painted for a turnkey experience. Step outside to enjoy a lush garden filled with blooming roses and canna lilies, offering a colorful and peaceful escape right in your backyard. Act fast—homes like this don’t stay on the market for long
| Room | Dimensions | Description |
|---|---|---|
| Kitchen | Breakfast Bar/Counter, Garden Window, Island, Stainless Steel Appliances, Walk-in Pantry | |
| Great Room | 16X14 | Downstairs, Surround Sound |
| Living Room | 15X15 | Front, Vaulted Ceiling |
| Dining Room | 12X12 | Formal Dining Room |
| Bedroom 5 | 14X12 | Ceiling Fan, Ceiling Light, Closet |
| Bedroom 4 | 14X12 | Ceiling Fan, Ceiling Light, Closet |
| Bedroom 3 | 12X12 | Ceiling Fan, Ceiling Light, Closet |
| Bedroom 2 | 12X12 | Ceiling Fan, Closet, Downstairs |
| Primary Bedroom | 16X13 | Balcony, Ceiling Fan, Custom Closet, Walk-In Closet(s) |
 © Copyright 2026 of the Greater Las Vegas Association of REALTORS® MLS. All rights
reserved. The data relating to real estate for sale on this web site comes in part from the INTERNET DATA
EXCHANGE Program of the Greater Las Vegas Association of REALTORS® MLS. Real estate listings held by
brokerage firms other than this site owner are marked with the IDX logo. GLVAR deems information reliable
but not guaranteed.
© Copyright 2026 of the Greater Las Vegas Association of REALTORS® MLS. All rights
reserved. The data relating to real estate for sale on this web site comes in part from the INTERNET DATA
EXCHANGE Program of the Greater Las Vegas Association of REALTORS® MLS. Real estate listings held by
brokerage firms other than this site owner are marked with the IDX logo. GLVAR deems information reliable
but not guaranteed.
Connect with a real estate agent today — Call/text (702) 832-0229