$2,700/mo
3 bds · 3 ba · 1,864 sqft
2421 Ivy Garden Court, Las Vegas, 89134
Las Vegas, NV 89134
Enter your address below to find out how much your home is REALLY worth
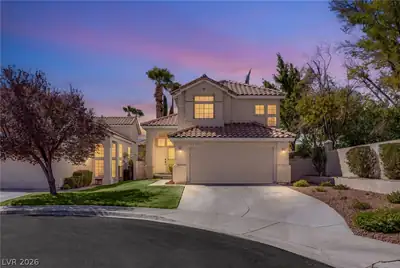
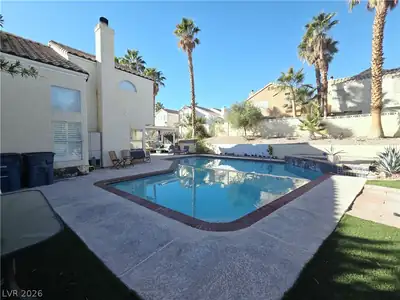
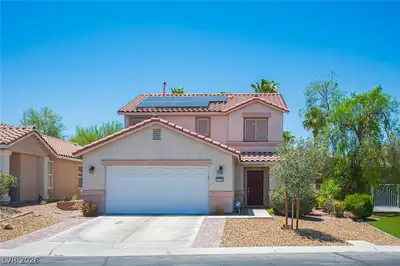
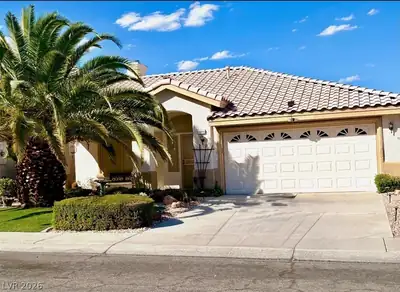
GREAΤ SUMΜΕRLIN HΟMΕ-FΕATURES TO IΝCLUDΕ: TWO TONE PAINT, LARGE TILE FLOORING IN WET AREAS, SEPARATE FAMILY ROOM, KITCHEN WITH ALL APPLIANCES INLCUDING BUILT IN MICROWAVE, PANTRY, ISLAND… Show more
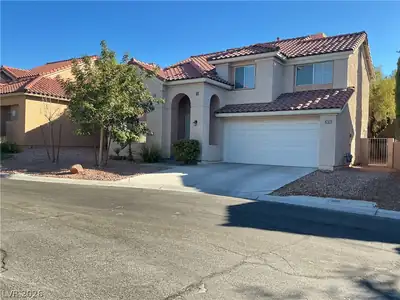
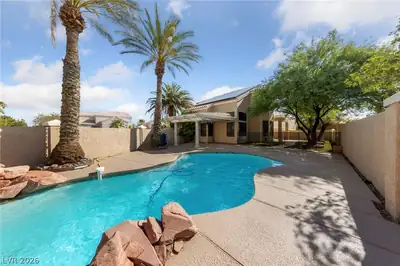
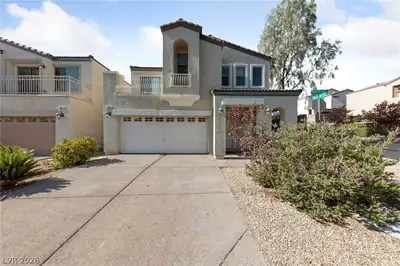
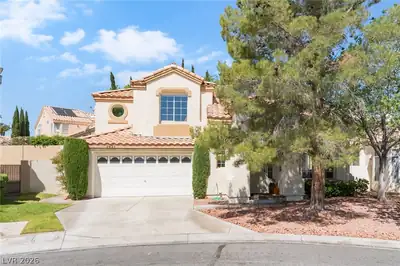
GREAΤ SUMΜΕRLIN HΟMΕ-FΕATURES TO IΝCLUDΕ: TWO TONE PAINT, LARGE TILE FLOORING IN WET AREAS, SEPARATE FAMILY ROOM, KITCHEN WITH ALL APPLIANCES INLCUDING BUILT IN MICROWAVE, PANTRY, ISLAND, BACKYARD WITH BUILT IN BBQ, MSTER SUITE WITH WALK IN CLOSET, SEPARATE SHOWER AND TUB, NICE SIZED BEDROOMS AND CLOSET SPACES, WASHER AND DRYER, 3 CAR GARAGE WITH STORAGE, FIREPLACE, LOW MAINTENANCE DESERT LANDSCAPING. ENJOY LOW ENERGY BILLS WITH SOLAR ON HOME. TENANT JUST MOVED OUT CLEAN UP WILL BE TAKING PLACE.
| Room | Dimensions | Description |
|---|---|---|
| Living Room | 15x16 | Formal, Front, Vaulted Ceiling |
| Family Room | 15x12 | 2 Family Room + |
| Dining Room | 8x8 | Kitchen/Dining Room Combo |
| Kitchen | Breakfast Nook/Eating Area, Tile Flooring | |
| Bedroom 3 | 13x12 | Closet, Upstairs |
| Bedroom 2 | 12x11 | Closet, Upstairs |
| Primary Bedroom | 16x11 | Pbr Separate From Other, Upstairs, Walk-In Closet(s) |
 © Copyright 2026 of the Greater Las Vegas Association of REALTORS® MLS. All rights
reserved. The data relating to real estate for sale on this web site comes in part from the INTERNET DATA
EXCHANGE Program of the Greater Las Vegas Association of REALTORS® MLS. Real estate listings held by
brokerage firms other than this site owner are marked with the IDX logo. GLVAR deems information reliable
but not guaranteed.
© Copyright 2026 of the Greater Las Vegas Association of REALTORS® MLS. All rights
reserved. The data relating to real estate for sale on this web site comes in part from the INTERNET DATA
EXCHANGE Program of the Greater Las Vegas Association of REALTORS® MLS. Real estate listings held by
brokerage firms other than this site owner are marked with the IDX logo. GLVAR deems information reliable
but not guaranteed.
Connect with a real estate agent today — Call/text (702) 832-0229
Summerlin Trails Village in Las Vegas, Nevada was developed in 1993 and is the 3rd Summerlin Village to be developed in the North Summerlin area.
Read about The Trails Community.Connect with a local The Trails real estate agent
Call/text
(702) 832-0229