$932,000
4 bds · 4 ba · 3,807 sqft
9724 University Ridge Avenue, Las Vegas, 89149
Las Vegas, NV 89149
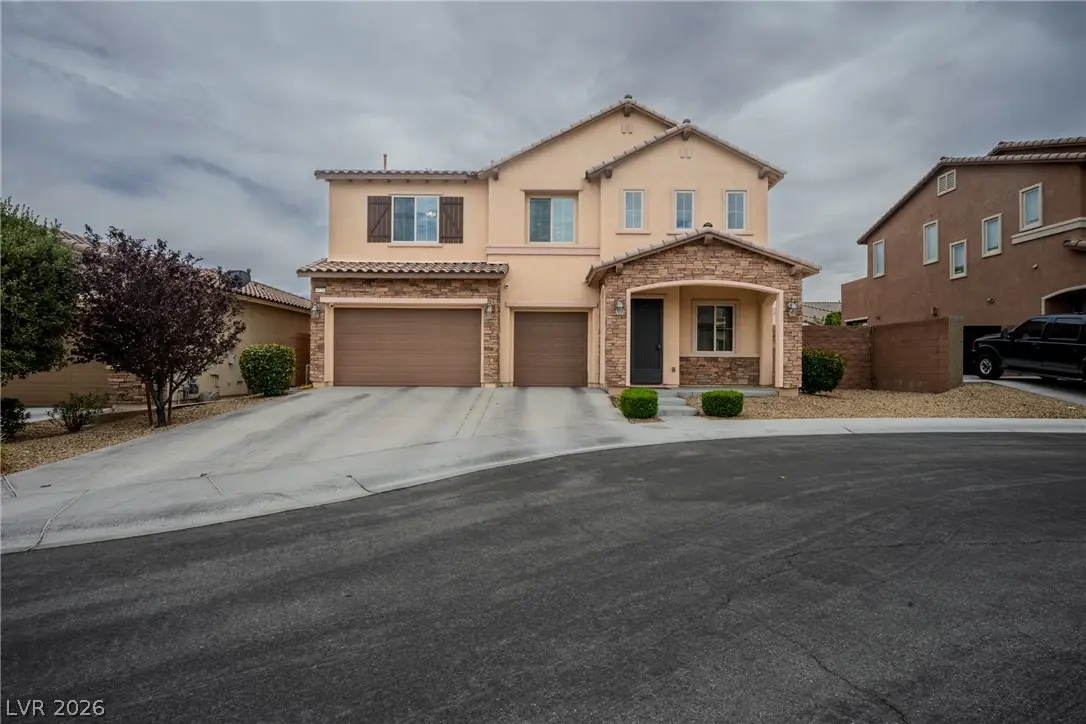
Welcome Home! Gorgeous home located on a cul-de-sac lot with extended driveway in a small gated community. Perfectly located near Centennial Hills, Providence & Skye Canyon with tons of… Show more
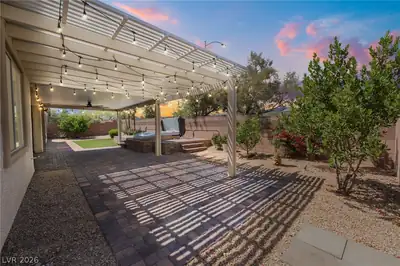
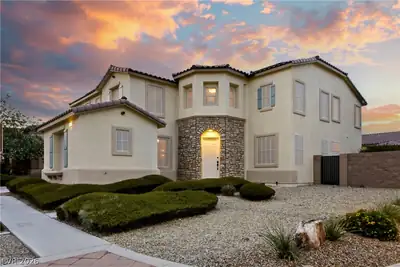
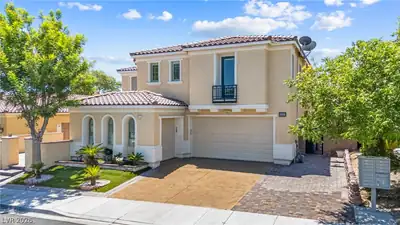
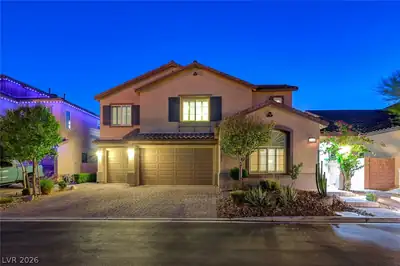
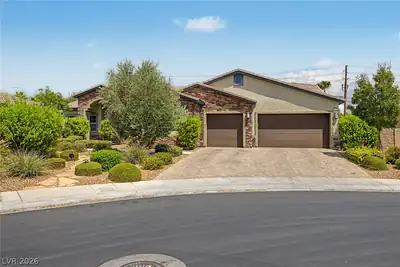
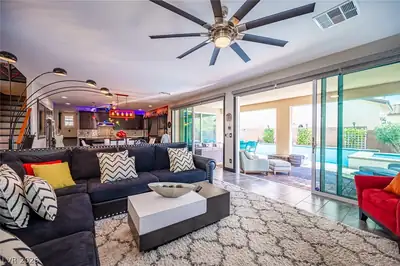
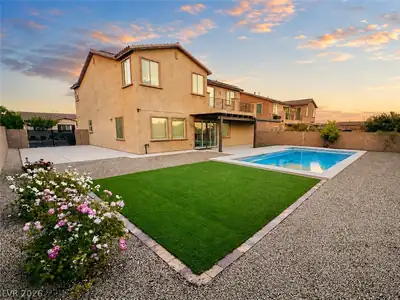
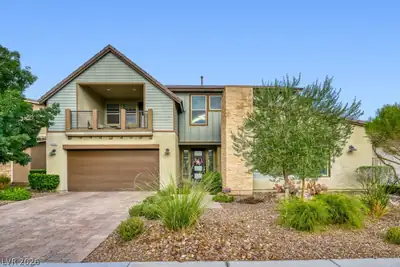
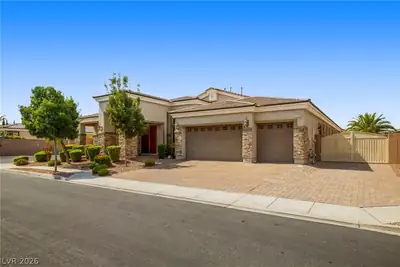
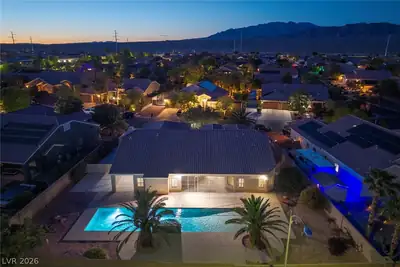
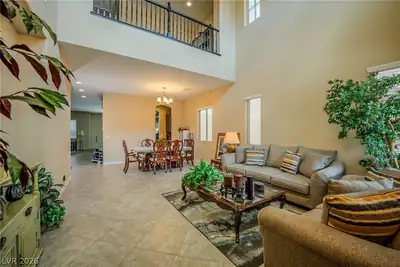
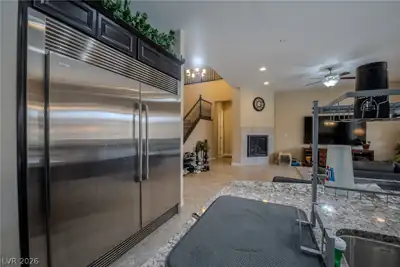
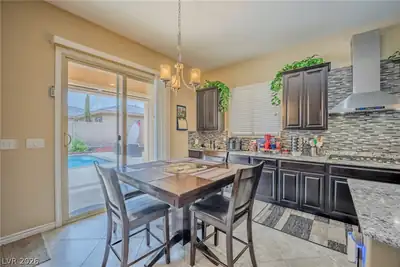
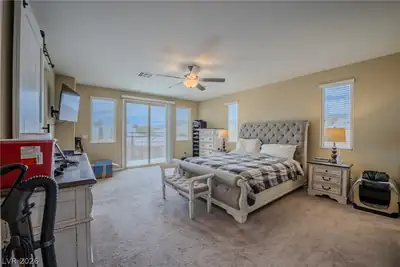
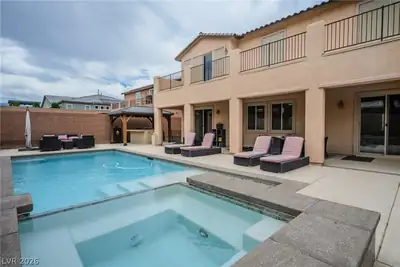
Welcome Home! Gorgeous home located on a cul-de-sac lot with extended driveway in a small gated community. Perfectly located near Centennial Hills, Providence & Skye Canyon with tons of shopping, restaurants & freeways nearby. This home offers over 3,800 square feet of living space, plus a 597-square-foot, 3-car garage with built-in cabinetry, EV charger, water softener, & gas water heater. Step inside to soaring cathedral ceilings overlooking the formal living & dining room, complimented by dramatic wood banister stair railings & an upstairs office area overlooking the foyer & formal living room below. The spacious family room features a built-in gas fireplace & flows seamlessly into the highly upgraded kitchen, complete with granite countertops, espresso cabinets, Electrolux built-in double refrigerator/freezer, 5-burner cooktop, double ovens, built-in ice maker under the island, undermount sink, butler's pantry, plus oversized walk-in pantry. The flexible floor plan includes two primary suites, one on each level. The downstairs suite features an en-suite bath plus its own washer/dryer. Upstairs, the primary retreat offers double-door entry, two walk-in closets, separate tub & shower, makeup vanity, & a full-length balcony showcasing mountain views & the gorgeous backyard. Solar screens located on the south & west facing windows. Also upstairs are two additional bedrooms, a spacious laundry room with sink, a full bath, an expansive loft extending the size of 2 bedrooms, & a secondary loft/den currently used as an office. Outdoor living is equally impressive with a full-length covered patio featuring power privacy shades, a built-in covered BBQ area, large storage shed, dog run, extensive wet decking, solar screens, & a solar-heated pool with an elevated spa & cascading waterfall. An exceptional home offering quality finishes, versatile living spaces, & outstanding indoor-outdoor amenities, all in the perfect Northwest Las Vegas desirable location!
| Room | Dimensions | Description |
|---|---|---|
| Kitchen | Breakfast Nook/Eating Area, Butler Pantry, Custom Cabinets, Granite Countertops, Island, Pantry, Stainless Steel Appliances, Vaulted Ceiling, Walk-in Pantry | |
| Primary Bedroom | 16x23 | 2 Pbr's, Balcony, Bedroom With Bath Downstairs, Ceiling Fan, Ceiling Light, Closet, Pbr Separate From Other, Upstairs, Walk-In Closet(s) |
| Primary Bathroom | 10x8 | Double Sink, Dual Flush Toilet, Make Up Table, Separate Shower, Separate Tub |
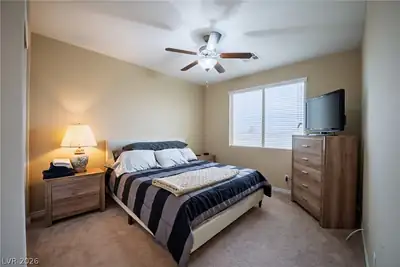
| Bedroom 2 | 11x12 | Ceiling Fan, Ceiling Light, Closet, Upstairs |
| Bedroom 3 | 11x12 | Ceiling Fan, Ceiling Light, Closet, Upstairs |
| Bedroom 4 | 14x18 | Ceiling Fan, Ceiling Light, Closet, Downstairs, Walk-In Closet(s), With Bath |
| Den | 6x7 | Ceiling Light, Upstairs |
| Dining Room | 11x13 | Formal Dining Room, Living Room/Dining Combo |
| Family Room | 12x13 | 2 or More Family Rooms, Both Up & Down, Ceiling Fan, Downstairs, Separate Family Room |
| Living Room | 11x13 | Entry Foyer, Formal, Front, Vaulted Ceiling |
| Loft | 12x16 | 2 Bedroom, Ceiling Fan |
 © Copyright 2026 of the Greater Las Vegas Association of REALTORS® MLS. All rights
reserved. The data relating to real estate for sale on this web site comes in part from the INTERNET DATA
EXCHANGE Program of the Greater Las Vegas Association of REALTORS® MLS. Real estate listings held by
brokerage firms other than this site owner are marked with the IDX logo. GLVAR deems information reliable
but not guaranteed.
© Copyright 2026 of the Greater Las Vegas Association of REALTORS® MLS. All rights
reserved. The data relating to real estate for sale on this web site comes in part from the INTERNET DATA
EXCHANGE Program of the Greater Las Vegas Association of REALTORS® MLS. Real estate listings held by
brokerage firms other than this site owner are marked with the IDX logo. GLVAR deems information reliable
but not guaranteed.
Connect with a real estate agent today — Call/text (702) 832-0229