$1,385,000
3 bds · 3 ba · 3,403 sqft
9425 Garnet Crown Avenue, Las Vegas, 89145
Las Vegas, NV 89144
RARE SINGLE-STORY in guard-gated Eagle Rock! Reintroduced to the market after extensive updates and a comprehensive interior refresh, this move-in-ready Summerlin home offers 3,192 SF, 4… Show more
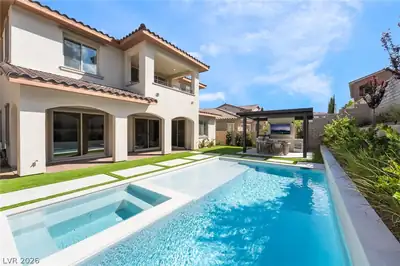
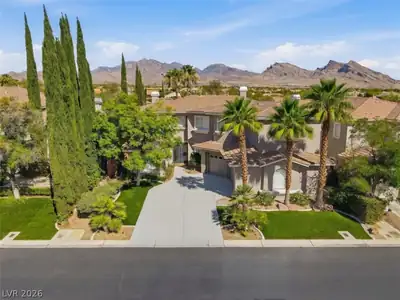
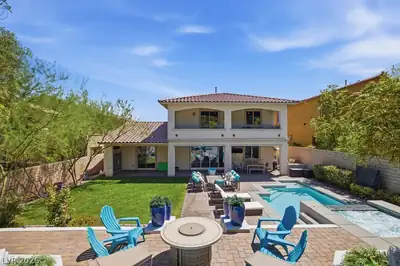
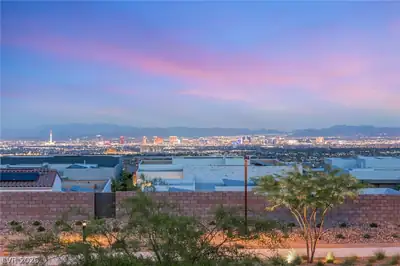
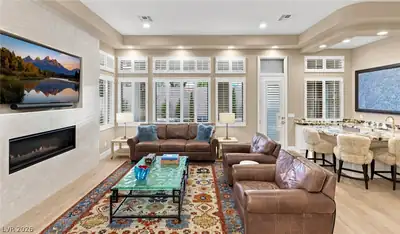
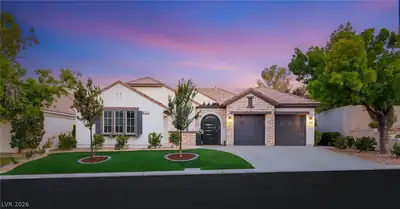
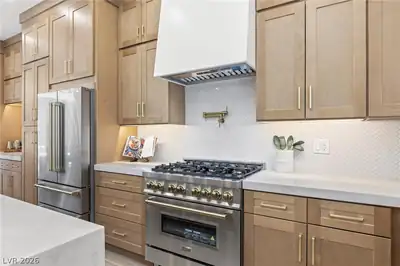
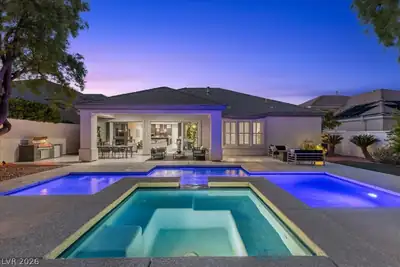
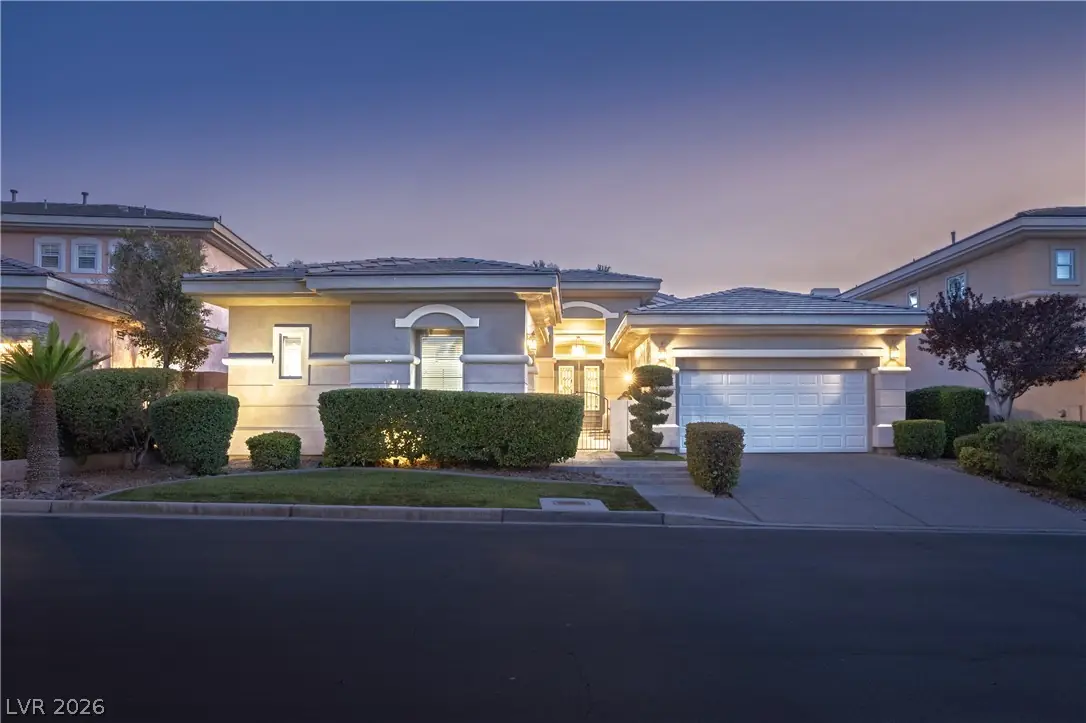
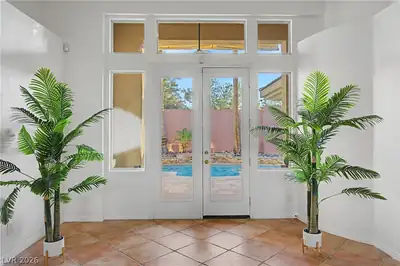
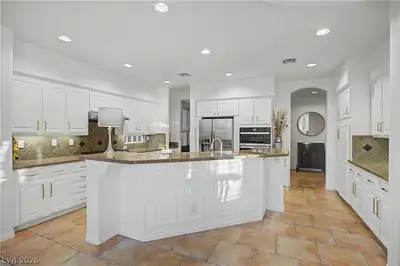
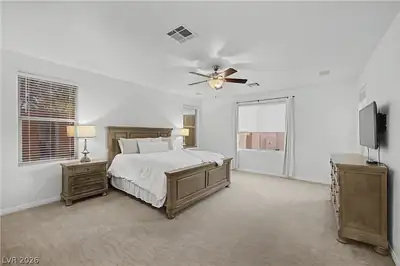
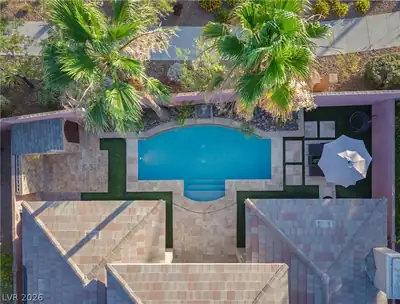
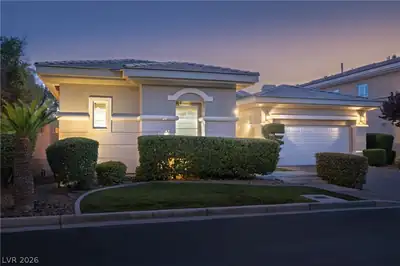
RARE SINGLE-STORY in guard-gated Eagle Rock! Reintroduced to the market after extensive updates and a comprehensive interior refresh, this move-in-ready Summerlin home offers 3,192 SF, 4 bedrooms, 3 baths, plus a private library/office (possible 5th bedroom). French doors open to a tranquil front courtyard complete w/a water feature, creating the perfect setting for morning coffee or a peaceful retreat. Thoughtfully updated throughout, recent improvements include fresh interior paint, refreshed cabinetry, updated hardware, enhanced finishes, and numerous cosmetic upgrades that create a bright, modern, and timeless living environment. Buyers will appreciate the opportunity to move right in without the expense, disruption, or uncertainty of undertaking renovations themselves. The open floor plan features soaring ceilings, abundant natural light, custom flooring details, spacious living areas, and a beautifully refreshed kitchen w/premium appliances, extensive cabinetry, large center island, and a designated coffee station designed for both everyday living and entertaining. The private primary suite offers direct backyard access, a spa-inspired bath, generous walk- in closet, and a rare outdoor hot/cold shower. Updated bathrooms showcase thoughtful design and elevated finishes throughout. Enjoy a resort-style backyard w/sparkling pool, mature landscaping, no rear neighbors, oversized side yards, synthetic turf, and exceptional privacy rarely found in Summerlin. Ideally located directly across from a private neighborhood park, near TPC Summerlin and within walking distance of JW Marriott Las Vegas Resort & Spa. This is more than a reintroduction, it is a rare opportunity to own an extensively updated single-story home in one of Summerlin's most desirable guard-gated communities.
| Room | Dimensions | Description |
|---|---|---|
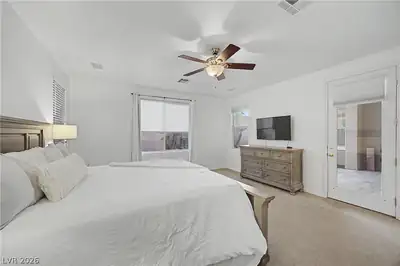
| Primary Bedroom | 16x25 | Bedroom With Bath Downstairs, Ceiling Fan, Ceiling Light, Pbr Separate From Other, Walk-In Closet(s) |
| Bedroom 2 | 17x12 | Ceiling Fan, Ceiling Light, Closet, Downstairs |
| Bedroom 4 | 13x10 | Ceiling Fan, Ceiling Light, Closet, Downstairs |
| Dining Room | 12x12 | Dining Area, Formal Dining Room |
| Kitchen | Breakfast Bar/Counter, Granite Countertops, Island, Lighting Recessed, Pantry, Stainless Steel Appliances, Tile Flooring | |
| Primary Bathroom | 12x15 | Double Sink, Separate Shower, Separate Tub |
| Bedroom 3 | 14x11 | Ceiling Fan, Ceiling Light, Closet, Downstairs |
| Bedroom 5 | 10x14 | Built In Shelves, Ceiling Fan, Ceiling Light, Downstairs, No Closet |
| Family Room | 16x23 | Built-in Bookcases, Ceiling Fan, Downstairs, Entertainment Center, Separate Family Room |
| Living Room | 14x18 | Entry Foyer, Formal |
 © Copyright 2026 of the Greater Las Vegas Association of REALTORS® MLS. All rights
reserved. The data relating to real estate for sale on this web site comes in part from the INTERNET DATA
EXCHANGE Program of the Greater Las Vegas Association of REALTORS® MLS. Real estate listings held by
brokerage firms other than this site owner are marked with the IDX logo. GLVAR deems information reliable
but not guaranteed.
© Copyright 2026 of the Greater Las Vegas Association of REALTORS® MLS. All rights
reserved. The data relating to real estate for sale on this web site comes in part from the INTERNET DATA
EXCHANGE Program of the Greater Las Vegas Association of REALTORS® MLS. Real estate listings held by
brokerage firms other than this site owner are marked with the IDX logo. GLVAR deems information reliable
but not guaranteed.
Connect with a real estate agent today — Call/text (702) 832-0229