$2,500,000
4 bds · 5 ba · 6,418 sqft
1632 Marbella Ridge Court, Las Vegas, 89117
Las Vegas, NV 89145
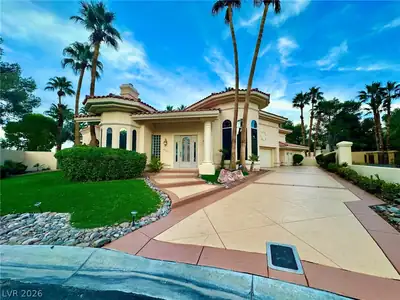
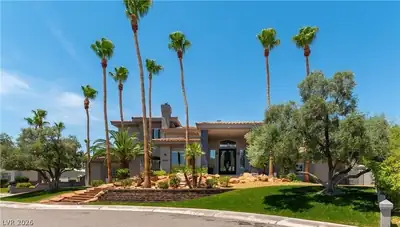
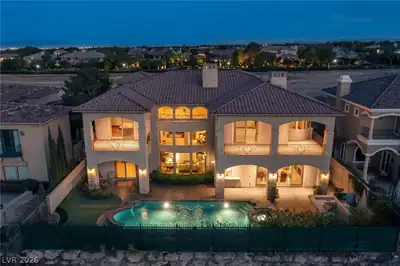
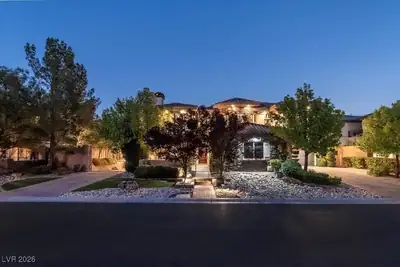
Classic elegance meets modern comfort. Situated on a cul-de-sac in the prestigious guard-gated Queensridge community, this custom home offers timeless character and refined living. A grand… Show more
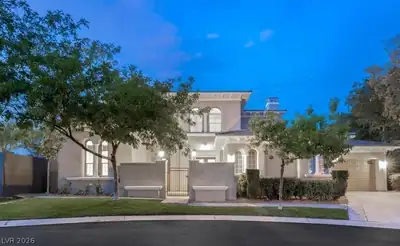
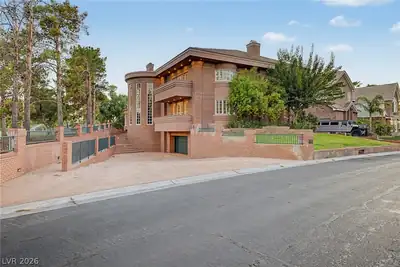
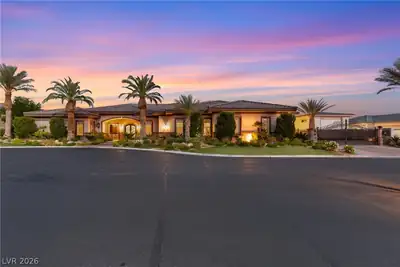
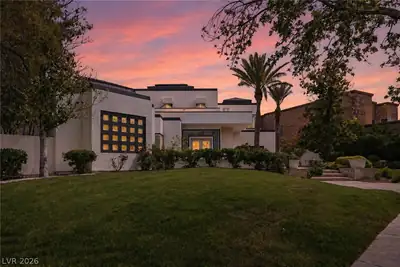
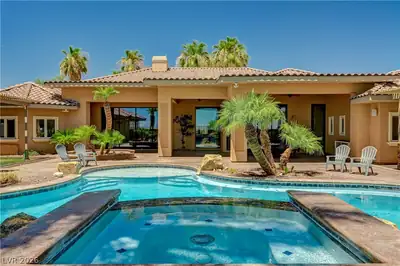
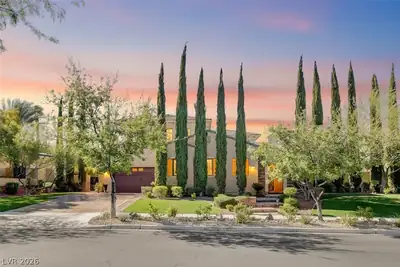
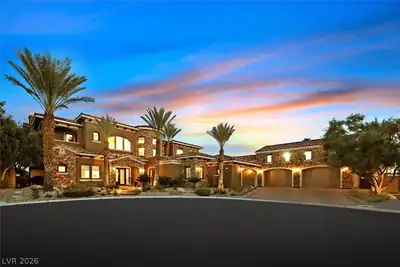

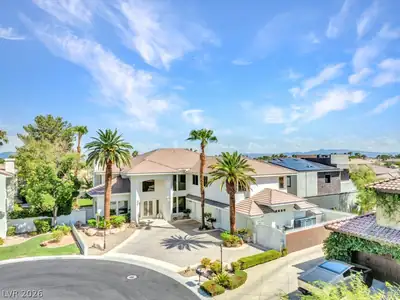
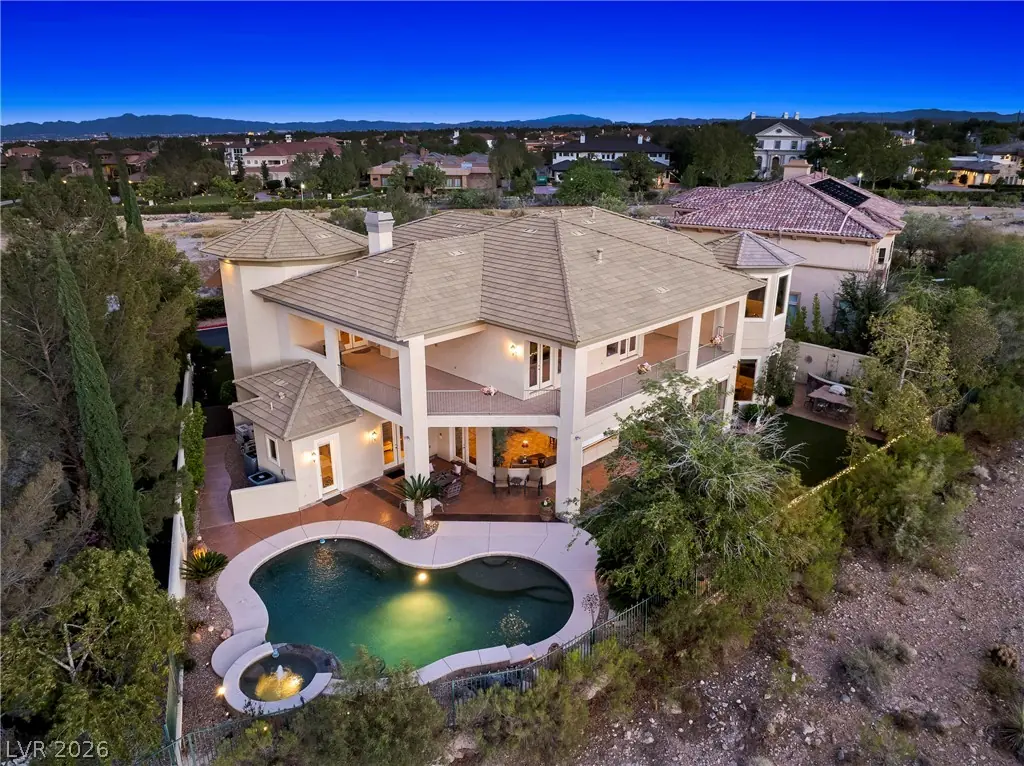
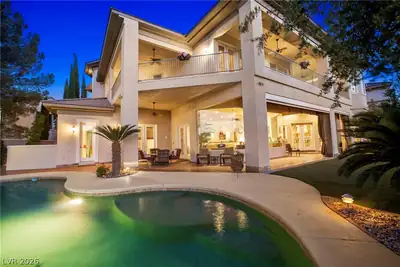
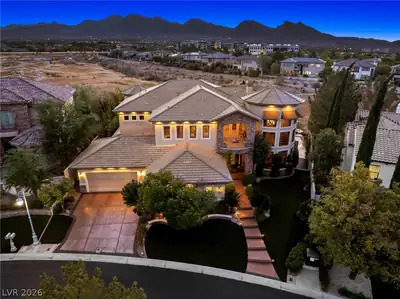
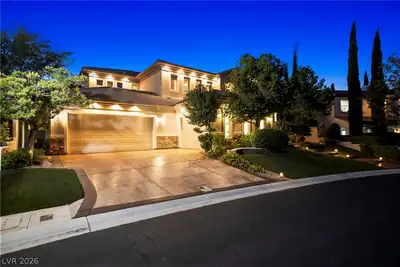
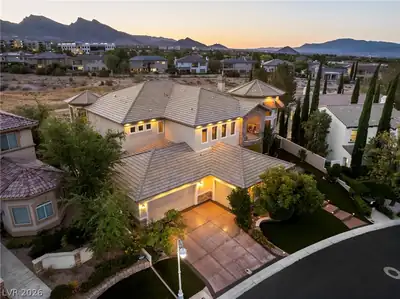
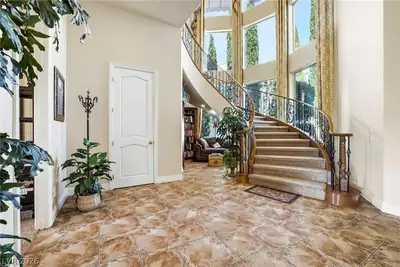
Classic elegance meets modern comfort. Situated on a cul-de-sac in the prestigious guard-gated Queensridge community, this custom home offers timeless character and refined living. A grand spiral staircase adds architectural charm, while expansive living spaces and a custom bar create an inviting setting for everyday living and entertaining. Each bedroom features its own en suite bathroom, providing comfort and privacy for family and guests alike. The home's wraparound second-story balcony spans the length of the residence and showcases breathtaking panoramic mountain views. Designed for resort-style living, the backyard features a sparkling pool, elevated spa, built-in BBQ, and generous outdoor living space perfect for relaxing or entertaining. Other features include a private office and oversized garage. Combining timeless character with an exceptional location in the heart of Summerlin, this Queensridge estate is a rare opportunity in one of Las Vegas' most distinguished communities.
| Room | Dimensions | Description |
|---|---|---|
| Primary Bedroom | 26X18 | Balcony, Ceiling Fan, Pbr Separate From Other, Upstairs, Walk-In Closet(s) |
| Primary Bathroom | Double Sink, Separate Shower, Separate Tub, Tub With Jets | |
| Bedroom 2 | 17x14 | Ceiling Fan, Ceiling Light, Upstairs, Walk-In Closet(s), With Bath |
| Bedroom 3 | 17x15 | Ceiling Fan, Ceiling Light, Upstairs, Walk-In Closet(s), With Bath |
| Bedroom 4 | 15x14 | Ceiling Fan, Ceiling Light, Downstairs, Walk-In Closet(s), With Bath |
| Den | 18x12 | Built-Ins, Ceiling Fan, Double Doors, Downstairs |
| Living Room | 30x26 | Entry Foyer, Formal, Media Center, Wet Bar |
| Kitchen | Breakfast Bar/Counter, Breakfast Nook/Eating Area, Butler Pantry, Granite Countertops, Island, Lighting Recessed, Pantry, Tile Flooring, Walk-in Pantry | |
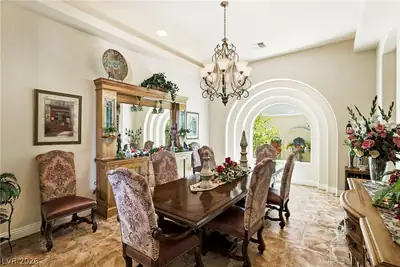
| Dining Room | 22x15 | Formal Dining Room |
 © Copyright 2026 of the Greater Las Vegas Association of REALTORS® MLS. All rights
reserved. The data relating to real estate for sale on this web site comes in part from the INTERNET DATA
EXCHANGE Program of the Greater Las Vegas Association of REALTORS® MLS. Real estate listings held by
brokerage firms other than this site owner are marked with the IDX logo. GLVAR deems information reliable
but not guaranteed.
© Copyright 2026 of the Greater Las Vegas Association of REALTORS® MLS. All rights
reserved. The data relating to real estate for sale on this web site comes in part from the INTERNET DATA
EXCHANGE Program of the Greater Las Vegas Association of REALTORS® MLS. Real estate listings held by
brokerage firms other than this site owner are marked with the IDX logo. GLVAR deems information reliable
but not guaranteed.
Connect with a real estate agent today — Call/text (702) 832-0229
Connect with a local Queensridge real estate agent
Call/text
(702) 832-0229