$375,000
3 bds · 3 ba · 1,561 sqft
9753 Sandybuck Court, Las Vegas, 89149
Las Vegas, NV 89149
A gated Northwest Las Vegas setting welcomes you to this two-story residential property, which features fresh paint inside and out. The home includes an Electrostatic Air Filter, blinds… Show more
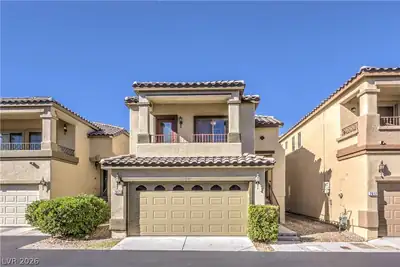
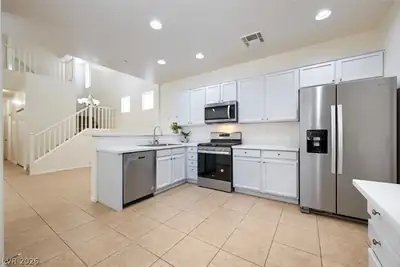
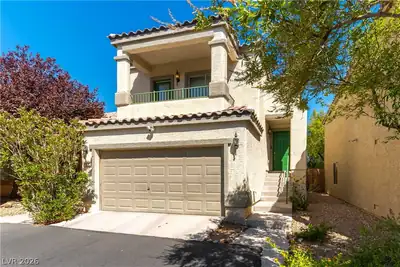
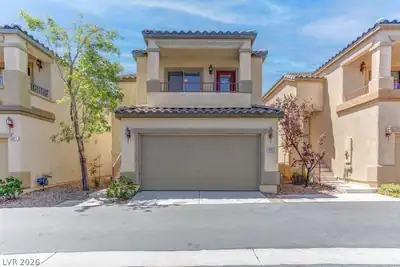
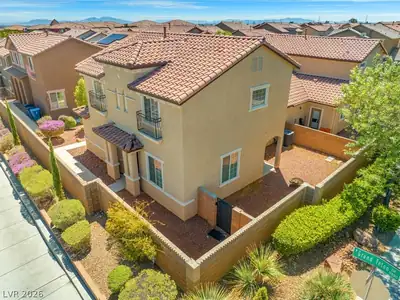
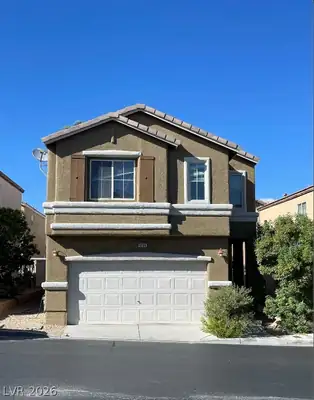
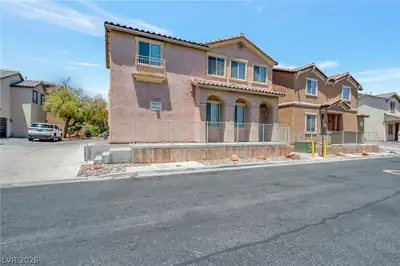
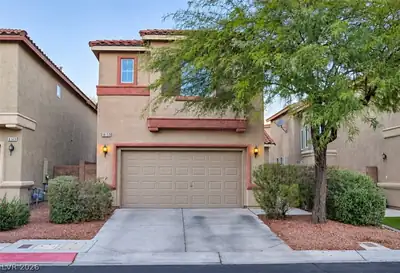
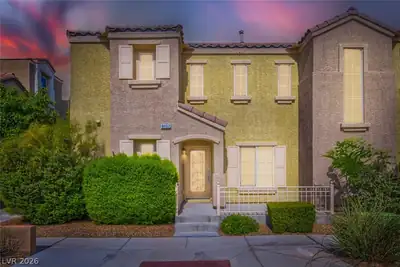
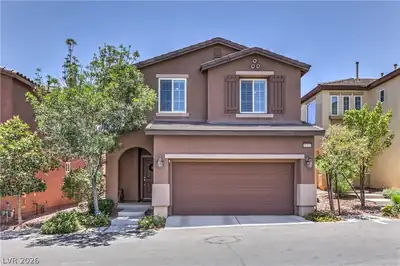
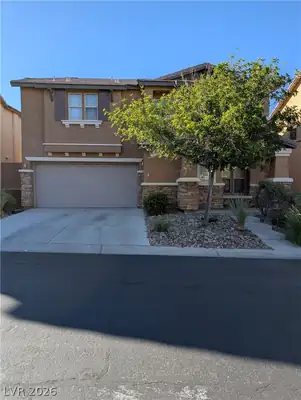
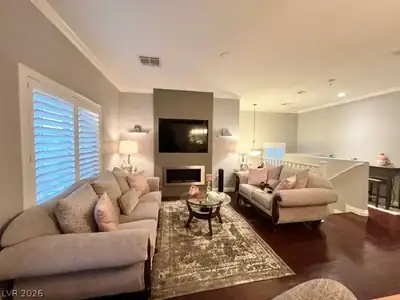
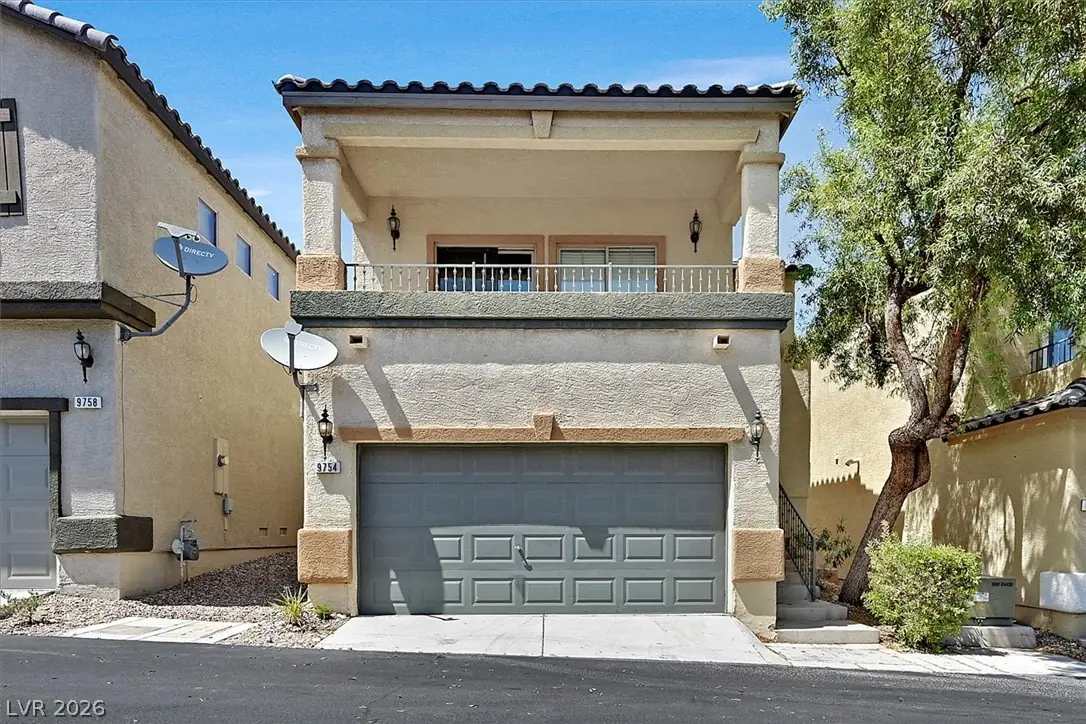
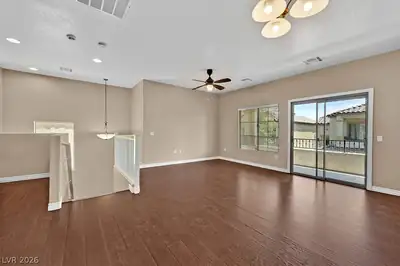
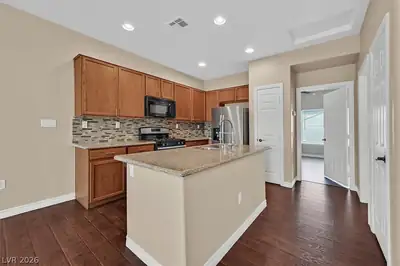
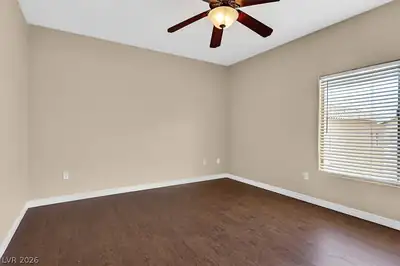
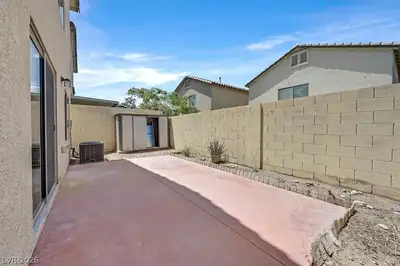
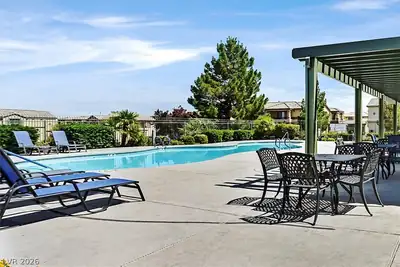
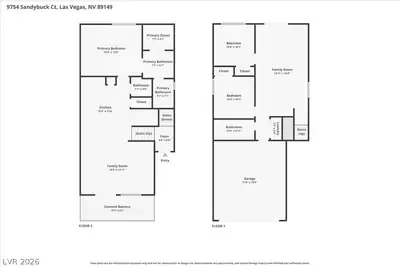
A gated Northwest Las Vegas setting welcomes you to this two-story residential property, which features fresh paint inside and out. The home includes an Electrostatic Air Filter, blinds, ceiling fan(s), drywall, and partial window coverings. Included with the home are a new range, refrigerator, washer, and dryer, ensuring the property is ready for immediate enjoyment. An inviting interior flow begins on the main level where the kitchen anchors the space with granite counters, a center island, mosaic-tile backsplash, and warm wood cabinetry. This same level hosts the primary suite, which includes a walk-in closet and a private bath, alongside a half bath for guests. Everyday living and gatherings center around these main-floor spaces, offering both comfort and convenience. Downstairs, a versatile 13x25 family room functions as a media room, home gym, or office. This level also contains two additional bedrooms, a full bath, a laundry closet, and direct entry from the attached 2-car garage. With 3 bedrooms, 2 full bathrooms, and 1 half bathroom across approximately 1,561 square feet of living area, the home offers a highly functional layout. Outdoor living features include low-care desert landscaping, a block-walled patio, backyard access, a private yard, and an 18-ft covered balcony off the living room that is ideal for quiet mornings. Residents also enjoy community amenities, including a pool, spa, and playground supported by an $82/month HOA. Located minutes from Centennial Hills shopping, parks, and the 215, this property combines a serene residential atmosphere with easy access to neighborhood destinations.
| Room | Dimensions | Description |
|---|---|---|
| Primary Bedroom | 15x13 | Ceiling Fan, Ceiling Light, Pbr Separate From Other, Upstairs, Walk-In Closet(s) |
| Primary Bathroom | 8x7 | Double Sink, Tub/Shower Combo |
| Bedroom 2 | 10x10 | Ceiling Fan, Ceiling Light, Closet, Downstairs |
| Bedroom 3 | 10x10 | Ceiling Light, Closet, Downstairs |
| Dining Room | 8x10 | Dining Area |
| Living Room | 18x13 | Front |
| Family Room | 13x25 | Ceiling Fan, Separate Family Room |
| Kitchen | 12x14 | Granite Countertops, Hardwood Flooring, Island, Lighting Recessed, Man Made Woodor Laminate Flooring, Pantry, Stainless Steel Appliances |
 © Copyright 2026 of the Greater Las Vegas Association of REALTORS® MLS. All rights
reserved. The data relating to real estate for sale on this web site comes in part from the INTERNET DATA
EXCHANGE Program of the Greater Las Vegas Association of REALTORS® MLS. Real estate listings held by
brokerage firms other than this site owner are marked with the IDX logo. GLVAR deems information reliable
but not guaranteed.
Connect with a real estate agent today — Call/text (702) 832-0229