$1,999,999
6 bds · 5 ba · 5,107 sqft
6130 Pebble Glen Court, Las Vegas, 89149
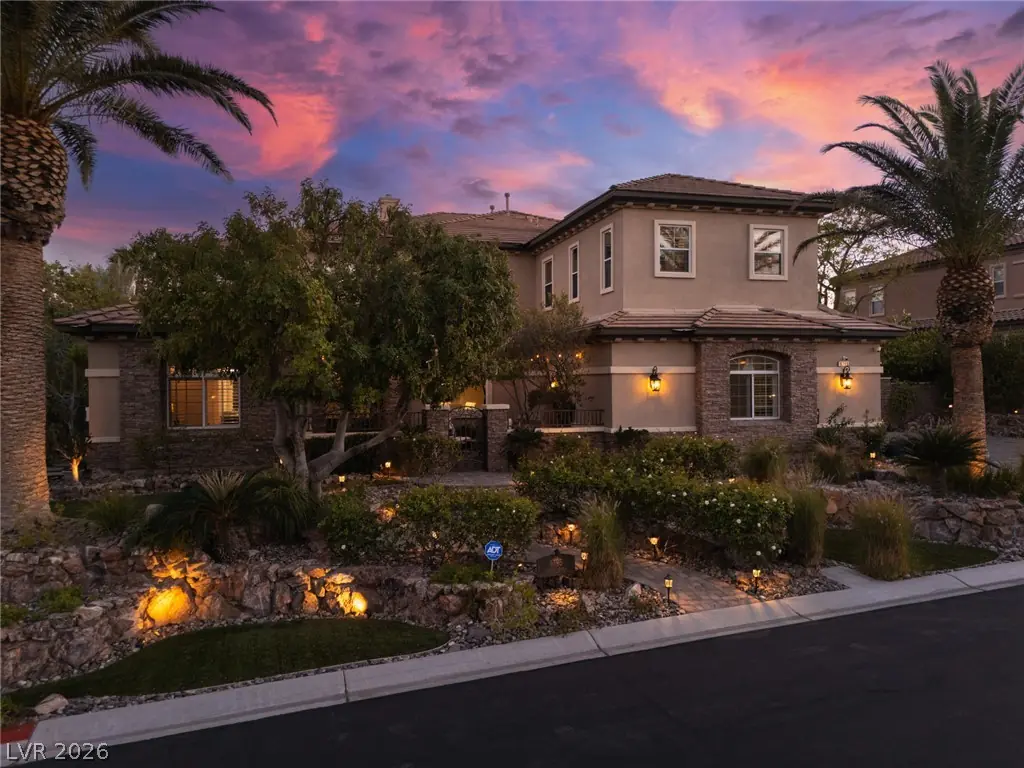
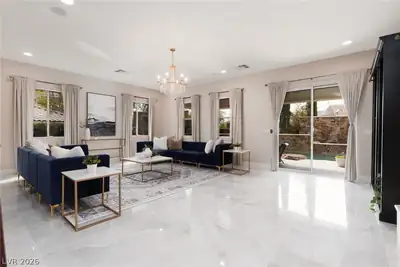
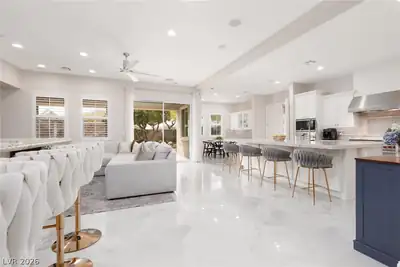
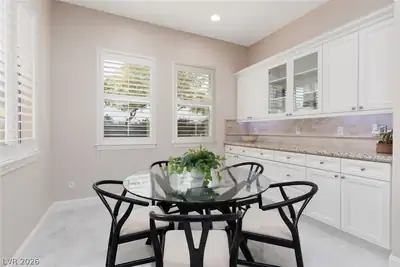
Las Vegas, NV 89149
**Open House Saturday 9/26/26 from 1pm-4pm** Why settle for a luxury home when you can have your own private Vegas resort? Welcome to 9795 Amador Ranch Ave, an impressive estate tucked… Show more
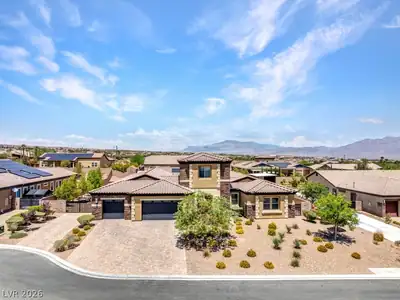
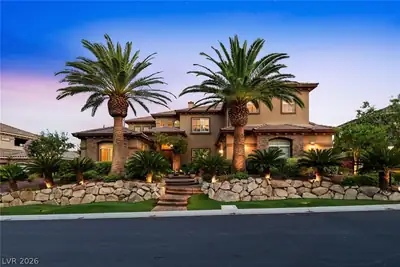
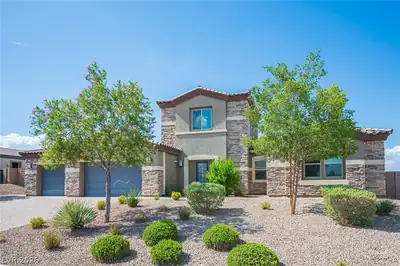
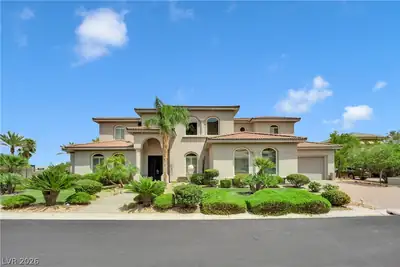
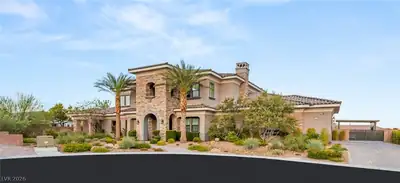
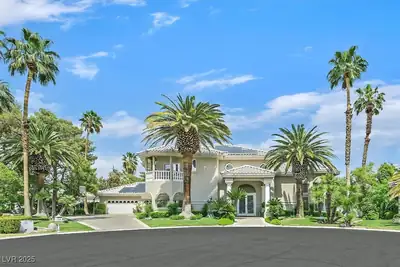
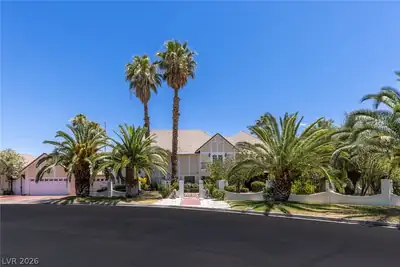
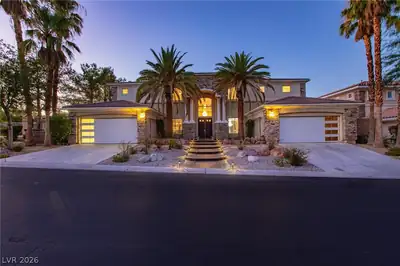
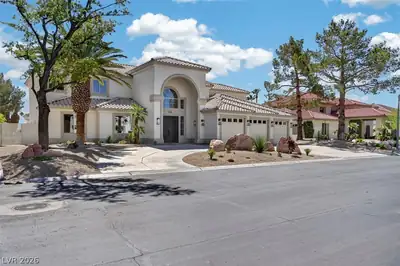
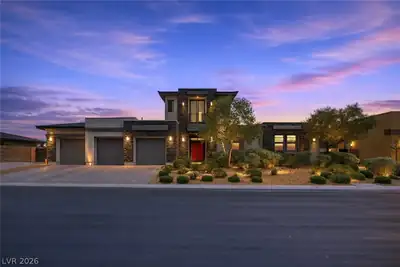
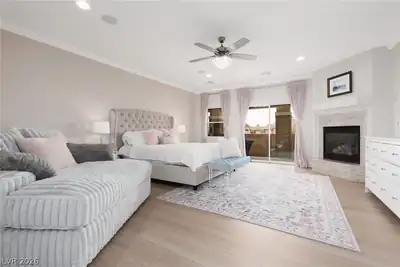
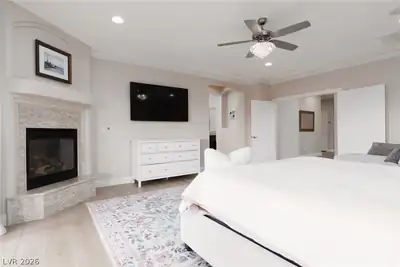
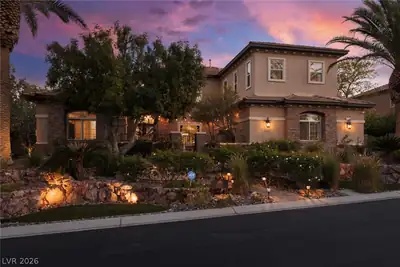
**Open House Saturday 9/26/26 from 1pm-4pm** Why settle for a luxury home when you can have your own private Vegas resort? Welcome to 9795 Amador Ranch Ave, an impressive estate tucked inside a gated Centennial Hills community, offering approximately 5,736 sq. ft. of living space, 6 bedrooms, 6.5 bathrooms, a detached casita, and nearly half an acre of space to live, entertain, and unwind. Step through the grand courtyard entrance into soaring ceilings and an open, inviting floor plan designed for both everyday living and entertaining. The chef’s kitchen features custom cabinetry, an oversized quartz island, walk-in pantry, and premium Sub-Zero and Wolf appliances, opening to a spacious family room complete with a fireplace and wet bar. Upstairs, the primary suite feels like a private retreat with its own sitting area, fireplace, spa-inspired bathroom, custom walk-in closet, and access to an incredible 45-foot balcony showcasing sweeping Las Vegas Strip and mountain views. A dedicated home theater adds another level of entertainment without ever leaving home. Step outside and the property transforms into your own backyard resort. Enjoy a heated saltwater pool and spa with waterfalls, outdoor kitchen, bar seating, covered patio, mature landscaping, fruit trees, and multiple areas for relaxing or hosting guests. A private detached casita provides additional flexibility for guests, multigenerational living, or a secluded office. Complete with a 3-car garage, extensive built-in storage, solar panels, and thoughtful upgrades throughout, this is a home built for those who want space, privacy, views, and the Vegas lifestyle all in one property
| Room | Dimensions | Description |
|---|---|---|
| Primary Bedroom | 19x24 | Ceiling Fan, Downstairs, Walk-In Closet(s) |
| Primary Bedroom | 18x21 | 2 Pbr's, Balcony, Ceiling Fan, Ceiling Light, Custom Closet, Pbr Separate From Other, Upstairs |
| Primary Bathroom | Double Sink, Make Up Table, Separate Shower, Separate Tub, Tub With Jets | |
| Bedroom 3 | 13x15 | Ceiling Light, Downstairs, Mirrored Door, With Bath |
| Bedroom 4 | 13x14 | Ceiling Fan, Ceiling Light, Mirrored Door, Upstairs |
| Bedroom 5 | 11x13 | Ceiling Fan, Ceiling Light, Upstairs |
| Bedroom 6 | 12x15 | Ceiling Fan, Ceiling Light, Closet |
| Dining Room | 12x12 | Formal Dining Room |
| Family Room | 20x24 | Ceiling Fan, Downstairs, Wet Bar |
| Kitchen | Breakfast Nook/Eating Area, Granite Countertops, Island, Lighting Recessed, Marble/Stone Countertops, Stainless Steel Appliances, Walk-in Pantry |
 © Copyright 2026 of the Greater Las Vegas Association of REALTORS® MLS. All rights
reserved. The data relating to real estate for sale on this web site comes in part from the INTERNET DATA
EXCHANGE Program of the Greater Las Vegas Association of REALTORS® MLS. Real estate listings held by
brokerage firms other than this site owner are marked with the IDX logo. GLVAR deems information reliable
but not guaranteed.
© Copyright 2026 of the Greater Las Vegas Association of REALTORS® MLS. All rights
reserved. The data relating to real estate for sale on this web site comes in part from the INTERNET DATA
EXCHANGE Program of the Greater Las Vegas Association of REALTORS® MLS. Real estate listings held by
brokerage firms other than this site owner are marked with the IDX logo. GLVAR deems information reliable
but not guaranteed.
Connect with a real estate agent today — Call/text (702) 832-0229
Connect with a local Centennial Hills real estate agent
Call/text
(702) 832-0229