$8,500,000
5 bds · 8 ba · 9,429 sqft
91 Hawk Ridge Drive, Las Vegas, 89135
Las Vegas, NV 89145
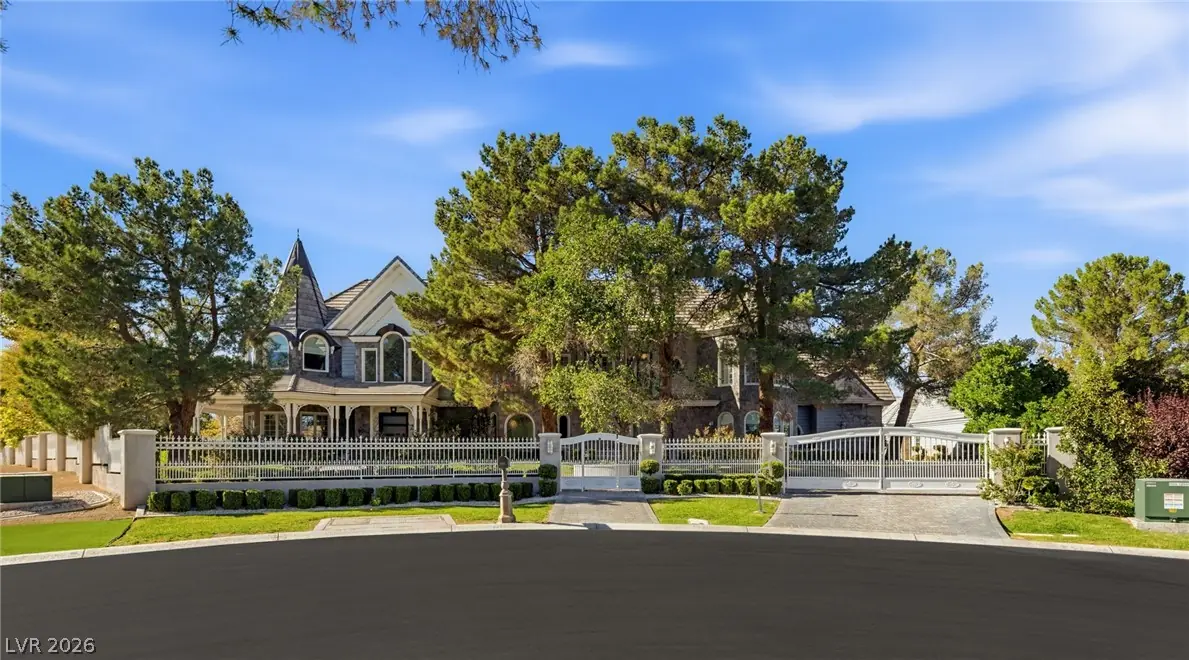
Tucked within a coveted cul-de-sac setting in Queensridge, this extraordinary Tudor-style estate unfolds across more than an acre of beautifully landscaped grounds, offering a rare… Show more
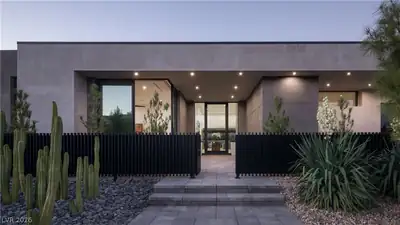
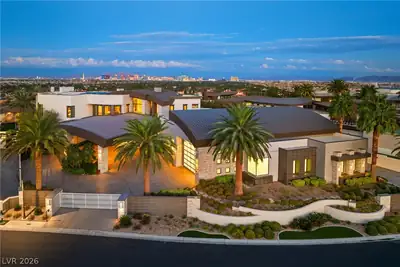
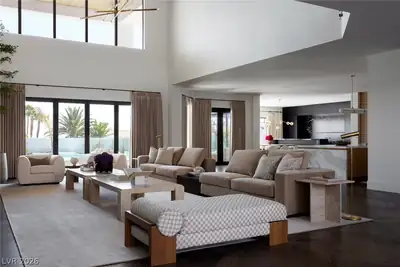
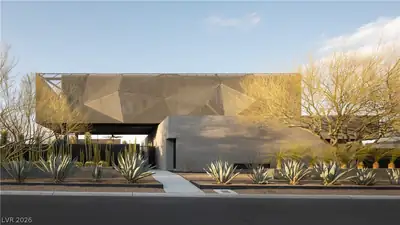
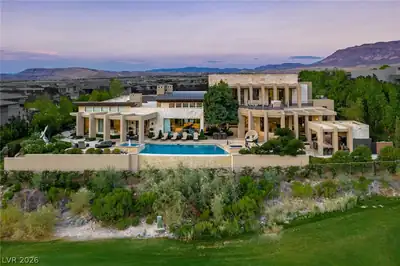
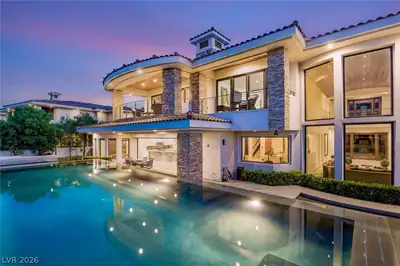
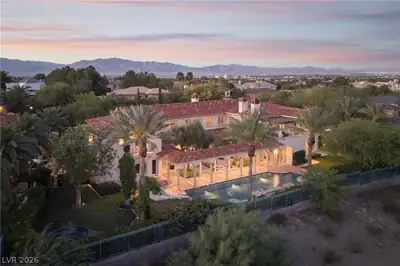
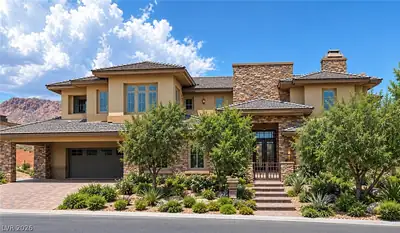
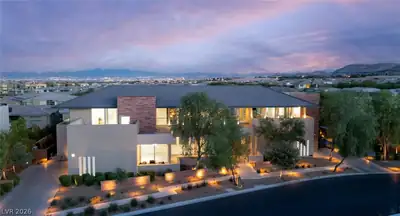
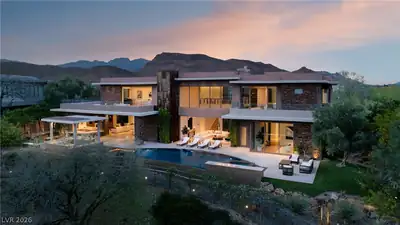
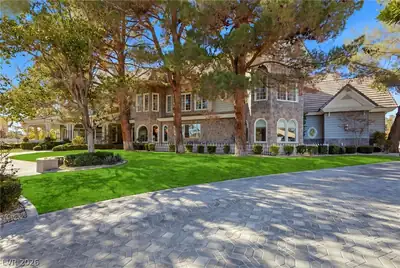
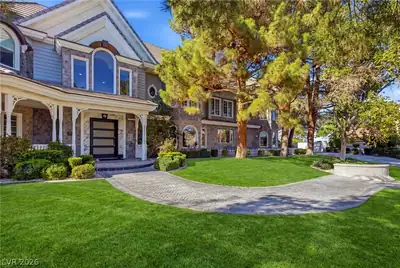
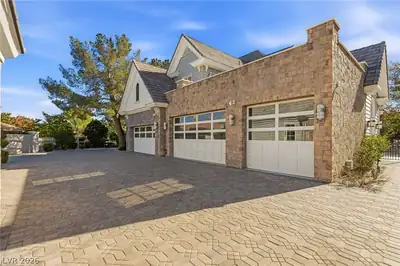
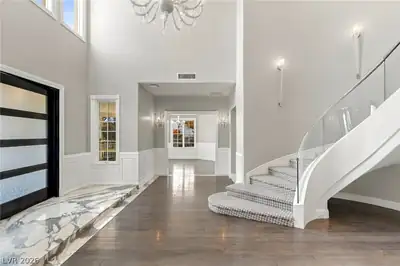
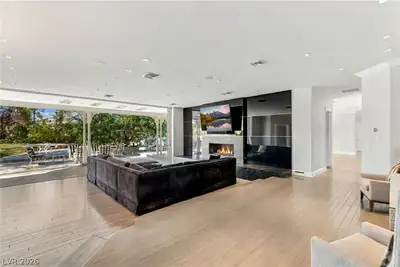
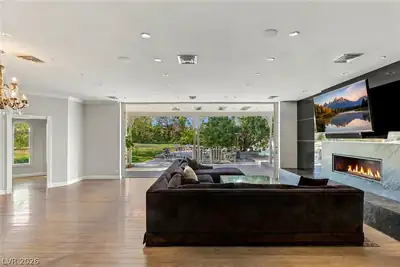
Tucked within a coveted cul-de-sac setting in Queensridge, this extraordinary Tudor-style estate unfolds across more than an acre of beautifully landscaped grounds, offering a rare combination of architectural distinction, timeless elegance, and resort-inspired living. Rich in character and thoughtfully designed for grand entertaining and intimate gatherings alike, the residence captivates with remarkable architectural details, a sweeping grand staircase, and an atmosphere of understated sophistication. Beyond the residence, lush landscaping creates a private garden sanctuary, where winding pathways, fruit trees, a secluded garden, and a picturesque waterfall pond establish a tranquil setting. An exceptional swimming pool and its surrounding outdoor amenities provide an inviting backdrop for relaxation and entertaining. Inside, a gourmet kitchen with an adjoining butler’s pantry complements the home's generous gathering spaces, while a sunken family room introduces architectural depth and character. Custom built-ins add both functionality and refinement throughout. An elevator provides convenient access between levels, while the finished basement offers an impressive entertainment retreat complete with a theater, snack bar, and game area. A comprehensive security system adds another thoughtful layer to this remarkable estate. Distinguished by its Tudor architecture, expansive grounds, and exceptional collection of indoor and outdoor amenities, this Queensridge residence presents a compelling opportunity to experience estate living on a truly impressive scale.
| Room | Dimensions | Description |
|---|---|---|
| Primary Bedroom | 30x24 | Balcony, Built-in Bookcases, Dressing Room, Pbr Separate From Other, Walk-In Closet(s) |
| Primary Bathroom | Double Sink, Make Up Table, Separate Shower, Tub With Jets | |
| Bedroom 2 | 20x16 | Downstairs, Walk-In Closet(s), With Bath |
| Bedroom 3 | 19x16 | Ceiling Fan, Walk-In Closet(s), With Bath |
| Bedroom 4 | 22x14 | Upstairs, Walk-In Closet(s), With Bath |
| Bedroom 5 | 22x14 | Custom Closet, Upstairs, Walk-In Closet(s), With Bath |
| Den | 20x16 | Built-Ins |
| Den | 23x16 | Built-Ins |
| Den | 18x16 | Built-Ins |
| Den | 15x14 | Built-Ins |
| Dining Room | 20x15 | Formal Dining Room |
| Family Room | 37x34 | 2 Family Room +, 2 or More Family Rooms, Downstairs, Entertainment Center, Separate Family Room |
| Kitchen | Breakfast Bar/Counter, Breakfast Nook/Eating Area, Butler Pantry, Custom Cabinets, Granite Countertops, Hardwood Flooring, Island, Lighting Recessed, Pantry, Stainless Steel Appliances, Vented Outside, Walk-in Pantry | |
| Great Room | 46x23 | Built-In Entertainment Center, Downstairs, Media Center, Wet Bar |
 © Copyright 2026 of the Greater Las Vegas Association of REALTORS® MLS. All rights
reserved. The data relating to real estate for sale on this web site comes in part from the INTERNET DATA
EXCHANGE Program of the Greater Las Vegas Association of REALTORS® MLS. Real estate listings held by
brokerage firms other than this site owner are marked with the IDX logo. GLVAR deems information reliable
but not guaranteed.
Connect with a real estate agent today — Call/text (702) 832-0229
Connect with a local Queensridge real estate agent
Call/text
(702) 832-0229