$1,250,000
3 bds · 3 ba · 2,613 sqft
512 Pima Canyon Court, Las Vegas, 89144
Las Vegas, NV 89145
Enter your address below to find out how much your home is REALLY worth
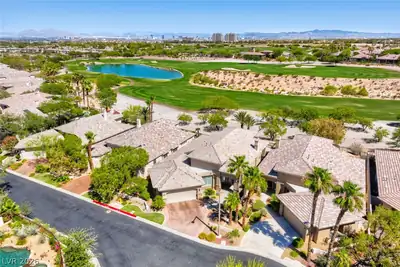
Loсated іn thе prestigіouѕ guard‐gated Queensridge сommunіty. Less than 10 minutes from the shopping, dining, & entertainment of Boca Park & Downtown Summerlin, this newly remodeled… Show more
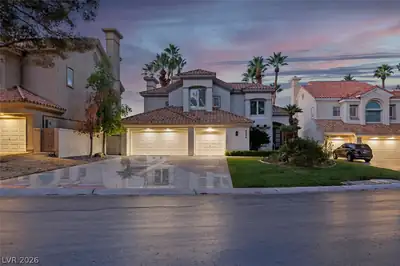
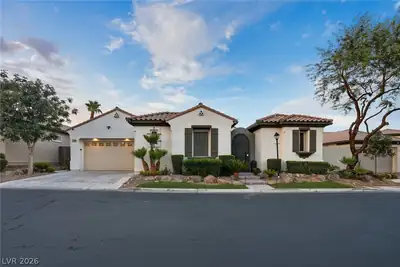
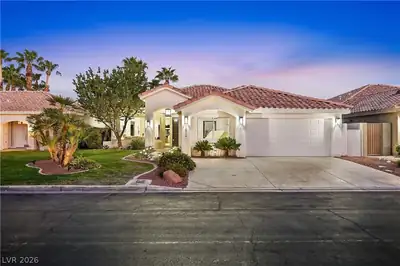
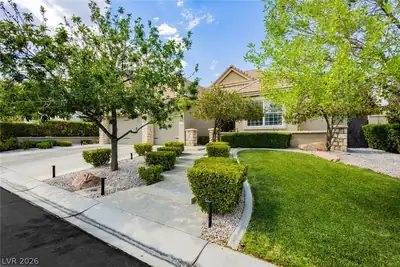
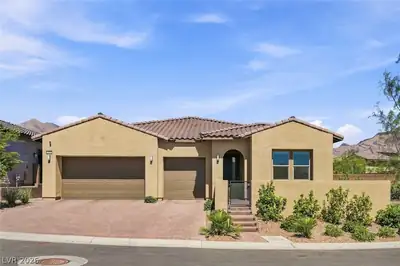
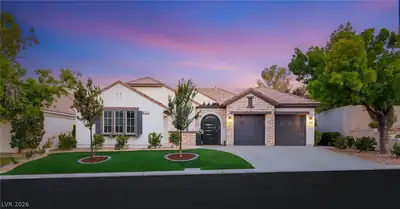
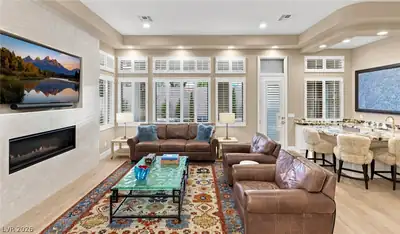
Loсated іn thе prestigіouѕ guard‐gated Queensridge сommunіty. Less than 10 minutes from the shopping, dining, & entertainment of Boca Park & Downtown Summerlin, this newly remodeled 4-bedroom w/den home offers luxury & convenience. A gated courtyard welcomes you, while the spacious backyard features a BRAND-new heated pool w/waterfall feature & covered patio—perfect f/relaxing or entertaining. Inside, soaring ceilings, abundant natural light highlight modern chandeliers, recessed lighting, a floor-to-ceiling tiled fireplace, plush carpet, and laminate wood flooring throughout. The upgraded kitchen features custom countertops, tiled backsplash, oak cabinetry w/gold hardware, a pantry, & a waterfall-edge island w/seating. Primary suite offers backyard access, a walk-in closet w/built-ins, & a spa-like bath with dual vanities, soaking tub, & walk-in shower with rainfall head. Amenities include pool, spa, park, tennis, basketball, fitness center, and 24-hour security. Truly move-in ready!
| Room | Dimensions | Description |
|---|---|---|
| Primary Bedroom | 18x13 | Bedroom With Bath Downstairs, Downstairs, Pbr Separate From Other, Walk-In Closet(s) |
| Bedroom 2 | 13x11 | Closet, Downstairs |
| Bedroom 3 | 13x10 | Closet, Downstairs |
| Bedroom 4 | 10x13 | Closet, Downstairs |
| Kitchen | Custom Cabinets, Garden Window, Island, Lighting Recessed, Man Made Woodor Laminate Flooring, Pantry, Quartz Countertops, Stainless Steel Appliances |
 © Copyright 2026 of the Greater Las Vegas Association of REALTORS® MLS. All rights
reserved. The data relating to real estate for sale on this web site comes in part from the INTERNET DATA
EXCHANGE Program of the Greater Las Vegas Association of REALTORS® MLS. Real estate listings held by
brokerage firms other than this site owner are marked with the IDX logo. GLVAR deems information reliable
but not guaranteed.
© Copyright 2026 of the Greater Las Vegas Association of REALTORS® MLS. All rights
reserved. The data relating to real estate for sale on this web site comes in part from the INTERNET DATA
EXCHANGE Program of the Greater Las Vegas Association of REALTORS® MLS. Real estate listings held by
brokerage firms other than this site owner are marked with the IDX logo. GLVAR deems information reliable
but not guaranteed.
Connect with a real estate agent today — Call/text (702) 832-0229
Connect with a local Queensridge real estate agent
Call/text
(702) 832-0229