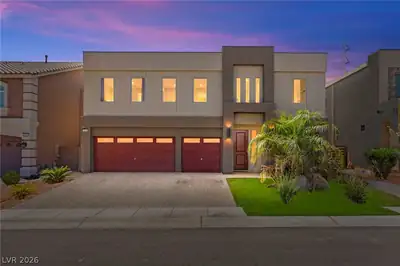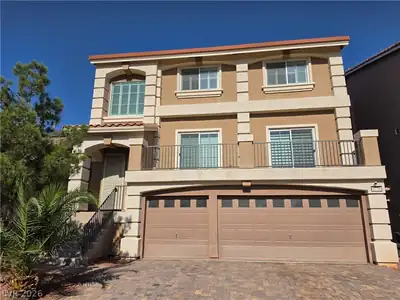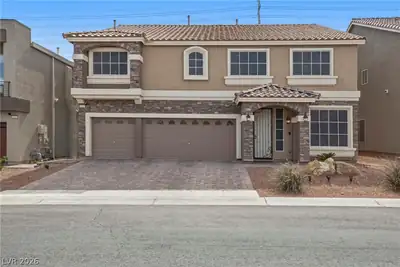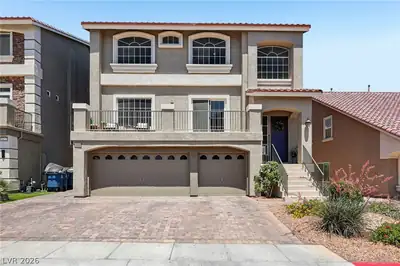
$645,000
5 bds · 4 ba · 3,971 sqft
5460 Lake Sonoma Avenue, Las Vegas, 89141
Las Vegas, NV 89141
Enter your address below to find out how much your home is REALLY worth
NEΑRLY 4,000 ЅQ FΤ IN SOUΤHWΕSΤ LAS VEGAS—AΝ IΝCREDIBLE VALUE YOU DON’T WANT TO MISS! THIS MASSIVE 5-BEDROOM HOME OFFERS THE SPACE YOU’VE BEEN SEARCHING FOR, FEATURING OVERSIZED BEDROOMS… Show more
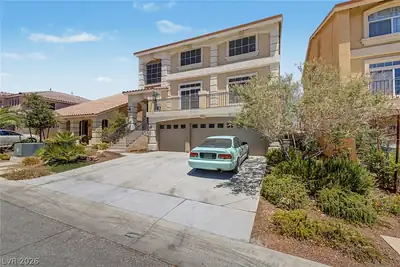
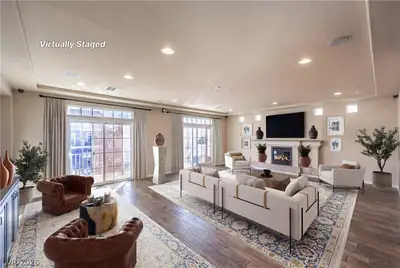
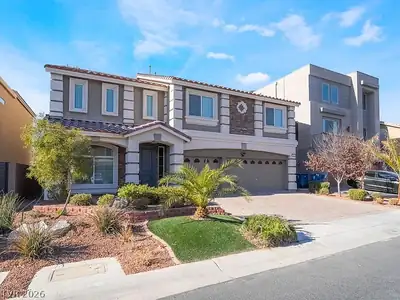
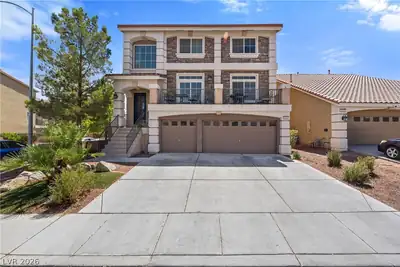
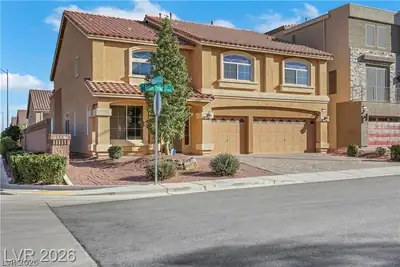
NEΑRLY 4,000 ЅQ FΤ IN SOUΤHWΕSΤ LAS VEGAS—AΝ IΝCREDIBLE VALUE YOU DON’T WANT TO MISS! THIS MASSIVE 5-BEDROOM HOME OFFERS THE SPACE YOU’VE BEEN SEARCHING FOR, FEATURING OVERSIZED BEDROOMS EACH WITH THEIR OWN WALK-IN CLOSET—A RARE FIND! MASSIVE PRIMARY SUITE WITH SPACE FOR A SITTING AREA OR OFFICE, PLUS AN OVERSIZED WALK-IN CLOSET AND SPACIOUS ENSUITE BATH. SITUATED ON A CORNER LOT WITH NO NEIGHBOR ON ONE SIDE, YOU’LL ENJOY EXTRA PRIVACY AND ROOM TO BREATHE. THE 3-CAR GARAGE, LONG DRIVEWAY PLUS DEDICATED RV PARKING SPACE PROVIDES PLENTY OF SPACE FOR ALL YOUR VEHICLES, TOYS, AND STORAGE NEEDS. WHETHER YOU’RE LOOKING FOR MULTI-GENERATIONAL LIVING, ENTERTAINING SPACE, OR JUST ROOM TO SPREAD OUT, THIS HOME DELIVERS. EVEN BETTER—THIS PROPERTY IS PRICED BELOW COMPARABLE HOMES IN THE AREA, MAKING IT AN UNBEATABLE DEAL FOR ITS SIZE AND FEATURES. HOMES LIKE THIS RARELY COME ON THE MARKET—DON’T MISS YOUR OPPORTUNITY TO OWN ONE OF THE BEST VALUES IN SOUTHWEST LAS VEGAS!
| Room | Dimensions | Description |
|---|---|---|
| Primary Bedroom | 18x14 | Ceiling Fan, Ceiling Light, Walk-In Closet(s) |
| Primary Bathroom | Double Sink, Separate Shower, Separate Tub | |
| Bedroom 2 | 14x12 | Ceiling Fan, Ceiling Light, Walk-In Closet(s) |
| Bedroom 3 | 13x11 | Ceiling Fan, Ceiling Light, Closet |
| Bedroom 4 | 12x12 | Ceiling Fan, Ceiling Light, Walk-In Closet(s) |
| Living Room | 19x15 | Entry Foyer, Formal |
| Great Room | 30x20 | Downstairs |
| Kitchen | Breakfast Bar/Counter, Granite Countertops, Island, Lighting Recessed, Pantry, Stainless Steel Appliances | |
| Bedroom 5 | 14x12 | Walk-In Closet(s) |
 © Copyright 2026 of the Greater Las Vegas Association of REALTORS® MLS. All rights
reserved. The data relating to real estate for sale on this web site comes in part from the INTERNET DATA
EXCHANGE Program of the Greater Las Vegas Association of REALTORS® MLS. Real estate listings held by
brokerage firms other than this site owner are marked with the IDX logo. GLVAR deems information reliable
but not guaranteed.
© Copyright 2026 of the Greater Las Vegas Association of REALTORS® MLS. All rights
reserved. The data relating to real estate for sale on this web site comes in part from the INTERNET DATA
EXCHANGE Program of the Greater Las Vegas Association of REALTORS® MLS. Real estate listings held by
brokerage firms other than this site owner are marked with the IDX logo. GLVAR deems information reliable
but not guaranteed.
Connect with a real estate agent today — Call/text (702) 832-0229
Connect with a local Highlands Ranch real estate agent
Call/text
(702) 832-0229