$4,972,080
4 bds · 5 ba · 5,512 sqft
410 Net Zero Drive, Henderson, 89012
Henderson, NV 89012
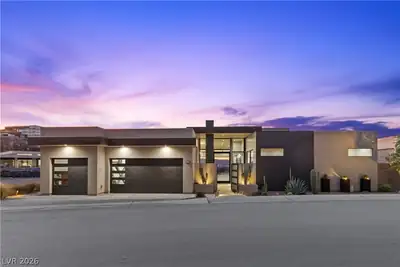
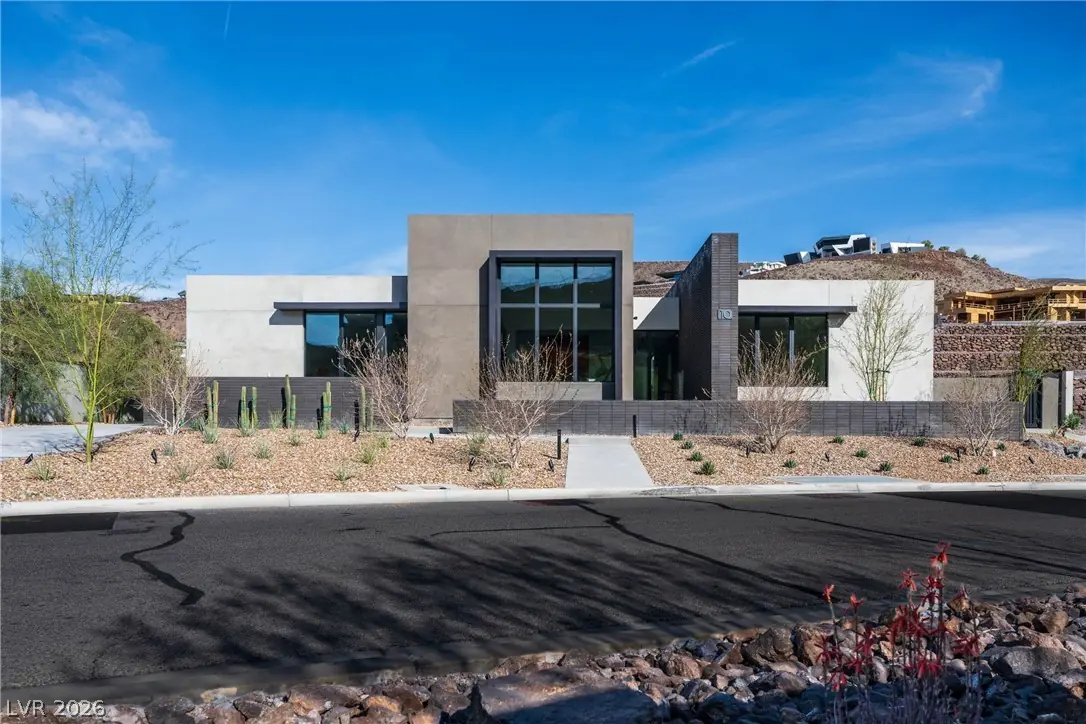
Clean Lines 2026 ARDA Winner by American Institute of Building Design. Located in Henderson’s most exclusive community, Ascaya, this newly completed custom residence expresses modern… Show more
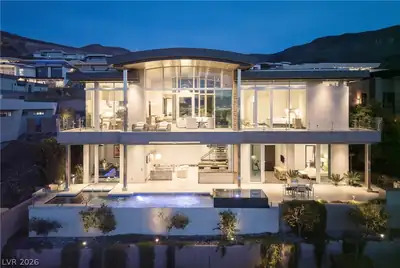
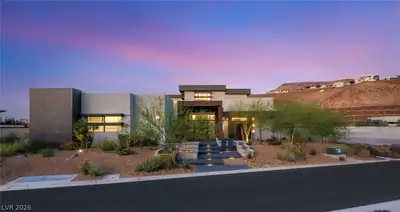
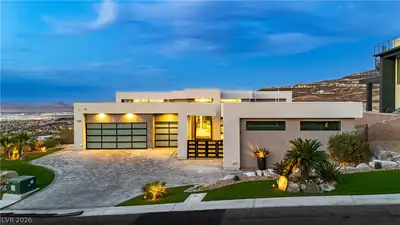
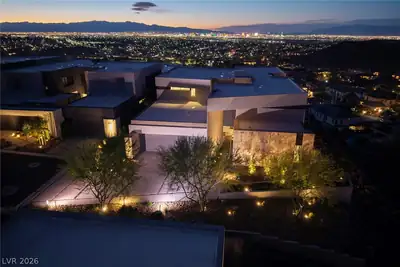
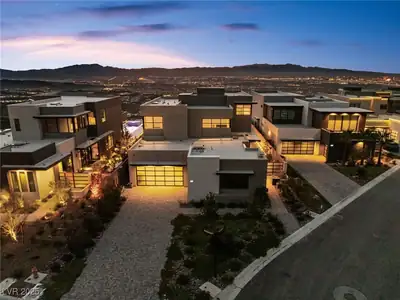
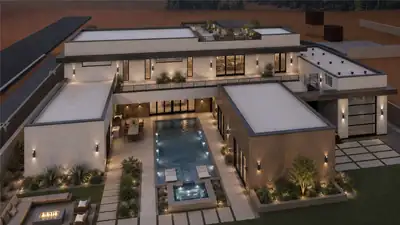
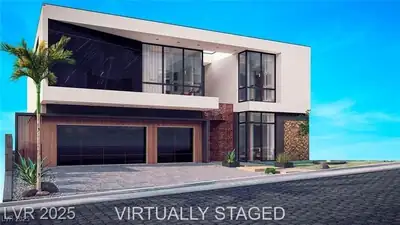
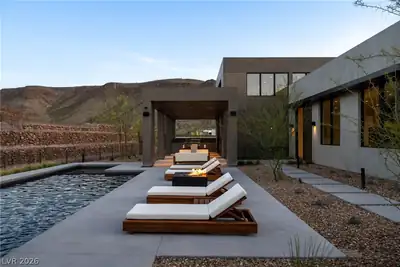
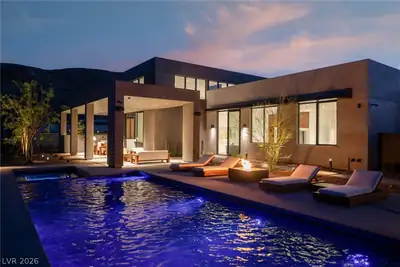
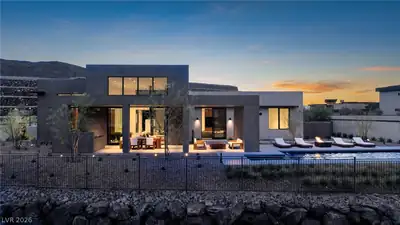
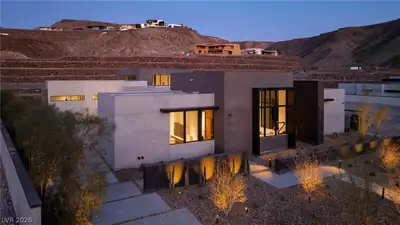
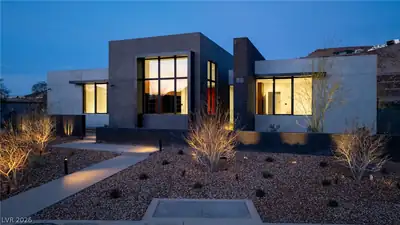
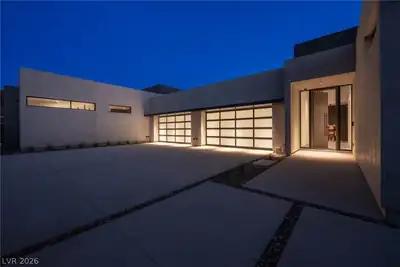
Clean Lines 2026 ARDA Winner by American Institute of Building Design. Located in Henderson’s most exclusive community, Ascaya, this newly completed custom residence expresses modern minimalist architecture through precision, proportion, and restraint. Clean lines, expansive glass, and seamless zero-threshold tile define interiors anchored by an 18-foot great room ceiling and dramatic gallery-like hallways designed for art display. Trimless doors, solid walnut cabinetry, flush vents, and Savant home automation create a refined, uninterrupted aesthetic. The kitchen features Sub-Zero and Wolf appliances, an extended quartzite island, and a separate entertaining bar. The expansive primary suite includes a private lounge and fireplace. Outdoors, a resort-style pool and spa with water features, fire pit, and outdoor kitchen create a private retreat. Custom furniture and curated art were designed specifically for the home. 5,601 sq ft, 4 bed, 5 bath, single level with climate-controlled four-car garage, located across from Ascaya’s family park.
| Room | Dimensions | Description |
|---|---|---|
| Primary Bedroom | 45x15 | Ceiling Light, Custom Closet, Downstairs, Pbr Separate From Other, Sitting Room, Walk-In Closet(s) |
| Primary Bathroom | Double Sink, Separate Shower, Separate Tub | |
| Bedroom 2 | 16x12 | Ceiling Light, Downstairs, Walk-In Closet(s), With Bath |
| Bedroom 3 | 22x12 | Ceiling Light, Closet, Downstairs, With Bath |
| Bedroom 4 | 22x12 | Ceiling Light, Closet, Downstairs, With Bath |
| Den | 20x14 | Ceiling Light, Downstairs |
| Dining Room | 20x16 | Dining Area, Formal Dining Room |
| Great Room | 41x16 | Downstairs, Wet Bar |
| Kitchen | Breakfast Bar/Counter, Butler Pantry, Custom Cabinets, Island, Lighting Recessed, Marble/Stone Countertops, Stainless Steel Appliances, Walk-in Pantry |
 © Copyright 2026 of the Greater Las Vegas Association of REALTORS® MLS. All rights
reserved. The data relating to real estate for sale on this web site comes in part from the INTERNET DATA
EXCHANGE Program of the Greater Las Vegas Association of REALTORS® MLS. Real estate listings held by
brokerage firms other than this site owner are marked with the IDX logo. GLVAR deems information reliable
but not guaranteed.
© Copyright 2026 of the Greater Las Vegas Association of REALTORS® MLS. All rights
reserved. The data relating to real estate for sale on this web site comes in part from the INTERNET DATA
EXCHANGE Program of the Greater Las Vegas Association of REALTORS® MLS. Real estate listings held by
brokerage firms other than this site owner are marked with the IDX logo. GLVAR deems information reliable
but not guaranteed.
Connect with a real estate agent today — Call/text (702) 832-0229
Ascaya is an exclusive, guard-gated residential community set high in the McCullough Mountain Range above Henderson, Nevada. Spanning approximately 664 acres and reaching elevations of up to 3,200 feet, the community is distinguished by its dramatic desert setting, contemporary architecture, and panoramic views stretching across the Las Vegas Valley, surrounding mountains, and, from many locations, the Las Vegas Strip.
Read about Ascaya Community.Connect with a local Ascaya real estate agent
Call/text
(702) 832-0229