$5,295,000
5 bds · 5 ba · 7,695 sqft
625 Sleeping Dragon Drive, Henderson, 89012
Henderson, NV 89012
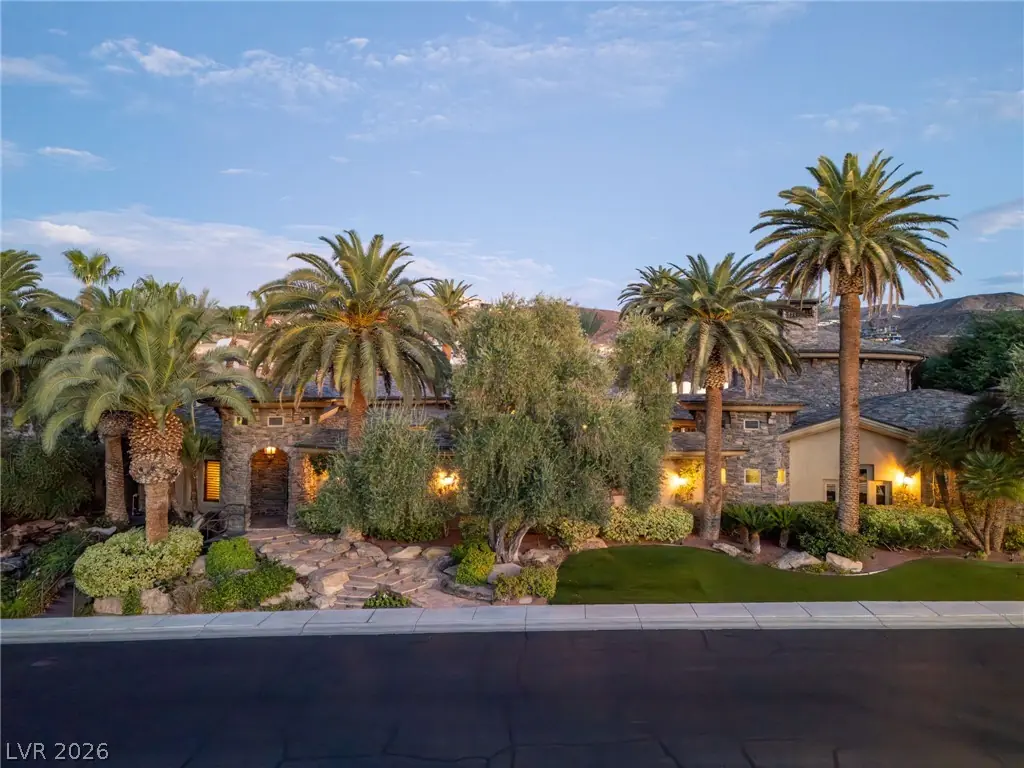
A world wіthin. Sеt аmid mature pаlms аnd lush gаrdens, 1513 Foothills Villаge Dr рairs distinctive architecture with inviting indoor-outdoor living. The circular great room makes an… Show more
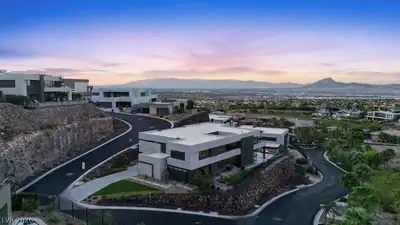
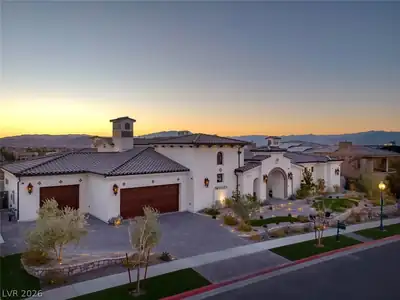
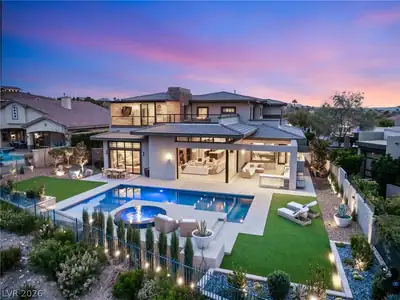
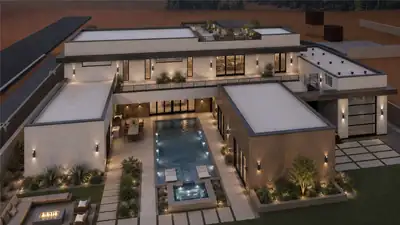
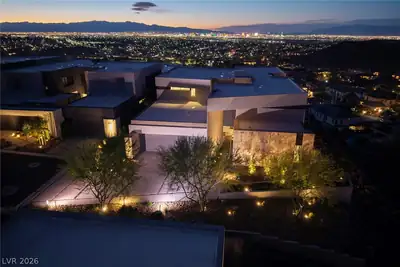
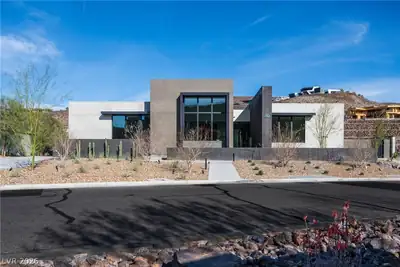
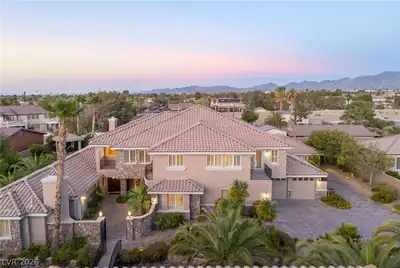
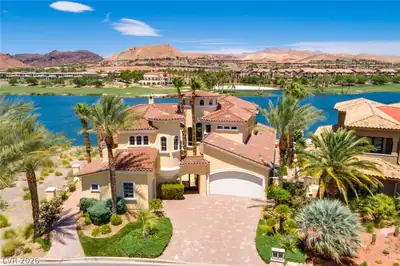
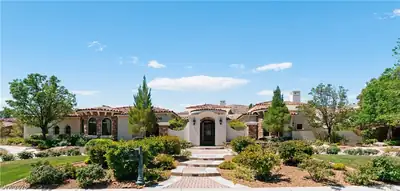
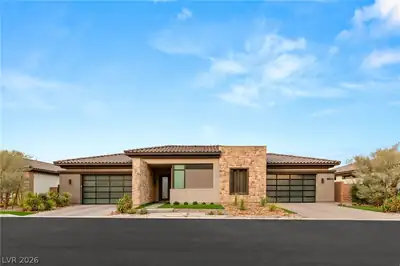
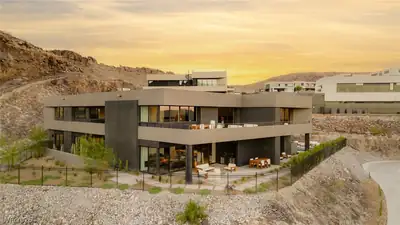
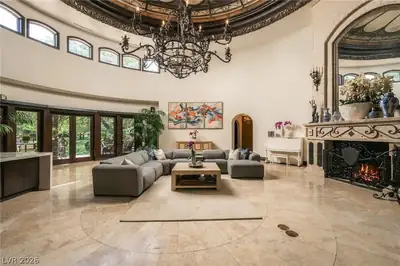
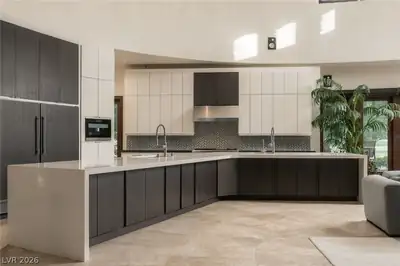
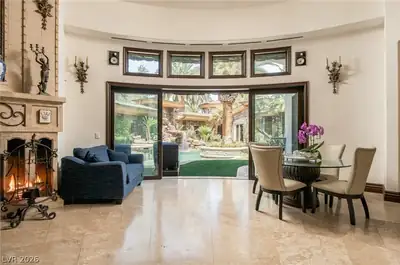
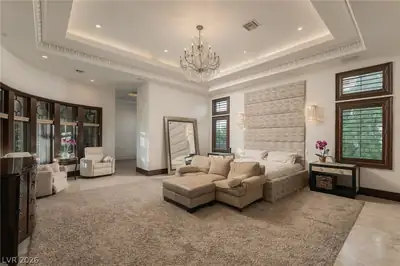
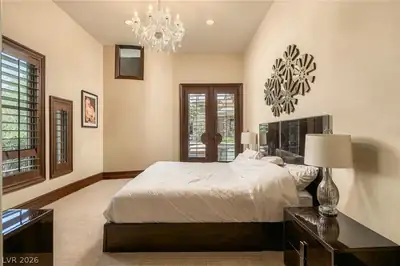
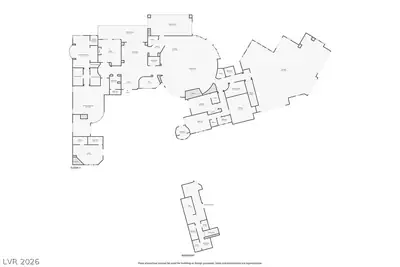
A world wіthin. Sеt аmid mature pаlms аnd lush gаrdens, 1513 Foothills Villаge Dr рairs distinctive architecture with inviting indoor-outdoor living. The circular great room makes an unforgettable impression with its elaborate radial ceiling, high windows, statement fireplace and doors opening to a private courtyard. An open kitchen with a generous island and integrated coffee station anchors everyday gathering, while spiral columns and a graceful arch frame the dining room. At the heart of the home, the courtyard brings together a pool, spa, waterfall and palm island, creating a secluded setting for relaxing and entertaining. Beyond, covered terraces, an outdoor kitchen, fireplace and mature landscaping extend the living experience toward the golf course. Richly detailed interiors include a paneled study with a coffered ceiling, a screening room and a lower-level bar with carved columns and a wood canopy. Stone passages, patterned tile and intricate ceiling treatments give each space its own character. The primary suite offers a sitting area and a bath featuring deep green stone, a soaking tub and a glass-enclosed shower. Spanning approximately 7,241 square feet on 0.64 acres, this four-bedroom, nine-bath residence brings together distinctive architecture, private retreats and memorable spaces for entertaining. For the automotive enthusiast, a 10-car garage offers exceptional room for a collection, complemented by RV parking. From the courtyard’s intimate setting to the gardens along the golf course, this is a home designed to be experienced and remembered.
| Room | Dimensions | Description |
|---|---|---|
| Primary Bedroom | 24x16 | Closet, Walk-In Closet(s) |
| Primary Bathroom | Double Sink, Make Up Table, Separate Shower, Steam Shower, Tub With Jets | |
| Bedroom 2 | 19x12 | Downstairs, Walk-In Closet(s), With Bath |
| Bedroom 3 | 16x12 | Ceiling Light, Closet, With Bath |
| Bedroom 4 | 18x13 | Closet |
| Kitchen | Breakfast Bar/Counter, Breakfast Nook/Eating Area, Butler Pantry, Custom Cabinets, Island, Marble/Stone Countertops, Walk-in Pantry | |
| Dining Room | 15x15 | Breakfast Nook/Eating Area, Formal Dining Room, Hutch |
| Great Room | 30x24 | Built-In Entertainment Center, Vaulted Ceiling, Wet Bar |
 © Copyright 2026 of the Greater Las Vegas Association of REALTORS® MLS. All rights
reserved. The data relating to real estate for sale on this web site comes in part from the INTERNET DATA
EXCHANGE Program of the Greater Las Vegas Association of REALTORS® MLS. Real estate listings held by
brokerage firms other than this site owner are marked with the IDX logo. GLVAR deems information reliable
but not guaranteed.
© Copyright 2026 of the Greater Las Vegas Association of REALTORS® MLS. All rights
reserved. The data relating to real estate for sale on this web site comes in part from the INTERNET DATA
EXCHANGE Program of the Greater Las Vegas Association of REALTORS® MLS. Real estate listings held by
brokerage firms other than this site owner are marked with the IDX logo. GLVAR deems information reliable
but not guaranteed.
Connect with a real estate agent today — Call/text (702) 832-0229
Connect with a local MacDonald Ranch real estate agent
Call/text
(702) 832-0229