$5,500,000
4 bds · 4 ba · 6,347 sqft
810 Dragons Eye Drive, Henderson, 89012
Henderson, NV 89012
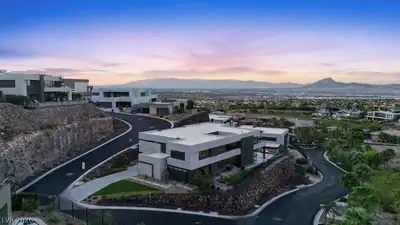
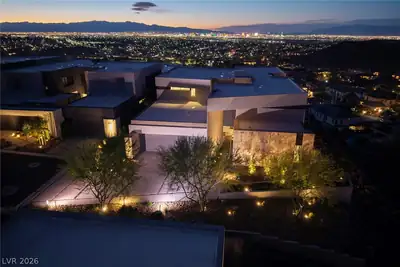
Stunning vіews, ѕіngle-storу livіng, finеst quality finishеs. Ρerched high above the valley, this incredible MacDonalds Highlands home has unobstructed views of The Strip and surrounding… Show more
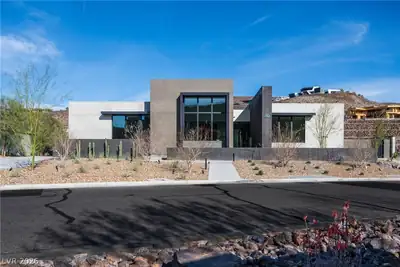
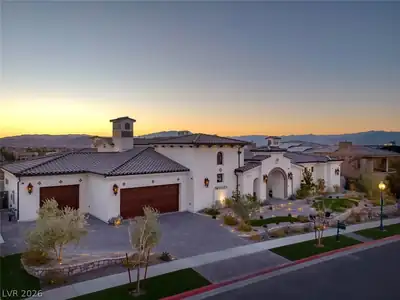
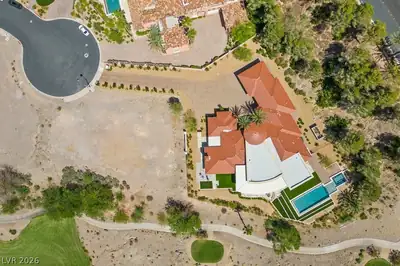
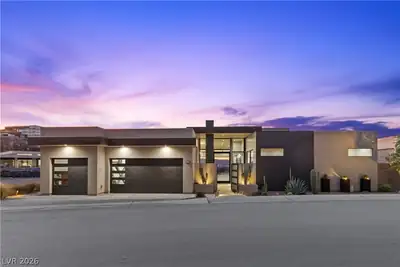
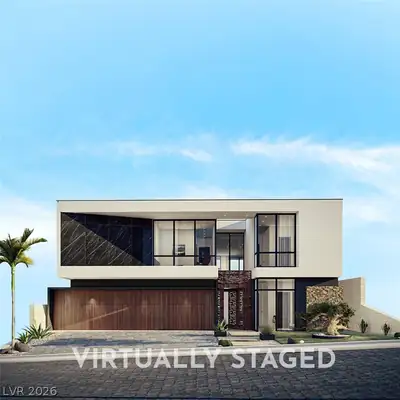
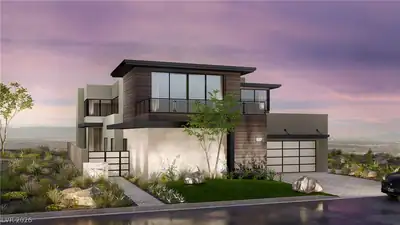
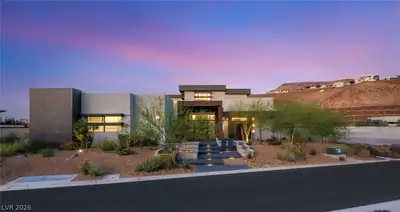
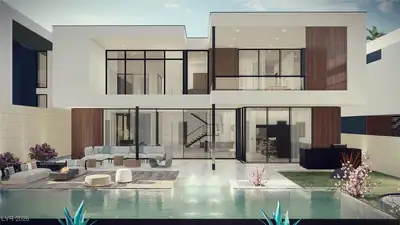
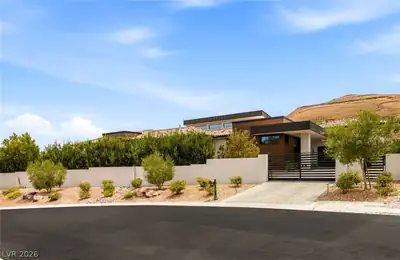
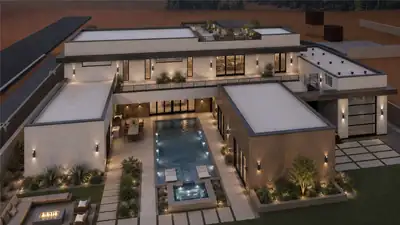
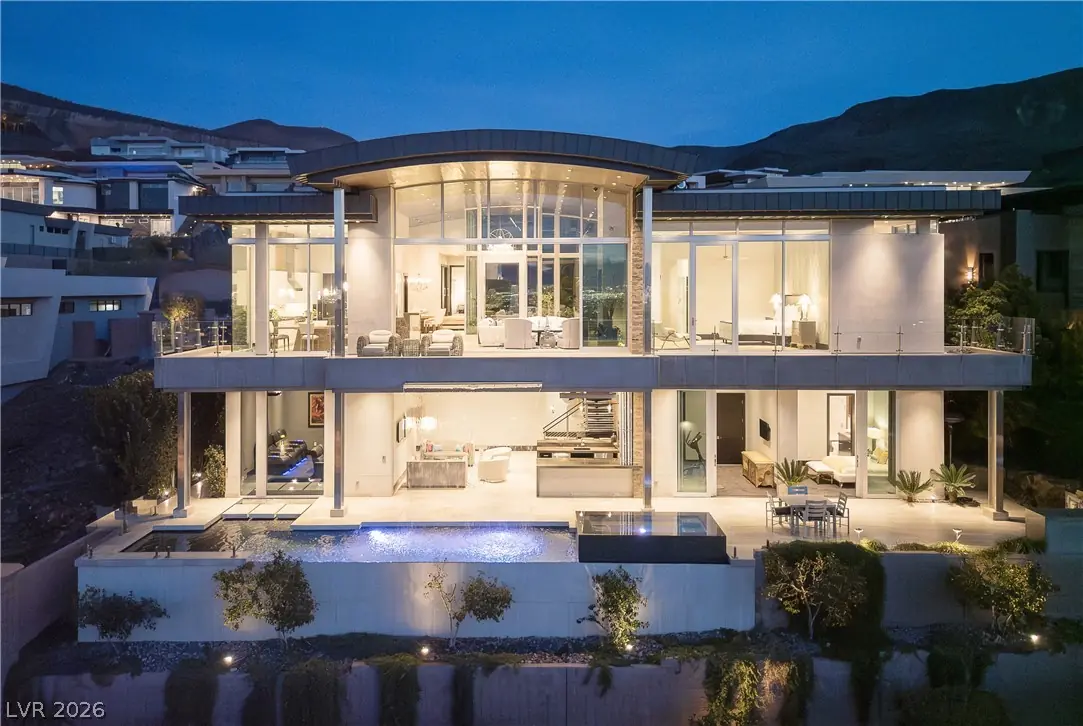
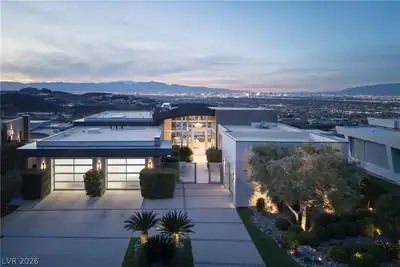
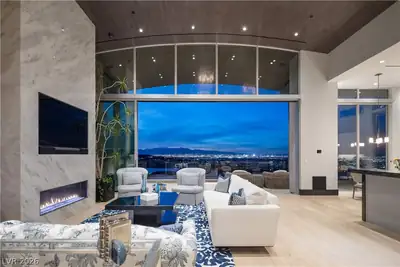
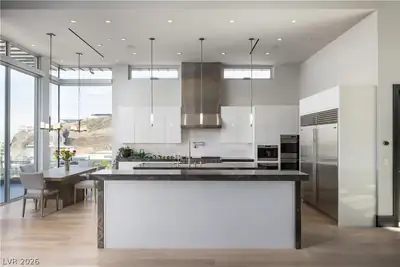
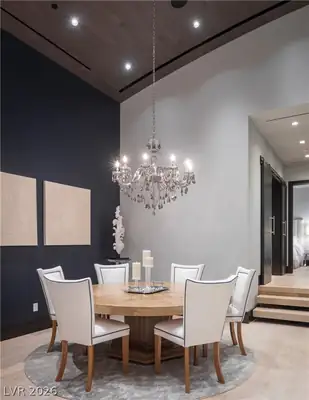
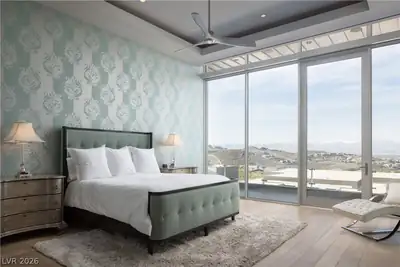
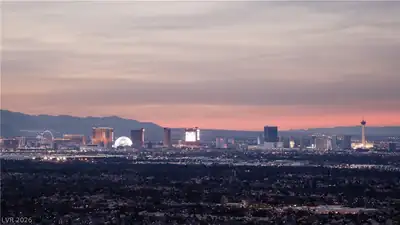
Stunning vіews, ѕіngle-storу livіng, finеst quality finishеs. Ρerched high above the valley, this incredible MacDonalds Highlands home has unobstructed views of The Strip and surrounding mountains from almost every room. Real wood floors and ceilings add warmth to the home, while the top-quality Western windows and powered pocketing doors flood it with natural light and create seamless transitions from inside to out. The gourmet kitchen is loaded with Wolf and Sub-Zero appliances, has double islands, an oversized walk-in pantry and chic cabinets. The main-level primary suite has an incredible closet with gorgeous cabinetry and a luxurious bathroom with dual toilets, standalone tub and direct access to laundry room. The lower level is built for entertaining with an indoor/outdoor wet bar, game/lounge room, movie theater and fabulous pool/spa overlooking the city. Other features include an attached casita, formal dining room, dedicated office, courtyard entry, elevator, utmost privacy.
| Room | Dimensions | Description |
|---|---|---|
| Primary Bedroom | 19x21 | Balcony, Bedroom With Bath Downstairs, Ceiling Fan, Ceiling Light, Custom Closet, Downstairs, Pbr Separate From Other, Walk-In Closet(s) |
| Primary Bathroom | Double Sink, Make Up Table, Separate Shower, Separate Tub | |
| Bedroom 2 | 14x16 | Ceiling Fan, Ceiling Light, Custom Closet, Downstairs, Walk-In Closet(s), With Bath |
| Den | 15x17 | Downstairs |
| Media Room | 16x17 | Downstairs, Surround Sound |
| Bedroom 3 | 14x16 | Ceiling Fan, Ceiling Light, Custom Closet, Downstairs, Walk-In Closet(s), With Bath |
| Bedroom 4 | 14x16 | Ceiling Fan, Ceiling Light, Custom Closet, Downstairs, Walk-In Closet(s), With Bath |
| Family Room | 28x24 | Downstairs, Separate Family Room, Surround Sound, Wet Bar |
| Great Room | 23x31 | Downstairs |
| Dining Room | 14x15 | Breakfast Nook/Eating Area, Dining Area |
| Kitchen | Breakfast Bar/Counter, Breakfast Nook/Eating Area, Custom Cabinets, Hardwood Flooring, Island, Marble/Stone Countertops, Pantry, Solid Surface Countertops, Stainless Steel Appliances, Walk-in Pantry |
 © Copyright 2026 of the Greater Las Vegas Association of REALTORS® MLS. All rights
reserved. The data relating to real estate for sale on this web site comes in part from the INTERNET DATA
EXCHANGE Program of the Greater Las Vegas Association of REALTORS® MLS. Real estate listings held by
brokerage firms other than this site owner are marked with the IDX logo. GLVAR deems information reliable
but not guaranteed.
© Copyright 2026 of the Greater Las Vegas Association of REALTORS® MLS. All rights
reserved. The data relating to real estate for sale on this web site comes in part from the INTERNET DATA
EXCHANGE Program of the Greater Las Vegas Association of REALTORS® MLS. Real estate listings held by
brokerage firms other than this site owner are marked with the IDX logo. GLVAR deems information reliable
but not guaranteed.
Connect with a real estate agent today — Call/text (702) 832-0229
Connect with a local MacDonald Highlands real estate agent
Call/text
(702) 832-0229