$605,000
4 bds · 3 ba · 2,441 sqft
5397 Esparon Avenue, Las Vegas, 89141
Las Vegas, NV 89141
Enter your address below to find out how much your home is REALLY worth
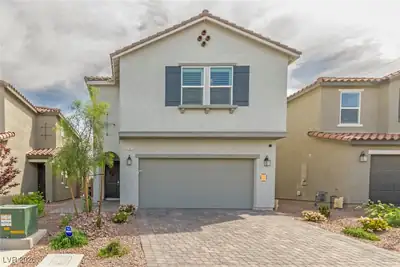
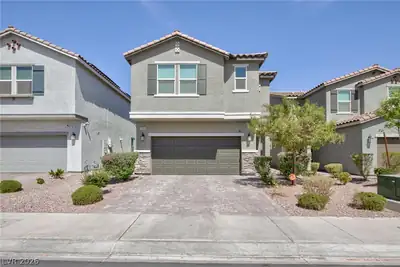
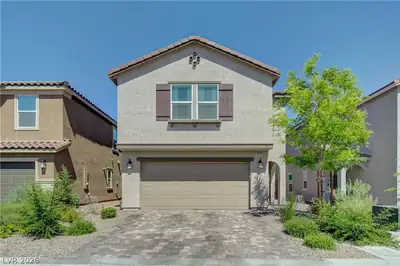
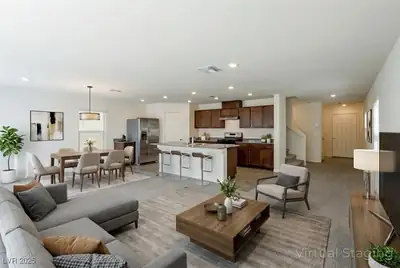
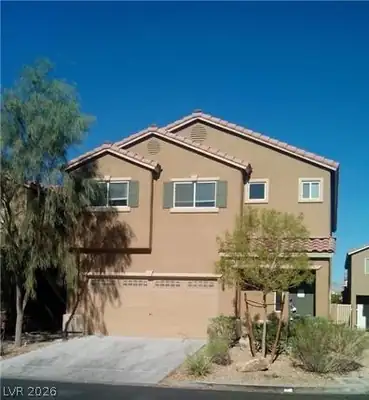
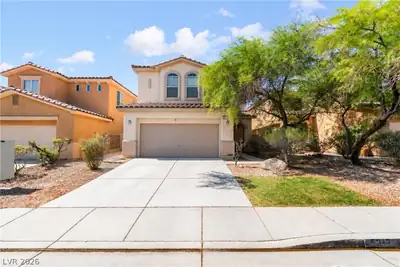
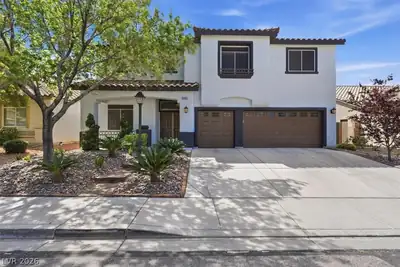
Step into modern elegance in Southwest Las Vegas! This newly built 2023 DR Horton home boasts designer finishes galore! Every corner of this home has been meticulously upgraded, from the… Show more
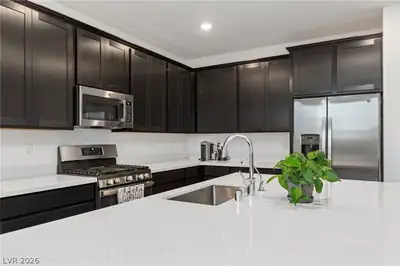
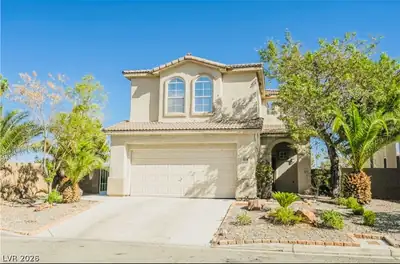
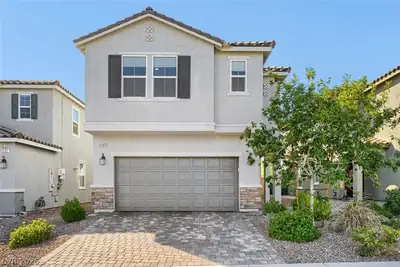
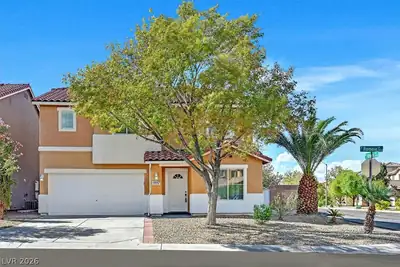
Step into modern elegance in Southwest Las Vegas! This newly built 2023 DR Horton home boasts designer finishes galore! Every corner of this home has been meticulously upgraded, from the premium flooring to the custom light fixtures. Inside, the kitchen boasts Calcutta quartz waterfall counters, backsplash, and under cabinet Alexa smart lighting. The living room features a media wall and fireplace, MDF wooden shutters throughout. Upstairs, wooden flooring extends through the loft and pathway, with a custom media wall and built-in bookcase. The primary suite includes a slat media wall, remodeled bathroom with quartz counters, new sinks, walk-in shower, and a Closet World custom-built closet. Additional features include upgraded bathroom vanities, silver LED ceiling fans, and a full-home white paint interior. Yard features new plants, flower beds, trees, turf, and driveway lighting. Why settle for ordinary when you can have extraordinary? Experience unmatched style—schedule a tour today!
| Room | Dimensions | Description |
|---|---|---|
| Great Room | 29X18 | Downstairs |
| Kitchen | Granite Countertops, Island, Pantry, Tile Flooring | |
| Bedroom 4 | 12X10 | Closet, TV/ Cable |
| Bedroom 3 | 12X11 | Closet, TV/ Cable, Upstairs |
| Primary Bathroom | Double Sink, Shower Only | |
| Bedroom 2 | 12X11 | Closet, TV/ Cable, Upstairs |
| Primary Bedroom | 15X14 | Ceiling Fan, Ceiling Light, Upstairs, Walk-In Closet(s) |
 © Copyright 2026 of the Greater Las Vegas Association of REALTORS® MLS. All rights
reserved. The data relating to real estate for sale on this web site comes in part from the INTERNET DATA
EXCHANGE Program of the Greater Las Vegas Association of REALTORS® MLS. Real estate listings held by
brokerage firms other than this site owner are marked with the IDX logo. GLVAR deems information reliable
but not guaranteed.
Connect with a real estate agent today — Call/text (702) 832-0229