$1,925,000
4 bds · 4 ba · 3,029 sqft
9940 TERRASTONE Drive, Las Vegas, 89148
Las Vegas, NV 89148
Track your home value for 10096 Amethyst Hills St

Set οn an elеvаted premiеr lot wіth milеs of open sightlіneѕ, the coveted Wakefield was designed for those who appreciate both beauty and experience. Mornings begin with natural light… Show more
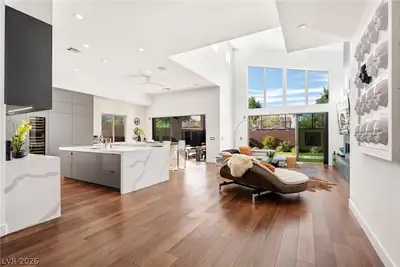
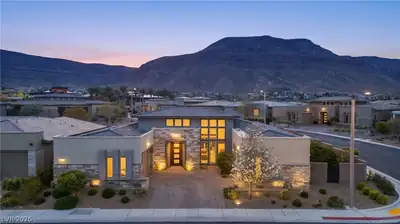
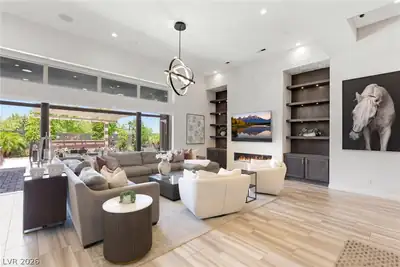
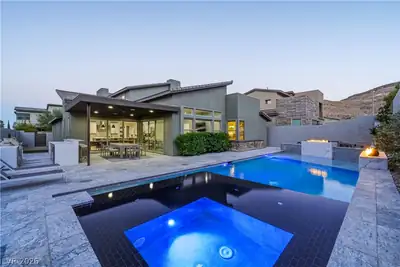
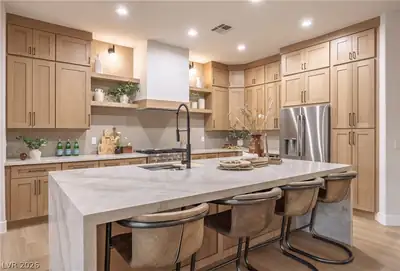
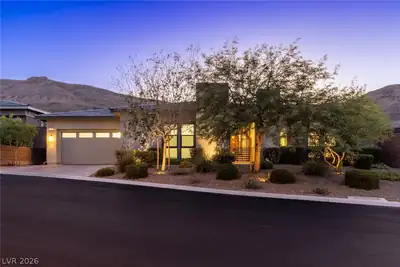
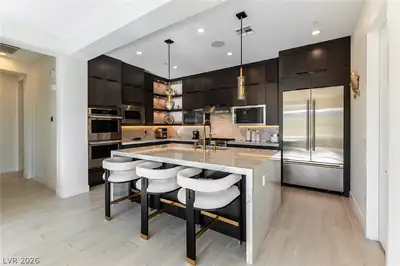
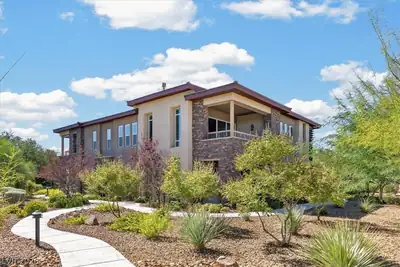
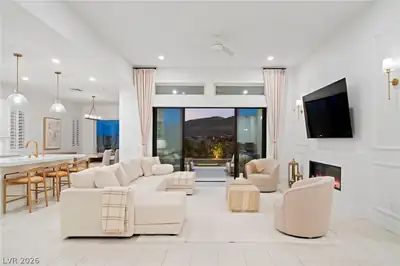

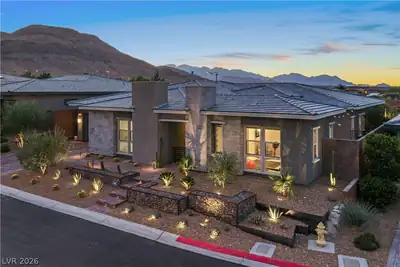
Set οn an elеvаted premiеr lot wіth milеs of open sightlіneѕ, the coveted Wakefield was designed for those who appreciate both beauty and experience. Mornings begin with natural light pouring through soaring windows, while evenings unfold beside the outdoor fire wall as the sky turns desert gold. At the heart of the home, a chef’s kitchen with a dramatic waterfall island, Wolf professional-grade appliances, stacked cabinetry, custom hidden pantry & elegant lighting opens to a soaring great room framed by wood-beam ceilings, walls of glass & millwork accents. Privately tucked away, the primary suite is a peaceful retreat w spa-style bath, soaking tub & beautifully designed custom closets. Step outside and the home transforms into a resort - complete with expansive lot, wraparound pool, spa, cabana, multiple fire & water features, outdoor shower & spaces to unwind and entertain. From thoughtfully curated finishes inside to out, every space invites you to slow down and enjoy the view.
| Room | Dimensions | Description |
|---|---|---|
| Primary Bedroom | 18x15 | Ceiling Fan, Ceiling Light, Custom Closet, Pbr Separate From Other, Walk-In Closet(s) |
| Primary Bathroom | Double Sink, Separate Shower, Separate Tub | |
| Bedroom 2 | 13x16 | Ceiling Fan, Ceiling Light, Custom Closet |
| Bedroom 3 | 15x10 | Ceiling Fan, Ceiling Light, No Closet |
| Dining Room | 15x15 | Dining Area, Kitchen/Dining Room Combo |
| Kitchen | 15x20 | Breakfast Bar/Counter, Breakfast Nook/Eating Area, Custom Cabinets, Hardwood Flooring, Island, Lighting Recessed, Stainless Steel Appliances, Walk-in Pantry |
| Great Room | 29x20 | Surround Sound, Vaulted Ceiling |
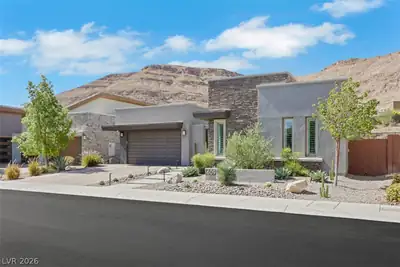
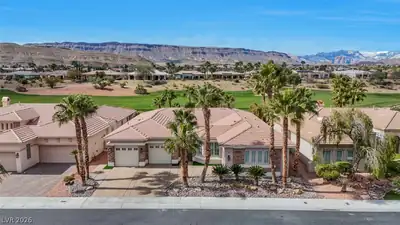
Located in Regency at Summerlin in Las Vegas, NV 89148, 10096 Amethyst Hills St is a single-story single family residence. The 2018-built residence has 2,654 square feet with 3 bedrooms and 2 full and 1 half bathrooms. The property sits on a 9,148 square foot lot (0.21 acres). The home features Concrete Tile roofing and an Attached Garage. The property sold on June 25, 2026 for $1,930,000, according to MLS records. Property data is sourced from Clark County Assessor public records, updated April 5, 2022.
View all properties in Regency at Summerlin or browse homes for sale in Regency at Summerlin.
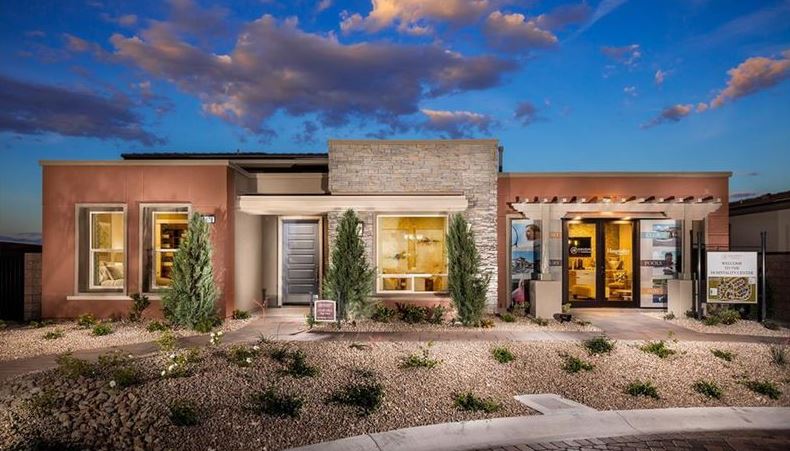
Regency at Summerlin is a 55 plus active adult community located in beautiful Las Vegas, Nevada. This wonderful new active adult community offers new construction homes in a neighborhood with modern residences and desirable amenities.
Read about Regency at Summerlin Community. © Copyright 2026 of the Greater Las Vegas Association of REALTORS® MLS. All rights
reserved. The data relating to real estate for sale on this web site comes in part from the INTERNET DATA
EXCHANGE Program of the Greater Las Vegas Association of REALTORS® MLS. Real estate listings held by
brokerage firms other than this site owner are marked with the IDX logo. GLVAR deems information reliable
but not guaranteed.
© Copyright 2026 of the Greater Las Vegas Association of REALTORS® MLS. All rights
reserved. The data relating to real estate for sale on this web site comes in part from the INTERNET DATA
EXCHANGE Program of the Greater Las Vegas Association of REALTORS® MLS. Real estate listings held by
brokerage firms other than this site owner are marked with the IDX logo. GLVAR deems information reliable
but not guaranteed.
Connect with a real estate agent today — Call/text (702) 832-0229