$1,997,000
4 bds · 4 ba · 3,217 sqft
10355 Designata Avenue, Las Vegas, 89135
Las Vegas, NV 89135
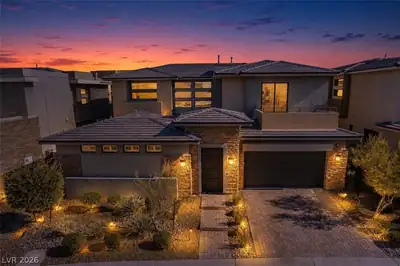
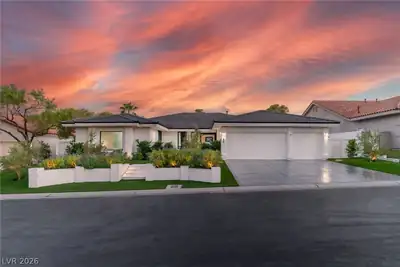
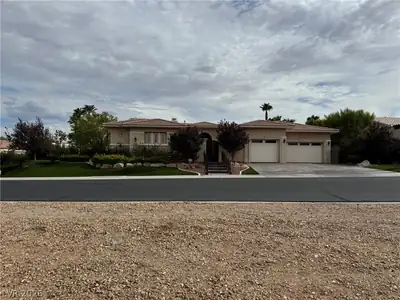
Single-story. Gated Toll Brothers. No rear neighbors. In Summerlin South, that combination almost never comes up! When it does, it doesn't sit. This Granite Heights home was built for… Show more
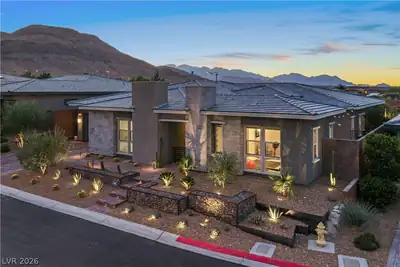
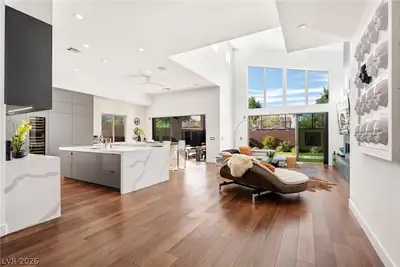
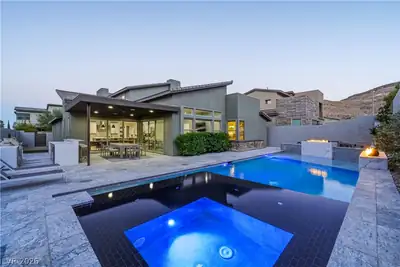
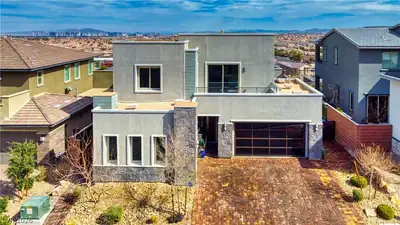
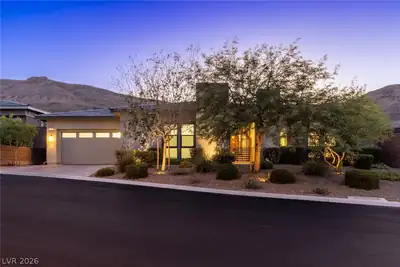
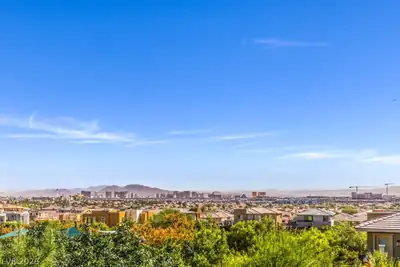
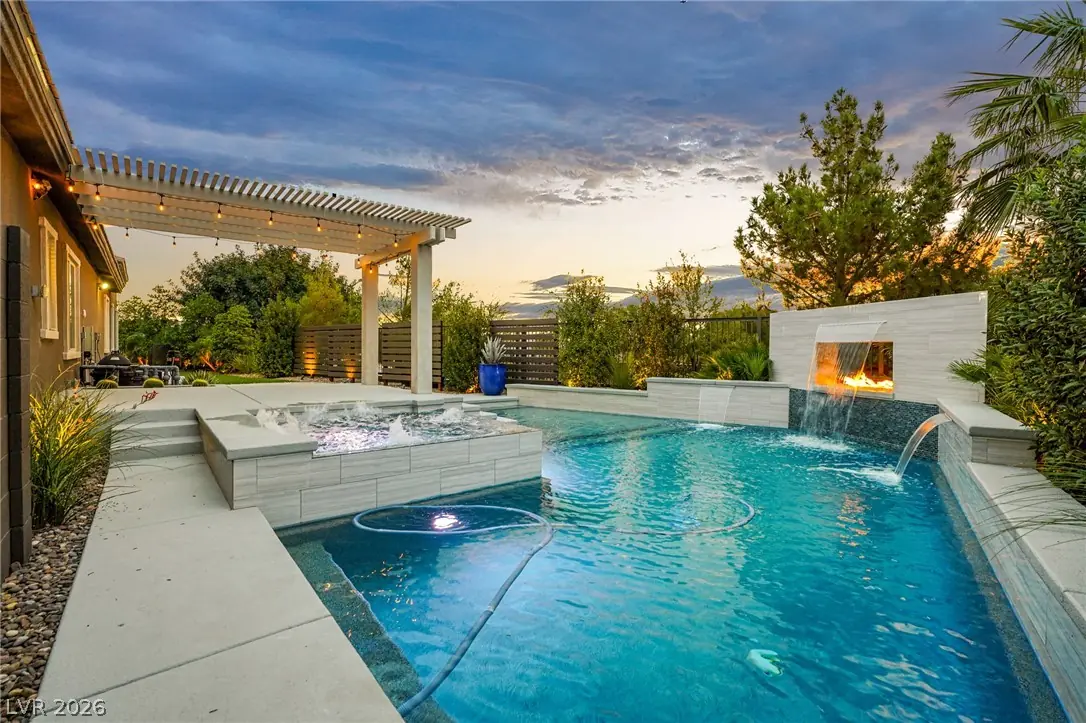
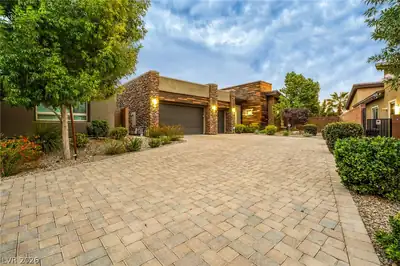
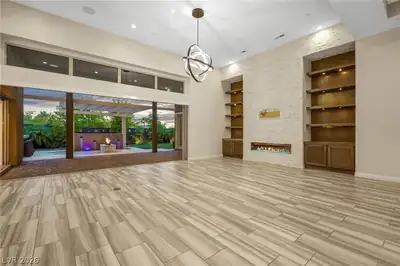
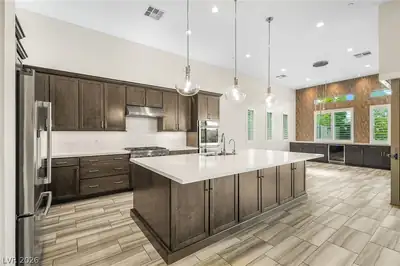
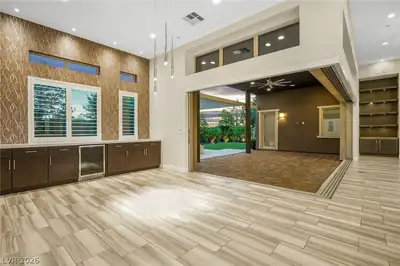
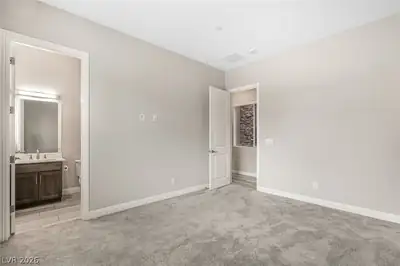
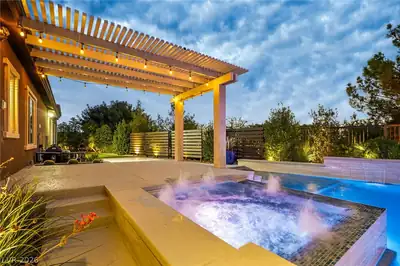
Single-story. Gated Toll Brothers. No rear neighbors. In Summerlin South, that combination almost never comes up! When it does, it doesn't sit. This Granite Heights home was built for people who actually live outside. Pocket doors slide away and the living room becomes one space with a covered patio, pool and spa with waterfall, travertine decking, built-in BBQ and two fire pits, all wrapped in mature landscaping with open mountain views. Nothing behind you but sky. Inside, 14-foot ceilings, a stacked-stone fireplace, custom built-ins, designer lighting, curated wallcoverings, tray ceilings and plantation shutters. The kitchen runs on an oversized quartz island with a custom breakfast and bar area and beverage fridge, which is where every party ends up. All three bedrooms are private en-suites. The primary pairs a tray ceiling with a spa-style bath and an oversized shower. The garage is what people miss in photos: an extended three-car at 30 feet deep, epoxy floors, overhead storage, and an oversized driveway on top of it. Add a covered courtyard, surround sound, enhanced security and a tankless water heater. Minutes to Downtown Summerlin, Red Rock Canyon and the 215. Homes like this move fast. See it before someone else does.
| Room | Dimensions | Description |
|---|---|---|
| Primary Bedroom | 18x17 | Bedroom With Bath Downstairs, Ceiling Fan, Ceiling Light, Pbr Separate From Other, Walk-In Closet(s) |
| Bedroom 2 | 12x12 | Downstairs, Walk-In Closet(s), With Bath |
| Bedroom 3 | 13x12 | Ceiling Fan, Ceiling Light, Walk-In Closet(s) |
| Kitchen | Breakfast Bar/Counter, Breakfast Nook/Eating Area, Island, Lighting Recessed, Quartz Countertops, Stainless Steel Appliances |
 © Copyright 2026 of the Greater Las Vegas Association of REALTORS® MLS. All rights
reserved. The data relating to real estate for sale on this web site comes in part from the INTERNET DATA
EXCHANGE Program of the Greater Las Vegas Association of REALTORS® MLS. Real estate listings held by
brokerage firms other than this site owner are marked with the IDX logo. GLVAR deems information reliable
but not guaranteed.
© Copyright 2026 of the Greater Las Vegas Association of REALTORS® MLS. All rights
reserved. The data relating to real estate for sale on this web site comes in part from the INTERNET DATA
EXCHANGE Program of the Greater Las Vegas Association of REALTORS® MLS. Real estate listings held by
brokerage firms other than this site owner are marked with the IDX logo. GLVAR deems information reliable
but not guaranteed.
Connect with a real estate agent today — Call/text (702) 832-0229

Summerlin is a master-planned community in the West part of the Las Vegas area. The community is divided into 3 sub-communities: North Summerlin, West Summerlin, and South Summerlin.
Read about Summerlin Community.Connect with a local Summerlin real estate agent
Call/text
(702) 832-0229