$1,350/mo
2 bds · 2 ba · 1,002 sqft
7100 Pirates Cove Road 2123, Las Vegas, 89145
Las Vegas, NV 89145
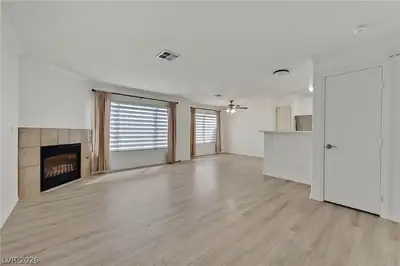
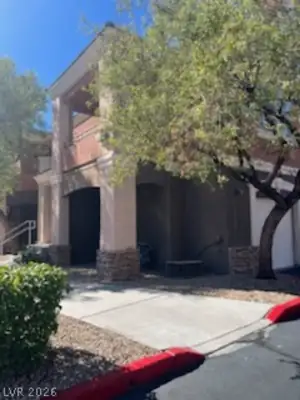
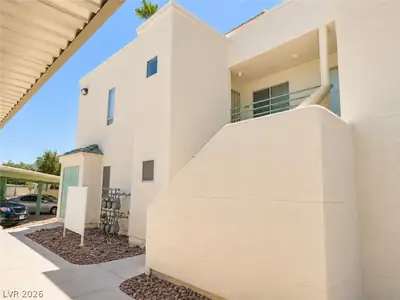
2 BEDRΟOM 2 ΒΑTH CONDΟ LΟCAΤED ON FIRST FLΟOR CΟRNER UNIT. LOVELY kitchen, FRESHLY painted, and BRAND-NEW vinyl plank flooring throughout. Don't Miss your chance to rent out this stunning… Show more
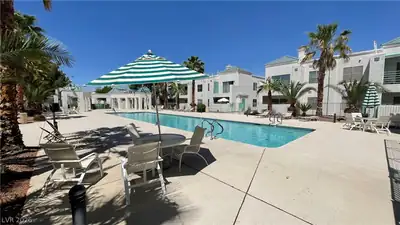
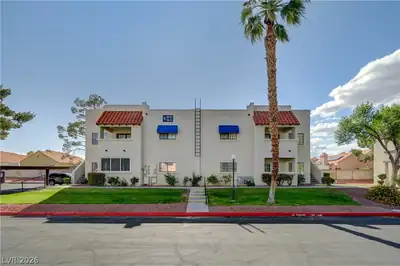
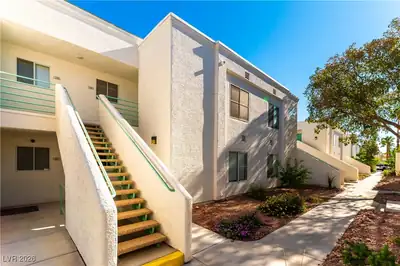
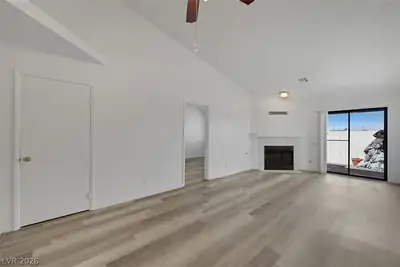
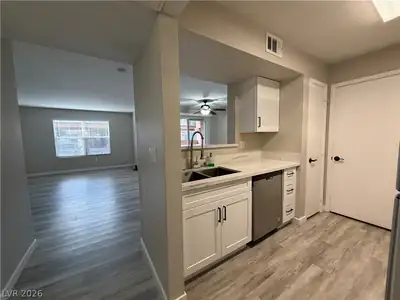
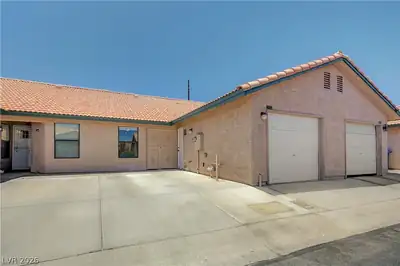
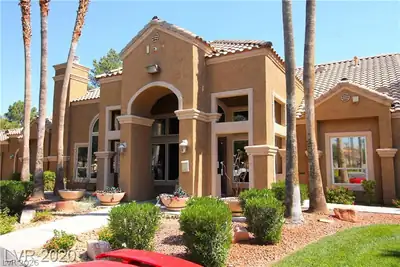
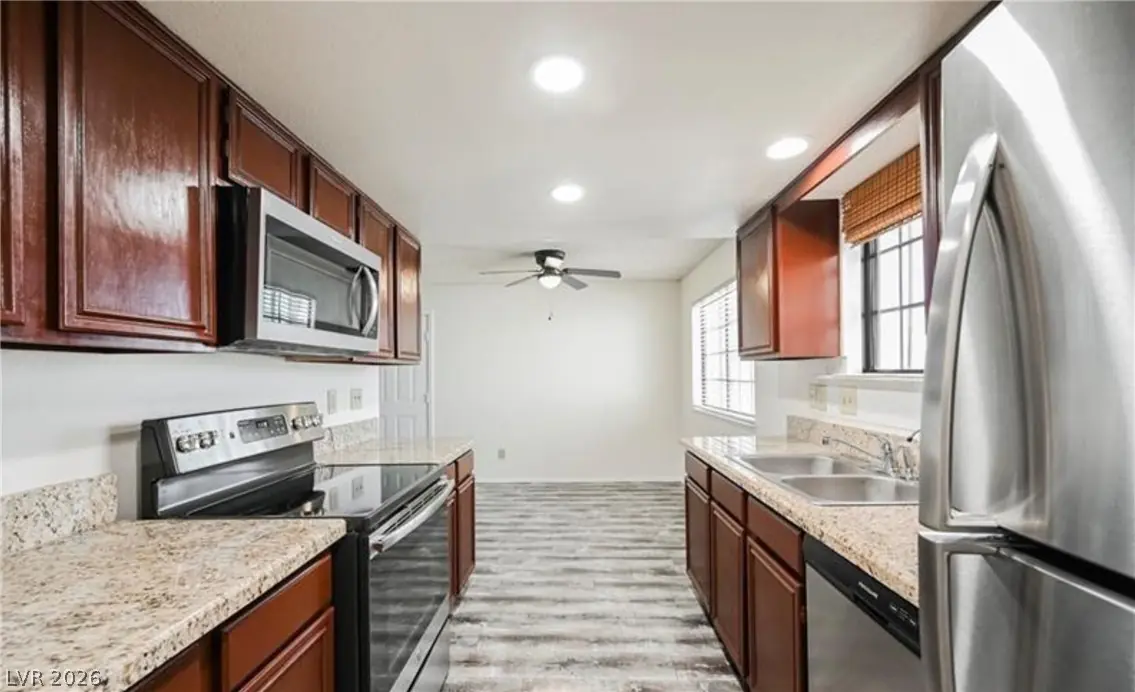
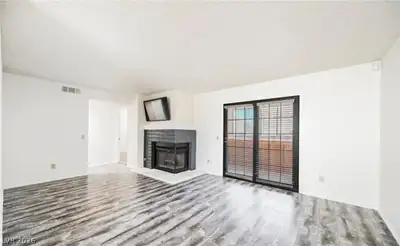
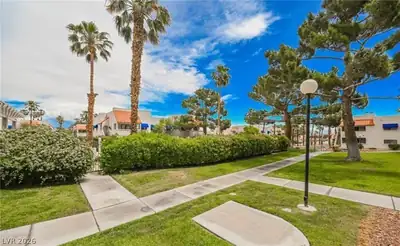
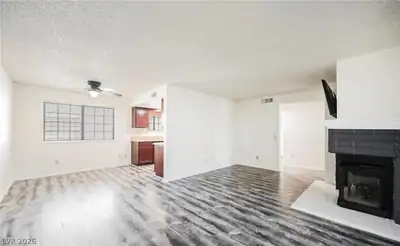
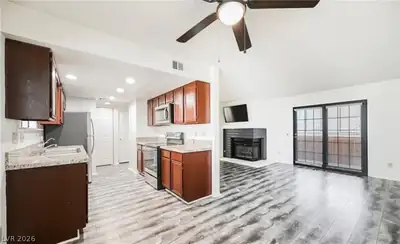
2 BEDRΟOM 2 ΒΑTH CONDΟ LΟCAΤED ON FIRST FLΟOR CΟRNER UNIT. LOVELY kitchen, FRESHLY painted, and BRAND-NEW vinyl plank flooring throughout. Don't Miss your chance to rent out this stunning CONDO right next to the community pool and CLUBHOUSE. Centrally located minutes away from the Freeway, and nearby schools! 1 YEAR+ LEASE MINIMUM, FLEXIBLE ON CREDIT SCORE. 2.5x INCOME MUST! NO COLLECTIONS/ NO EVICTIONS/ NO ACTIVE BANKRUPTCIES/ NO FELONIES! No PETS*
| Room | Dimensions | Description |
|---|---|---|
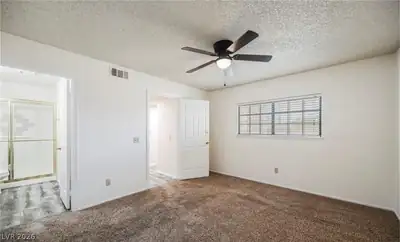
| Primary Bedroom | 13x12 | Bedroom With Bath Downstairs, Ceiling Fan, Closet |
| Primary Bathroom | 6x4 | Tub/Shower Combo |
| Bedroom 2 | 12x11 | Ceiling Light, Closet, Downstairs |
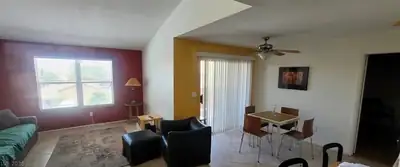
| Dining Room | 8x8 | Kitchen/Dining Room Combo |
| Kitchen | 8x6 | Granite Countertops, Linoleum/Vinyl Flooring |
| Living Room | 14x12 | Front |
 © Copyright 2026 of the Greater Las Vegas Association of REALTORS® MLS. All rights
reserved. The data relating to real estate for sale on this web site comes in part from the INTERNET DATA
EXCHANGE Program of the Greater Las Vegas Association of REALTORS® MLS. Real estate listings held by
brokerage firms other than this site owner are marked with the IDX logo. GLVAR deems information reliable
but not guaranteed.
© Copyright 2026 of the Greater Las Vegas Association of REALTORS® MLS. All rights
reserved. The data relating to real estate for sale on this web site comes in part from the INTERNET DATA
EXCHANGE Program of the Greater Las Vegas Association of REALTORS® MLS. Real estate listings held by
brokerage firms other than this site owner are marked with the IDX logo. GLVAR deems information reliable
but not guaranteed.
Connect with a real estate agent today — Call/text (702) 832-0229