$849,000
5 bds · 5 ba · 3,393 sqft
10005 Birch Knoll Avenue, Las Vegas, 89166
Las Vegas, NV 89166
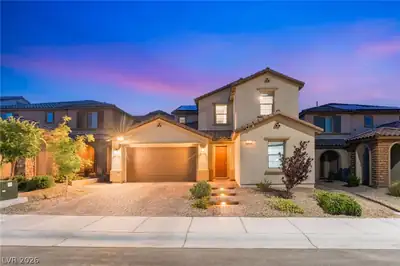
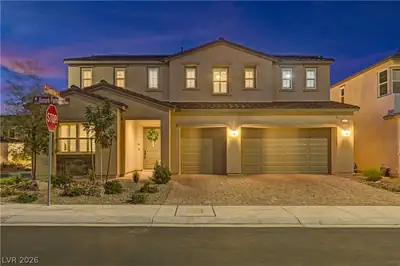
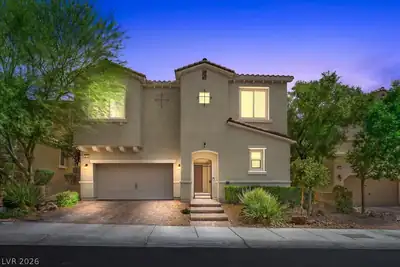
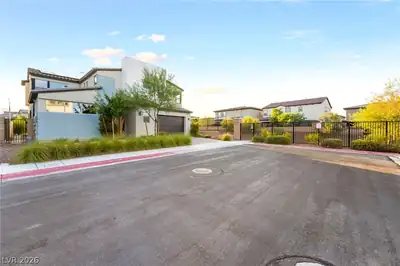
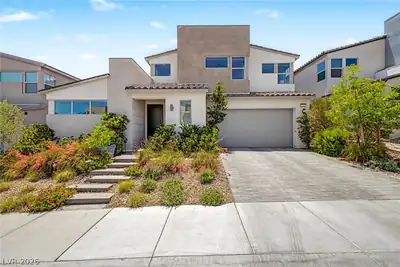
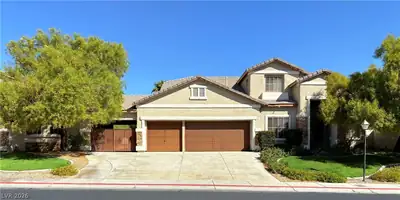
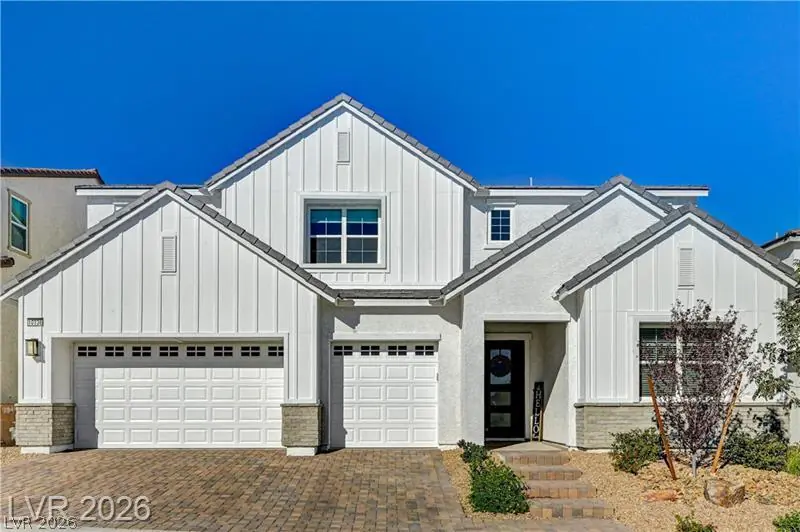
2024 Toll Brothers Montoro home in the gated Vista Rossa community at Skye Canyon with 5 bedrooms, 5 bathrooms, approximately 3,259 sq. ft., and a 3-car garage. The open great room flows… Show more
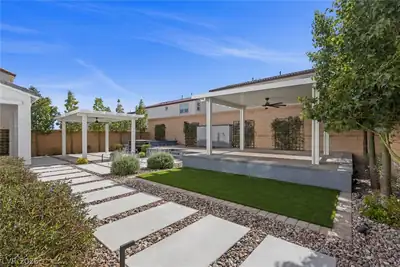
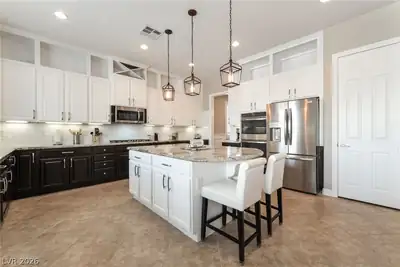
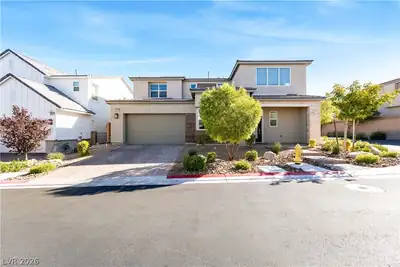
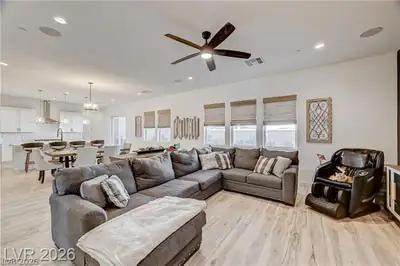
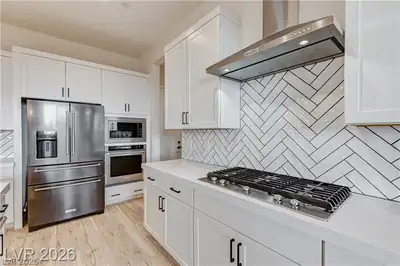
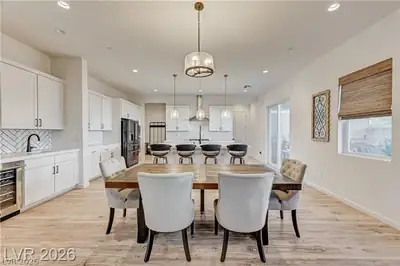
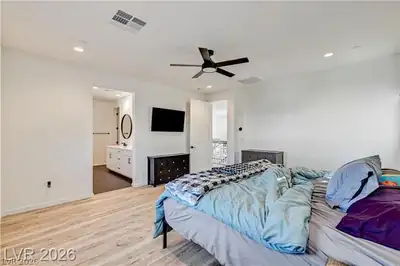
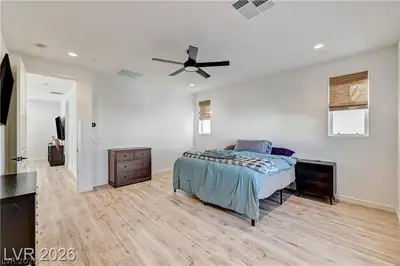
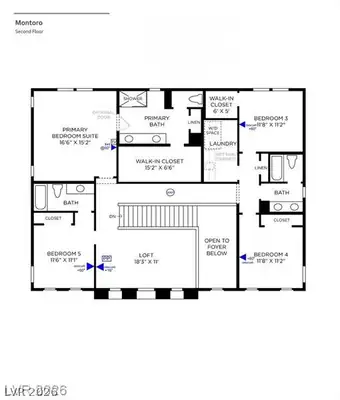
2024 Toll Brothers Montoro home in the gated Vista Rossa community at Skye Canyon with 5 bedrooms, 5 bathrooms, approximately 3,259 sq. ft., and a 3-car garage. The open great room flows into a well-designed kitchen featuring quartz countertops, an oversized island, gas cooktop, built-in oven, wine refrigerator, ENERGY STAR appliances, and a walk-in pantry. A main-level bedroom with an adjoining full bath adds flexible space to the floor plan. Upstairs features a loft, secondary bedrooms, and a primary suite with dual sinks, soaking tub, separate shower, and large walk-in closet. Additional highlights include designer flooring, custom window treatments, upgraded blinds, whole-home Wi-Fi, hardwired ceiling access points, Cat6 data ports, surround-sound prewiring, and TV conduits. The completed backyard offers a covered patio, fruit trees, and irrigation. Skye Canyon amenities include community pools, spa, fitness center, pickleball, tennis and basketball courts, dog park, and more.
| Room | Dimensions | Description |
|---|---|---|
| Primary Bedroom | 17x15 | Ceiling Fan, Ceiling Light, Upstairs, Walk-In Closet(s) |
| Bedroom 2 | 11x10 | Ceiling Fan, Ceiling Light, Closet, Downstairs |
| Bedroom 3 | 12x11 | Ceiling Fan, Ceiling Light, Closet, Upstairs |
| Bedroom 4 | 12x11 | Ceiling Fan, Ceiling Light, Closet |
| Bedroom 5 | 12x11 | Ceiling Fan, Ceiling Light, Closet |
| Den | 11x11 | Downstairs |
| Dining Room | 12x12 | Dining Area, Family Room/Dining Combo |
| Family Room | 19x18 | Ceiling Fan, Downstairs |
| Kitchen | Island, Lighting Recessed, Luxury Vinyl Plank, Quartz Countertops, Stainless Steel Appliances, Walk-in Pantry | |
| Loft | 18x12 | Ceiling Fan |
10136 Sequoia Glen Ave is a two-story single family home in Toll Brothers at Skye Canyon, Las Vegas, NV 89166. Built in 2024, the home offers 5 bedrooms and 5 bathrooms across 3,259 square feet of living space. Lot size is 5,663 square feet, or approximately 0.13 acres. Property data is sourced from Clark County Assessor public records, updated April 6, 2022.
View all properties in Toll Brothers at Skye Canyon or browse homes for sale in Toll Brothers at Skye Canyon.
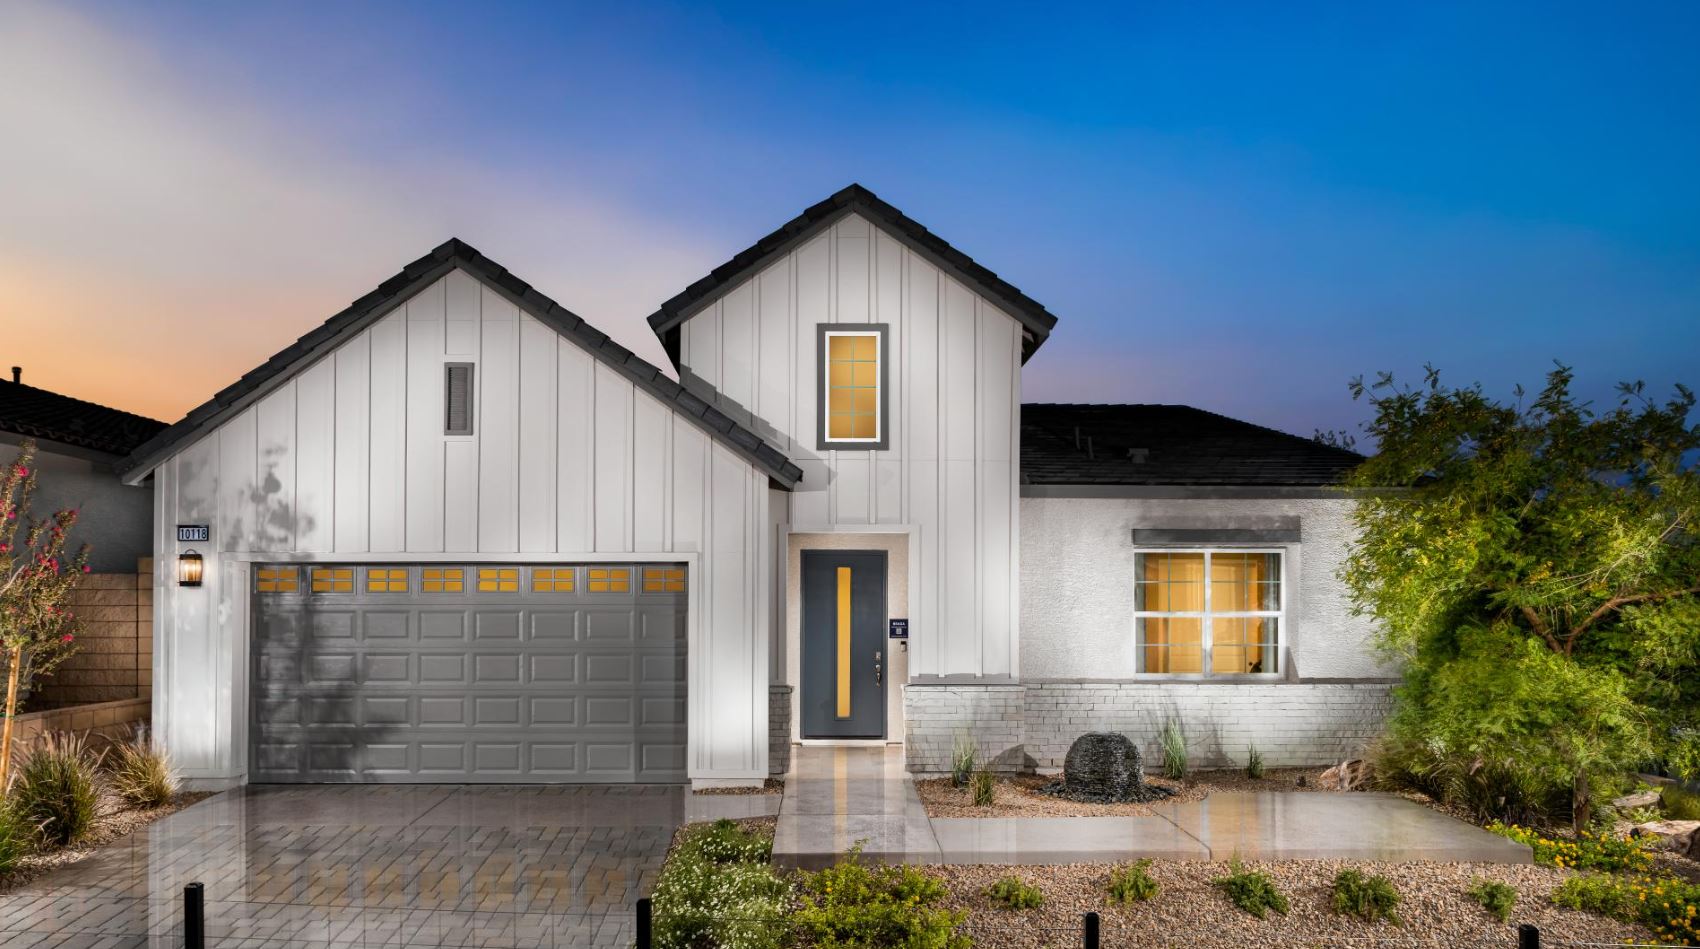
Toll Brothers at Skye Canyon, the luxury collection of Montrose Collection is a collection of single-story homes featuring floor plans that range from around 2,031 to 2,370 square feet. These new home designs come with a wide range of outstanding features including 10’ ceilings and 8’ interior doors.
Read about Toll Brothers at Skye Canyon Community. © Copyright 2026 of the Greater Las Vegas Association of REALTORS® MLS. All rights
reserved. The data relating to real estate for sale on this web site comes in part from the INTERNET DATA
EXCHANGE Program of the Greater Las Vegas Association of REALTORS® MLS. Real estate listings held by
brokerage firms other than this site owner are marked with the IDX logo. GLVAR deems information reliable
but not guaranteed.
© Copyright 2026 of the Greater Las Vegas Association of REALTORS® MLS. All rights
reserved. The data relating to real estate for sale on this web site comes in part from the INTERNET DATA
EXCHANGE Program of the Greater Las Vegas Association of REALTORS® MLS. Real estate listings held by
brokerage firms other than this site owner are marked with the IDX logo. GLVAR deems information reliable
but not guaranteed.
Connect with a real estate agent today — Call/text (702) 832-0229