$2,695/mo
5 bds · 3 ba · 2,625 sqft
705 Lexington Cross Drive, Las Vegas, 89144
Las Vegas, NV 89144
MOVE IN SPECIAL!!! Welcome to this spacious 5-bedroom, 3-bathroom home nestled in the highly desirable Summerlin community. Offering over 2,500 square feet of living space, this two-story… Show more
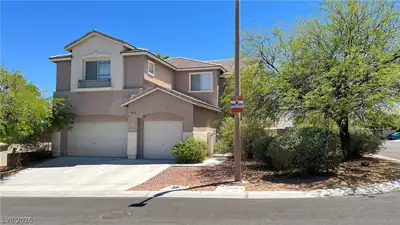
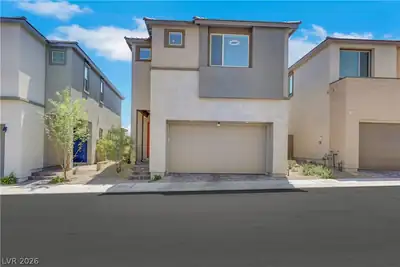
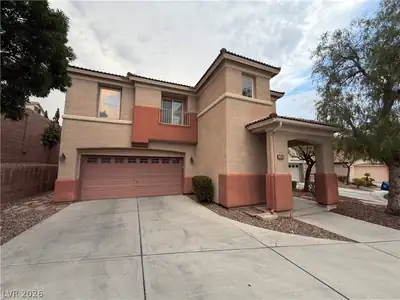
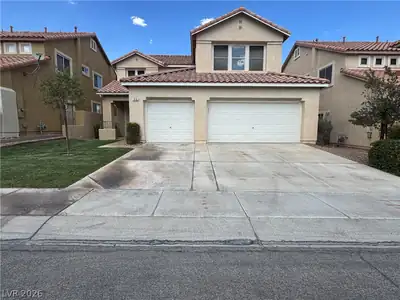
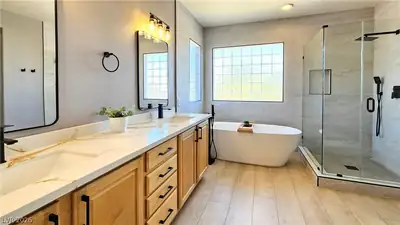
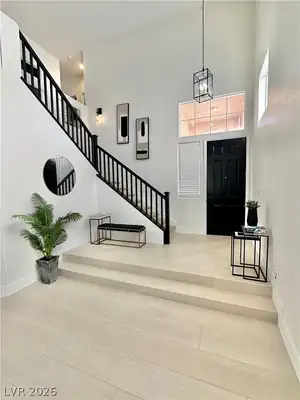
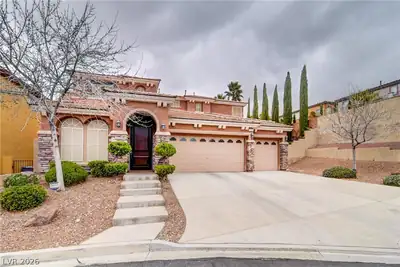
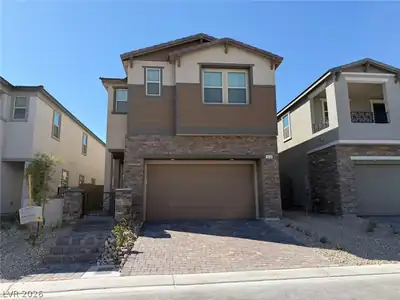
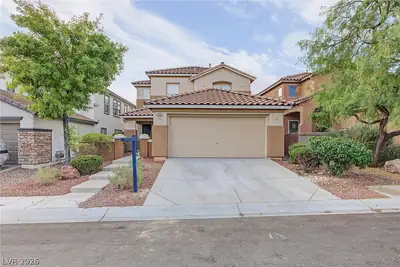
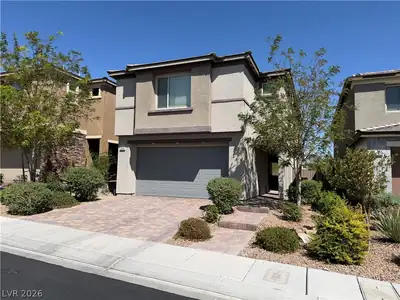
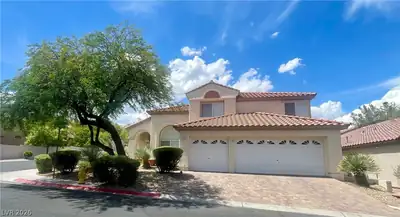
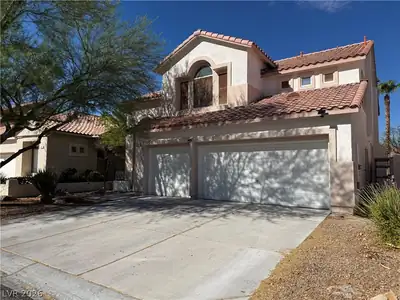
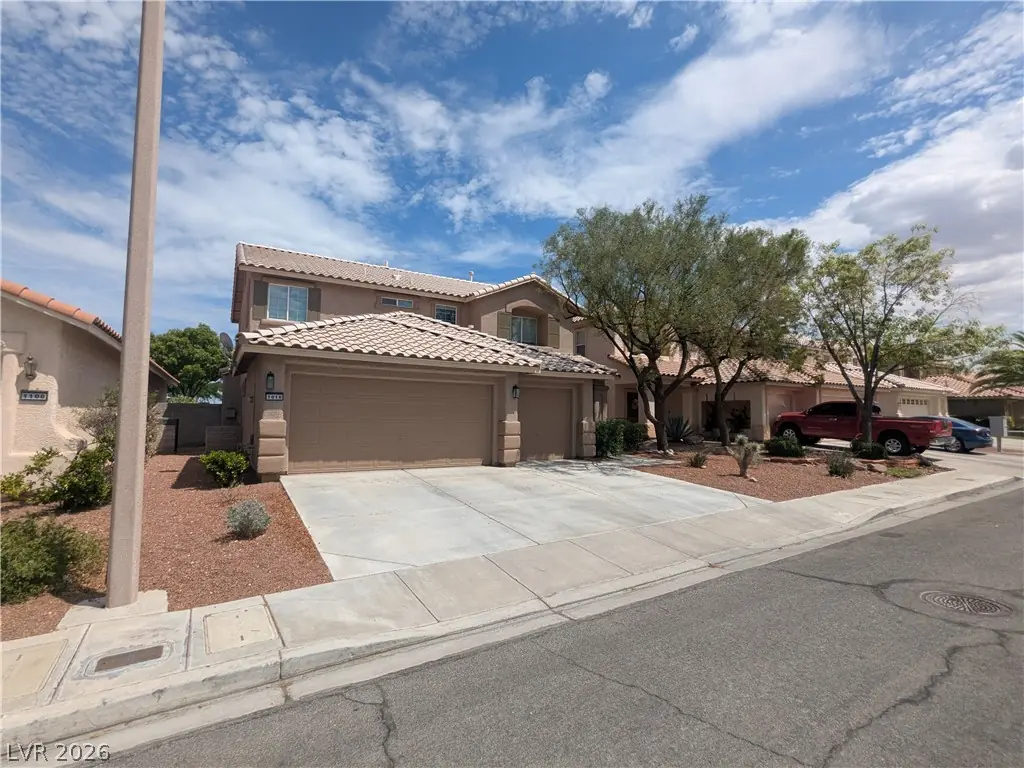
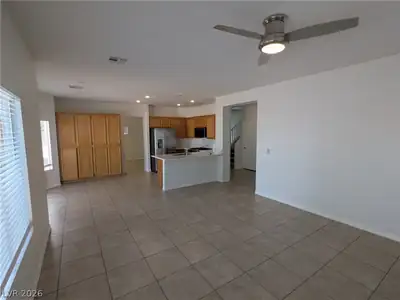
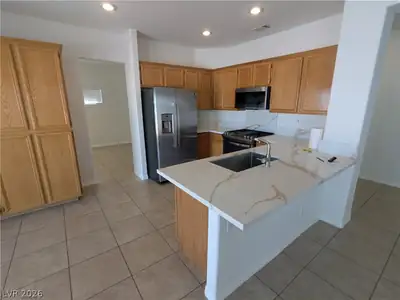
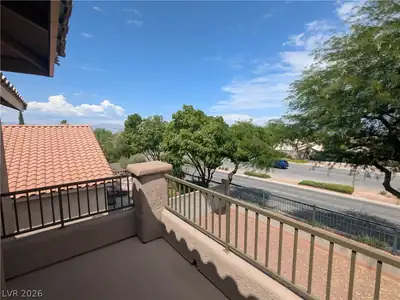
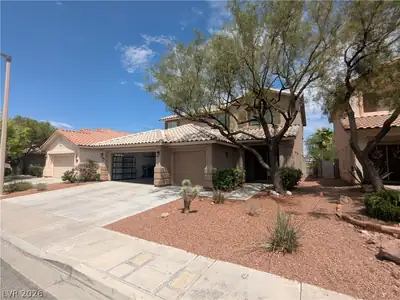
MOVE IN SPECIAL!!! Welcome to this spacious 5-bedroom, 3-bathroom home nestled in the highly desirable Summerlin community. Offering over 2,500 square feet of living space, this two-story home features an open and inviting floor plan designed for comfortable everyday living and effortless entertaining. The well-appointed kitchen opens to the main living area and includes ample cabinet space, generous counter space, and a breakfast bar. A bedroom and full bathroom on the main level provide added flexibility for guests, a home office, or multigenerational living. Upstairs, the spacious primary suite features a private balcony with beautiful mountain views, while the remaining bedrooms offer plenty of room for family, hobbies, or additional workspace. Cozy up by the fireplace or relax in the private backyard after a long day. Conveniently located just minutes from Downtown Summerlin, shopping, dining, parks, top-rated schools, and the 215 Beltway, this home offers the perfect blend of comfort, convenience, and lifestyle. Schedule your tour today and discover everything this exceptional Summerlin home has to offer.
| Room | Dimensions | Description |
|---|---|---|
| Primary Bedroom | 14x13 | Ceiling Fan, Upstairs, Walk-In Closet(s) |
| Bedroom 2 | 14x12 | Ceiling Fan, Closet |
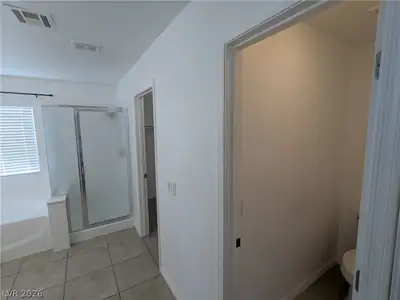
| Primary Bathroom | Double Sink, Separate Shower | |
| Bedroom 3 | 12x13 | Ceiling Fan, Closet |
| Bedroom 4 | 12x11 | Ceiling Fan, Closet |
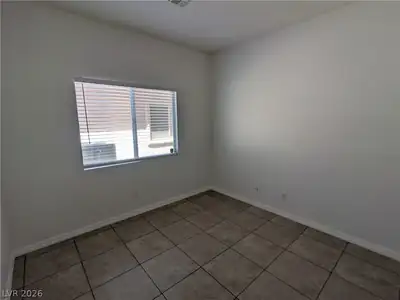
| Bedroom 5 | 12x11 | Ceiling Fan, Closet, Downstairs |
| Kitchen | Breakfast Bar/Counter, Breakfast Nook/Eating Area, Quartz Countertops, Stainless Steel Appliances |
 © Copyright 2026 of the Greater Las Vegas Association of REALTORS® MLS. All rights
reserved. The data relating to real estate for sale on this web site comes in part from the INTERNET DATA
EXCHANGE Program of the Greater Las Vegas Association of REALTORS® MLS. Real estate listings held by
brokerage firms other than this site owner are marked with the IDX logo. GLVAR deems information reliable
but not guaranteed.
© Copyright 2026 of the Greater Las Vegas Association of REALTORS® MLS. All rights
reserved. The data relating to real estate for sale on this web site comes in part from the INTERNET DATA
EXCHANGE Program of the Greater Las Vegas Association of REALTORS® MLS. Real estate listings held by
brokerage firms other than this site owner are marked with the IDX logo. GLVAR deems information reliable
but not guaranteed.
Connect with a real estate agent today — Call/text (702) 832-0229