$2,500,000
4 bds · 4 ba · 3,658 sqft
10817 BERINGER Drive, Las Vegas, 89144
Las Vegas, NV 89144
Enter your address below to find out how much your home is REALLY worth
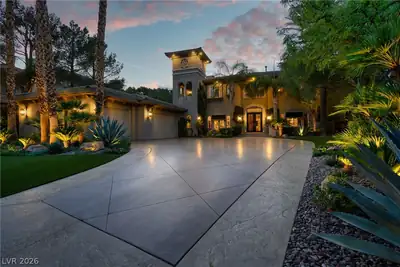
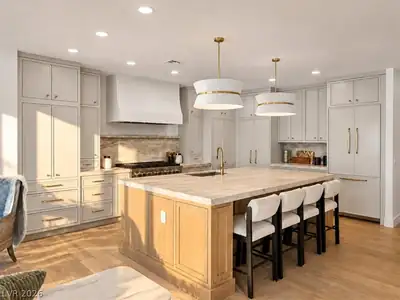
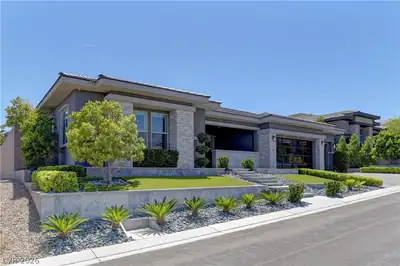
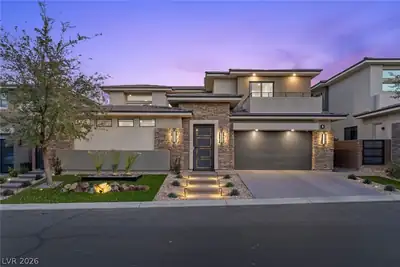

Refinеd. Timеlеss. Exсlusіve. Ρalisades at Τhe Cаnyons Village. A dignified arrival along guarded, manicured grounds surrounded by Tuscan and Old World Mediterranean-inspired architecture… Show more
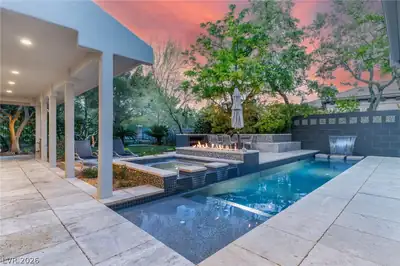
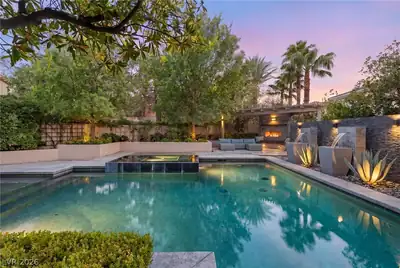
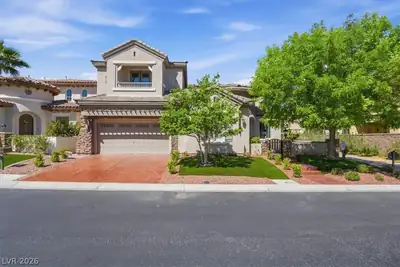
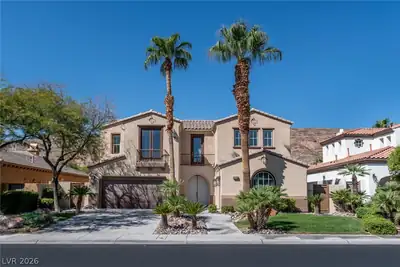

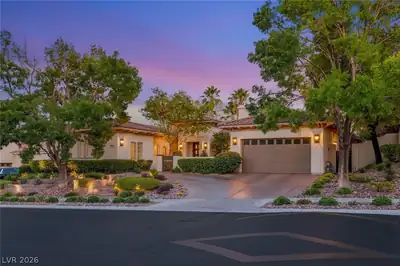
Refinеd. Timеlеss. Exсlusіve. Ρalisades at Τhe Cаnyons Village. A dignified arrival along guarded, manicured grounds surrounded by Tuscan and Old World Mediterranean-inspired architecture adjacent to the scenic fairways of TPC Las Vegas reveals the majestic, distinguished facade of 10204 Orkiney Drive impeccably positioned on an interior, ~12,632 ft² homesite. A stately travertine-paved tiered entry welcomes guests to an interior courtyard graced with earthy tones and lush, verdant foliage. A thematic ~19’ statement fireplace, tranquil fountain and spacious gathering area foster a cozy La Dolce Vita atmosphere. The glass pane entry unveils an expansive, ~3,722 ft² interior where modern refinement and established elegance seamlessly converge. Oversized, picture windows complement the ambiance, while capturing the essence of the beauty and private pool beyond. A crown-moulded, coffered ceiling promotes the intricacies of the craftsmanship throughout. A Home of Distinction Awaits…
| Room | Dimensions | Description |
|---|---|---|
| Primary Bedroom | 22x16 | |
| Primary Bathroom | Double Sink, Make Up Table, Separate Shower, Separate Tub | |
| Bedroom 2 | 15x11 | Ceiling Light, Walk-In Closet(s), With Bath |
| Bedroom 3 | 13x13 | Ceiling Light, Walk-In Closet(s) |
| Bedroom 4 | 10x13 | Ceiling Light, Walk-In Closet(s) |
| Dining Room | 10x13 | Living Room/Dining Combo |
| Living Room | 25x26 | Undefined |
| Family Room | 16x23 | Surround Sound |
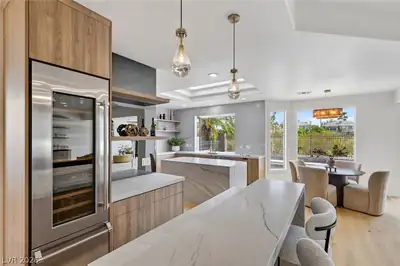
| Kitchen | Breakfast Bar/Counter, Hardwood Flooring, Marble/Stone Countertops, Walk-in Pantry |


 © Copyright 2026 of the Greater Las Vegas Association of REALTORS® MLS. All rights
reserved. The data relating to real estate for sale on this web site comes in part from the INTERNET DATA
EXCHANGE Program of the Greater Las Vegas Association of REALTORS® MLS. Real estate listings held by
brokerage firms other than this site owner are marked with the IDX logo. GLVAR deems information reliable
but not guaranteed.
© Copyright 2026 of the Greater Las Vegas Association of REALTORS® MLS. All rights
reserved. The data relating to real estate for sale on this web site comes in part from the INTERNET DATA
EXCHANGE Program of the Greater Las Vegas Association of REALTORS® MLS. Real estate listings held by
brokerage firms other than this site owner are marked with the IDX logo. GLVAR deems information reliable
but not guaranteed.
Connect with a real estate agent today — Call/text (702) 832-0229

Summerlin is a master-planned community in the West part of the Las Vegas area. The community is divided into 3 sub-communities: North Summerlin, West Summerlin, and South Summerlin.
Read about Summerlin Community.Connect with a local Summerlin real estate agent
Call/text
(702) 832-0229