$2,728,000
4 bds · 5 ba · 4,414 sqft
5232 Fading Sunset Drive, Las Vegas, 89135
Las Vegas, NV 89135
Behind the prestigious guard gates of The Ridges, this striking contemporary retreat is a masterclass in refined luxury and effortless indoor-outdoor living. A private courtyard entry sets… Show more
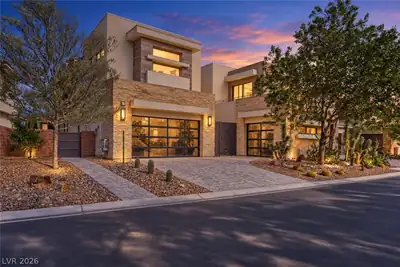
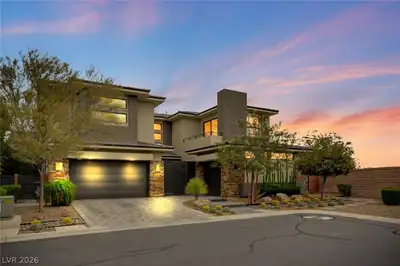
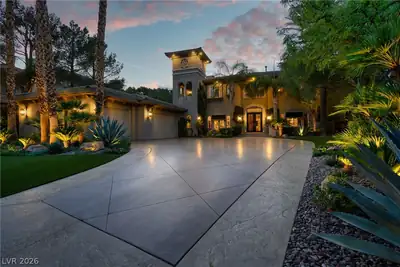
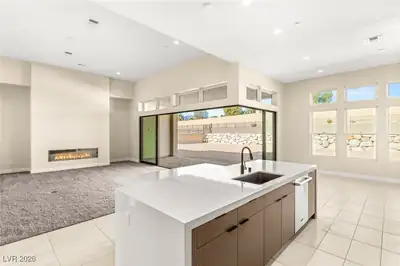
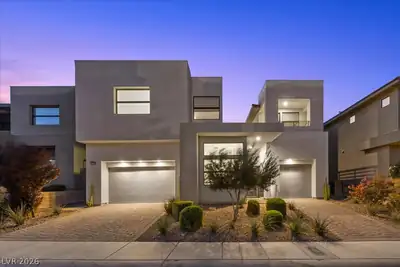
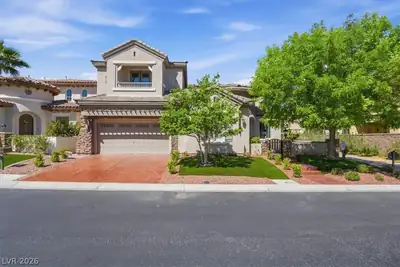
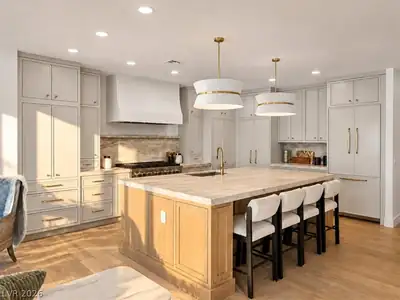
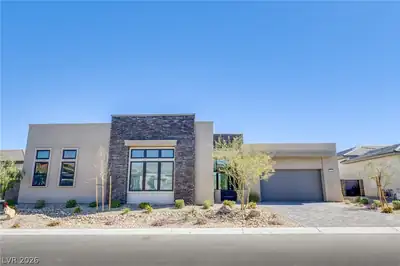
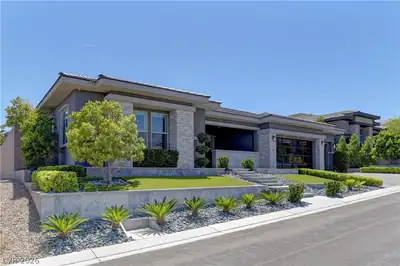
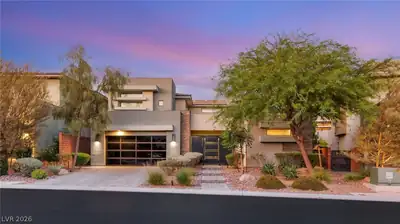
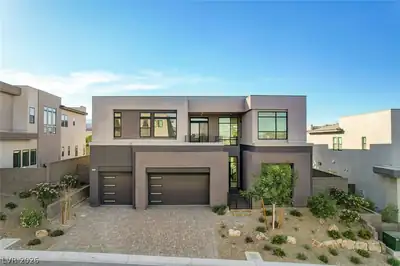
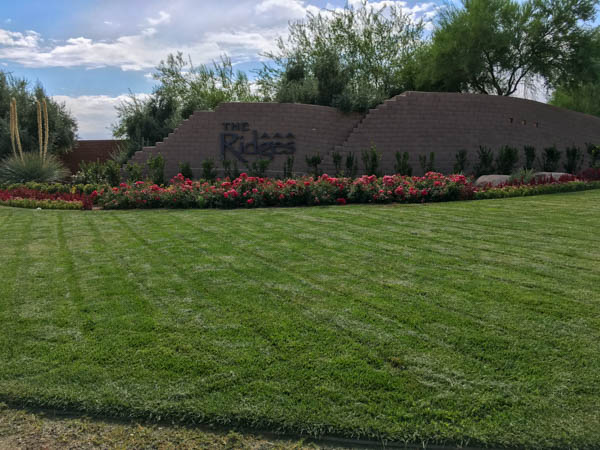
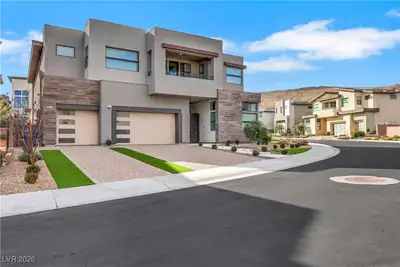
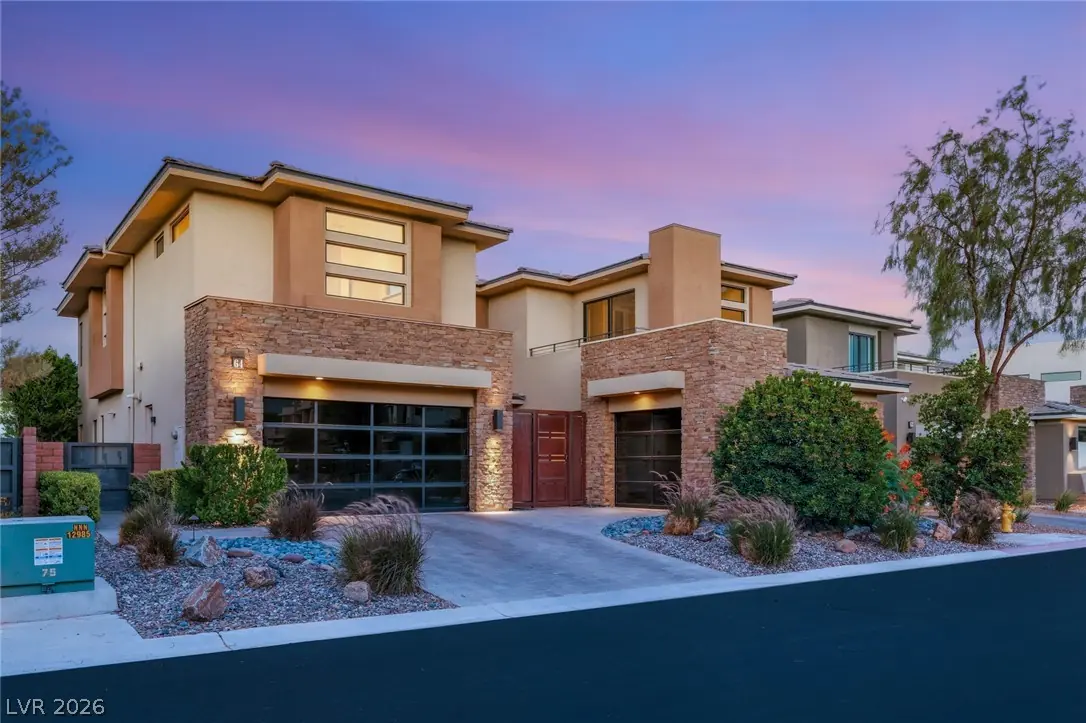
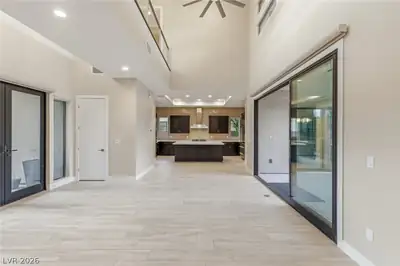
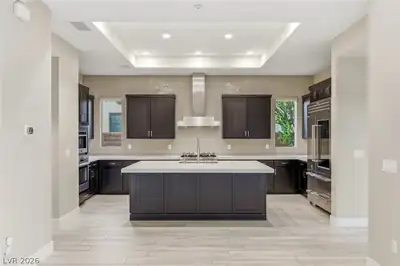
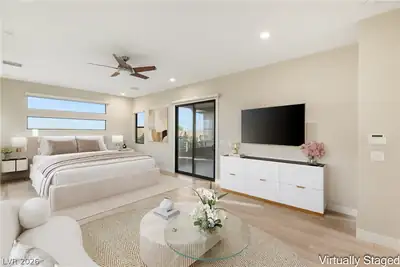
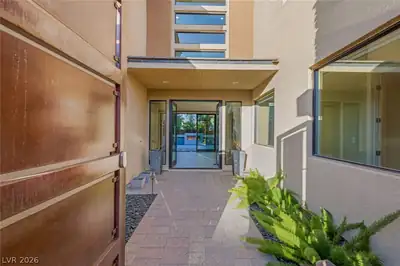
Behind the prestigious guard gates of The Ridges, this striking contemporary retreat is a masterclass in refined luxury and effortless indoor-outdoor living. A private courtyard entry sets an unforgettable first impression, revealing a shimmering resort-style pool framed by lush landscaping and cascading waterfalls and fireplace. Inside, soaring two-story ceilings and walls of glass fill the residence with natural light, creating an elegant backdrop for both grand entertaining and intimate moments. The expansive great room seamlessly transitions to covered outdoor living spaces, while a sophisticated den with fireplace, wet bar, and dining area offers the perfect setting for elevated gatherings. The chef's kitchen is beautifully appointed with premium Sub-Zero appliances, a professional-grade range, wall oven, and built-in coffee system, blending exceptional performance with timeless design. A main-level en-suite guest retreat provides privacy and flexibility, while upstairs, the secluded primary sanctuary is a true escape, featuring a private lounge, balcony, dual custom walk-in closets, and a spa-inspired bath with a soaking tub and multi-jet shower. The resort-caliber backyard invites year-round enjoyment with a sparkling pool, spa, tranquil waterfalls, and a built-in BBQ designed for unforgettable evenings beneath the Las Vegas sky. Offering approximately 4,172 square feet with four en-suite bedrooms, 4.5 baths, and a three-car garage, this exceptional residence delivers the coveted Summerlin lifestyle within one of Las Vegas' most exclusive communities.
| Room | Dimensions | Description |
|---|---|---|
| Primary Bedroom | 32x27 | Balcony, Ceiling Fan, Ceiling Light, Custom Closet, Pbr Separate From Other, Sitting Room, Upstairs, Walk-In Closet(s) |
| Primary Bathroom | Double Sink, Separate Shower, Separate Tub | |
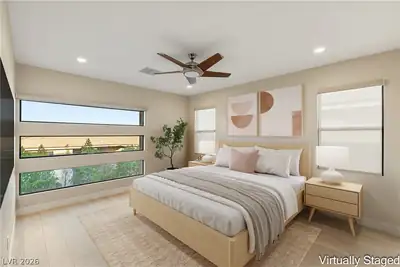
| Bedroom 2 | 18x16 | Ceiling Fan, Ceiling Light, Closet, Upstairs, Walk-In Closet(s), With Bath |
| Bedroom 3 | 16x12 | Ceiling Fan, Ceiling Light, Custom Closet, Upstairs, Walk-In Closet(s), With Bath |
| Bedroom 4 | 14x13 | Ceiling Fan, Ceiling Light, Closet, Downstairs, Walk-In Closet(s), With Bath |
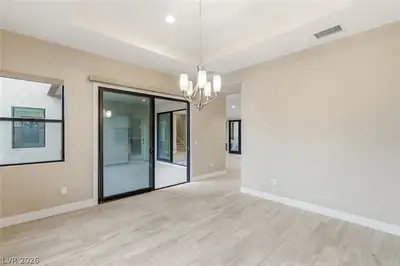
| Dining Room | 15x14 | Dining Area, Formal Dining Room |
| Kitchen | Breakfast Bar/Counter, Breakfast Nook/Eating Area, Custom Cabinets, Island, Lighting Recessed, Stainless Steel Appliances | |
| Living Room | 23x17 | Entry Foyer, Formal |
| Great Room | 27x18 | Downstairs |
 © Copyright 2026 of the Greater Las Vegas Association of REALTORS® MLS. All rights
reserved. The data relating to real estate for sale on this web site comes in part from the INTERNET DATA
EXCHANGE Program of the Greater Las Vegas Association of REALTORS® MLS. Real estate listings held by
brokerage firms other than this site owner are marked with the IDX logo. GLVAR deems information reliable
but not guaranteed.
© Copyright 2026 of the Greater Las Vegas Association of REALTORS® MLS. All rights
reserved. The data relating to real estate for sale on this web site comes in part from the INTERNET DATA
EXCHANGE Program of the Greater Las Vegas Association of REALTORS® MLS. Real estate listings held by
brokerage firms other than this site owner are marked with the IDX logo. GLVAR deems information reliable
but not guaranteed.
Connect with a real estate agent today — Call/text (702) 832-0229
Connect with a local The Ridges real estate agent
Call/text
(702) 832-0229