$999,000
5 bds · 5 ba · 3,259 sqft
10226 Bismarck Palms Avenue, Las Vegas, 89166
Las Vegas, NV 89166
Enter your address below to find out how much your home is REALLY worth
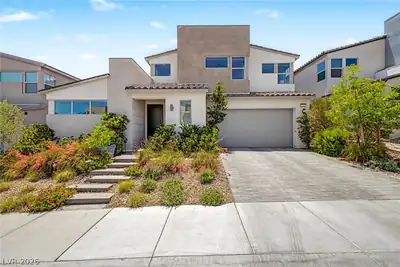
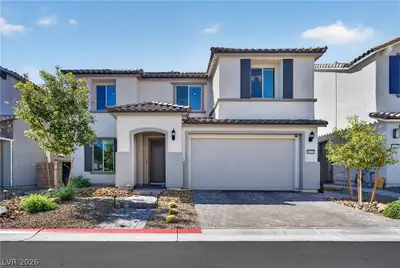
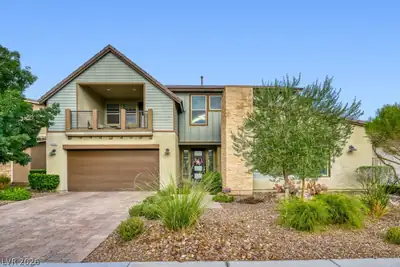
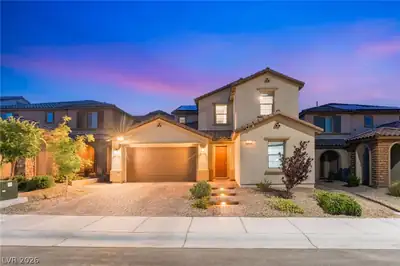
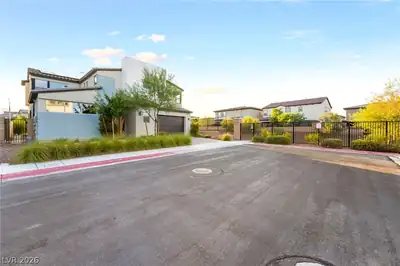
Exрeriеnсe Better‐Thаn-Νew Luxury in Exсlusіve Gated Vista Rossa at Skye Canyon. This exceptional Toll Brothers residence offers 5 bedrooms, 5 bathrooms, a private den, loft, and over 3,200… Show more
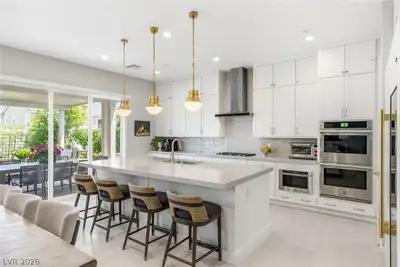
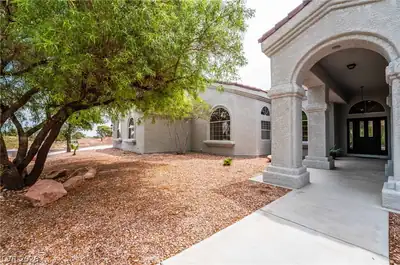
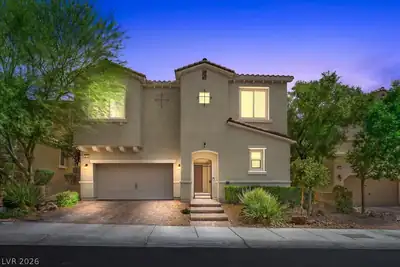
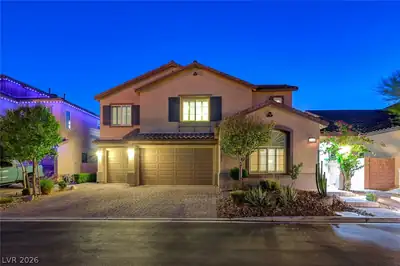
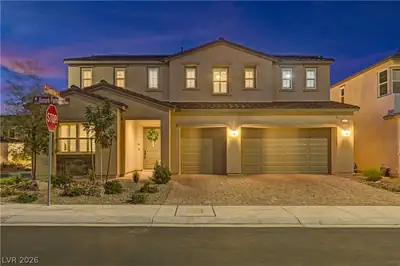
Exрeriеnсe Better‐Thаn-Νew Luxury in Exсlusіve Gated Vista Rossa at Skye Canyon. This exceptional Toll Brothers residence offers 5 bedrooms, 5 bathrooms, a private den, loft, and over 3,200 square feet of impeccably designed living space, enhanced by more than $250,000 in premium upgrades. Wide-plank White Oak engineered hardwood flooring, designer lighting, custom feature walls, plantation shutters, and smart-home technology create a sophisticated yet comfortable atmosphere. The chef's kitchen showcases an oversized island, KitchenAid appliances, reverse-osmosis alkaline water system, and an impressive multi-slide stacking glass door that seamlessly blends indoor and outdoor living. Entertain effortlessly with a custom dry bar, dual-keg kegerator, and expansive great room. Retreat to the luxurious primary suite featuring a spa-inspired bath with Italian porcelain accents, anti-fog LED mirrors, and a customized walk-in closet. Outside, discover your own private resort with a spectacular $165,000 pool and spa, premium white marble decking, waterfalls, deck jets, splash pad, gas fireplace, outdoor surround sound, turf, and professionally designed landscaping. Smart security, dual-zone EcoBee thermostats, Lutron lighting, tankless water heater, water softener, EV charger, and MyQ smart garage system complete this remarkable home. Move-in ready and truly better than new, this extraordinary residence offers luxury living without the wait in one of Northwest Las Vegas' most desirable master-planned communities.
| Room | Dimensions | Description |
|---|---|---|
| Primary Bedroom | 16x15 | Ceiling Fan, Ceiling Light, Custom Closet, Upstairs, Walk-In Closet(s) |
| Primary Bathroom | Double Sink, Shower Only | |
| Bedroom 2 | 11x11 | Ceiling Light, Closet, Upstairs |
| Bedroom 3 | 11x11 | Ceiling Light, Closet, Upstairs |
| Bedroom 4 | 13x11 | Ceiling Light, Closet, Upstairs |
| Bedroom 5 | 11x11 | Ceiling Light, Closet, Downstairs |
| Den | 11x11 | Built-Ins, Ceiling Light, Downstairs |
| Dining Room | 8x11 | Dining Area |
| Family Room | 35x38 | Ceiling Fan, Downstairs, Wet Bar |
| Loft | 19x18 | Other |
| Kitchen | Breakfast Bar/Counter, Island, Quartz Countertops, Stainless Steel Appliances, Walk-in Pantry |
 © Copyright 2026 of the Greater Las Vegas Association of REALTORS® MLS. All rights
reserved. The data relating to real estate for sale on this web site comes in part from the INTERNET DATA
EXCHANGE Program of the Greater Las Vegas Association of REALTORS® MLS. Real estate listings held by
brokerage firms other than this site owner are marked with the IDX logo. GLVAR deems information reliable
but not guaranteed.
© Copyright 2026 of the Greater Las Vegas Association of REALTORS® MLS. All rights
reserved. The data relating to real estate for sale on this web site comes in part from the INTERNET DATA
EXCHANGE Program of the Greater Las Vegas Association of REALTORS® MLS. Real estate listings held by
brokerage firms other than this site owner are marked with the IDX logo. GLVAR deems information reliable
but not guaranteed.
Connect with a real estate agent today — Call/text (702) 832-0229
Perfectly positioned between the glowing lights of the Las Vegas Strip and the sprawling timbers of Mt. Charleston.
Read about Skye Canyon Community.Connect with a local Skye Canyon real estate agent
Call/text
(702) 832-0229