$899,000
5 bds · 5 ba · 3,105 sqft
6020 Andezano Drive, Las Vegas, 89135
Las Vegas, NV 89135
Enter your address below to find out how much your home is REALLY worth
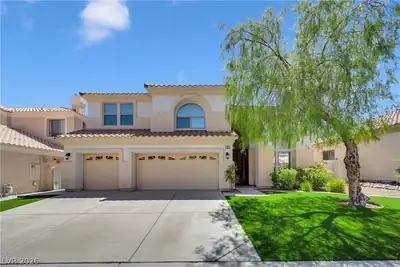
Within thе estееmed Vistarа neіghborhοod in the heart of Summеrlin Ѕouth, this home presents comfort and sophistication. Boasting 5 generously sized bedrooms including a desirable… Show more
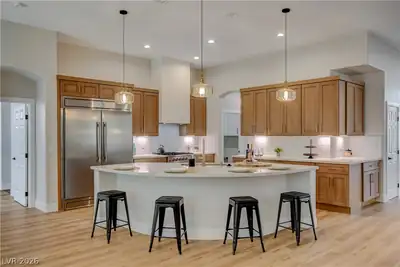
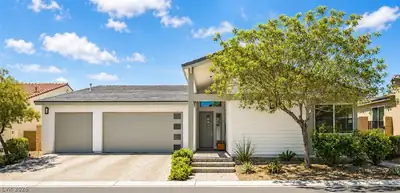
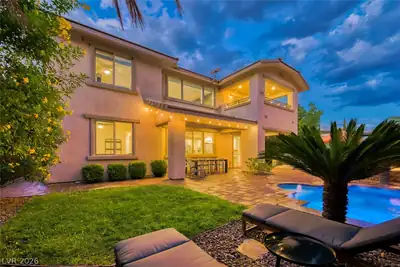
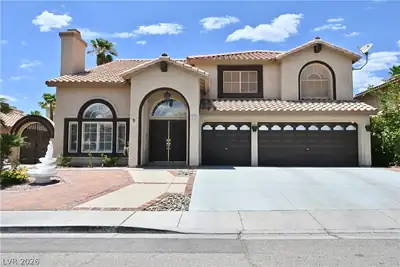
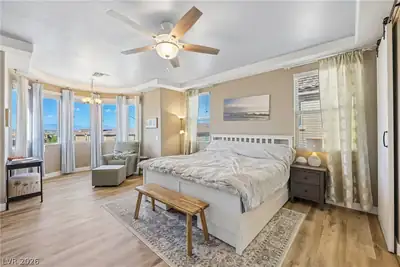
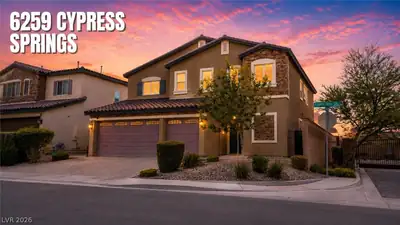
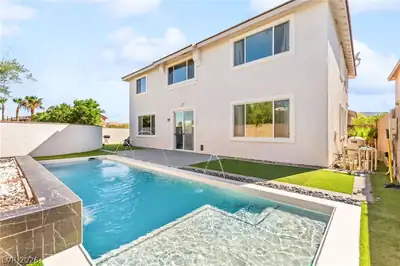
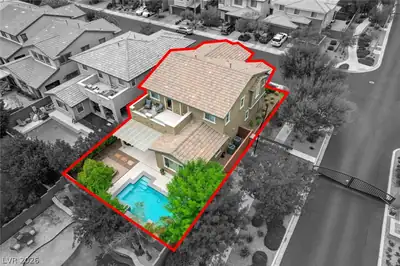
Within thе estееmed Vistarа neіghborhοod in the heart of Summеrlin Ѕouth, this home presents comfort and sophistication. Boasting 5 generously sized bedrooms including a desirable first-floor PRIMARY, 5 elegant bathrooms & premium electrical/lighting package. Immerse yourself in a sense of contemporary elegance as you traverse new LVP flooring installed throughout the home! Open living area leads to dual oversized sliders and a pool sized yard with NO rear neighbors. Timeless staircase leads to the airy loft that invites creativity and versatility complete with wet-bar! 2 of 4 upstairs bedrooms feature en suite baths. Abundant space upstairs! The home's location allows quick access to all neighborhood amenities + some of the southwest valley's newest dining and entertainment options 3 miles away! New upgrades (not shown in photos) include resurfaced epoxy and Tesla wall connector in garage, new front door, new sleek Samsung washer and dryer which convey with the sale.
| Room | Dimensions | Description |
|---|---|---|
| Great Room | 18x12 | Downstairs |
| Kitchen | Breakfast Bar/Counter, Breakfast Nook/Eating Area, Custom Cabinets, Island, Quartz Countertops, Stainless Steel Appliances, Walk-in Pantry | |
| Den | 11x9 | Ceiling Light, Downstairs |
| Bedroom 5 | 14x11 | Ceiling Light, Closet, Upstairs |
| Bedroom 4 | 13x12 | Ceiling Light, Closet, Upstairs |
| Bedroom 3 | 15x12 | Ceiling Light, Closet, Upstairs |
| Bedroom 2 | 16x12 | Ceiling Light, Closet, Walk-In Closet(s), With Bath |
| Primary Bedroom | 20x14 | Built-in Bookcases, Ceiling Light, Downstairs, Walk-In Closet(s) |
 © Copyright 2026 of the Greater Las Vegas Association of REALTORS® MLS. All rights
reserved. The data relating to real estate for sale on this web site comes in part from the INTERNET DATA
EXCHANGE Program of the Greater Las Vegas Association of REALTORS® MLS. Real estate listings held by
brokerage firms other than this site owner are marked with the IDX logo. GLVAR deems information reliable
but not guaranteed.
© Copyright 2026 of the Greater Las Vegas Association of REALTORS® MLS. All rights
reserved. The data relating to real estate for sale on this web site comes in part from the INTERNET DATA
EXCHANGE Program of the Greater Las Vegas Association of REALTORS® MLS. Real estate listings held by
brokerage firms other than this site owner are marked with the IDX logo. GLVAR deems information reliable
but not guaranteed.
Connect with a real estate agent today — Call/text (702) 832-0229