$1,749,000
6 bds · 4 ba · 4,229 sqft
1116 Golden Age Court, Las Vegas, 89144
Las Vegas, NV 89144
Completely reimagined Christopher Homes Cristal model in the guard-gated Vineyards. One of Summerlin’s most desirable floor plans, this 4,211 sq ft residence offers soaring ceilings, a… Show more
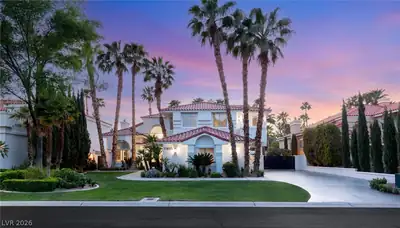
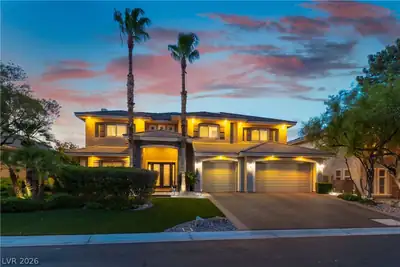
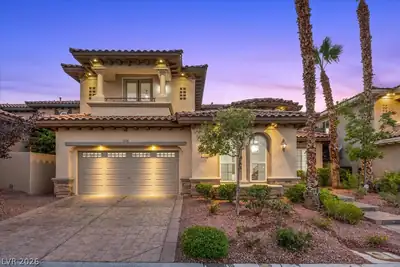
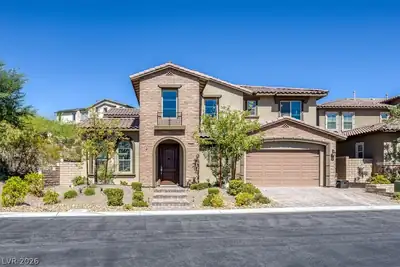
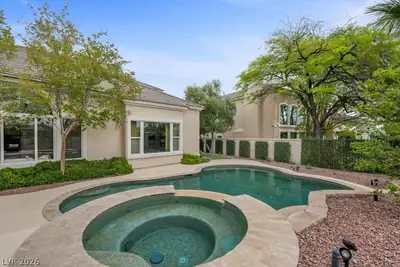
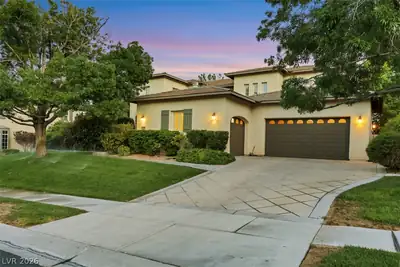
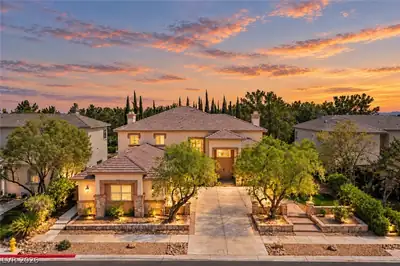
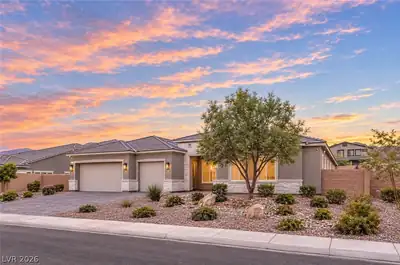
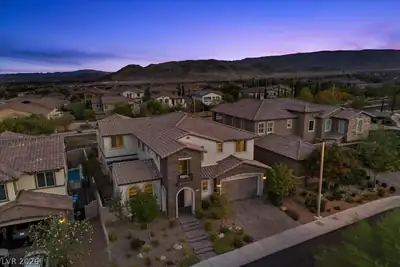
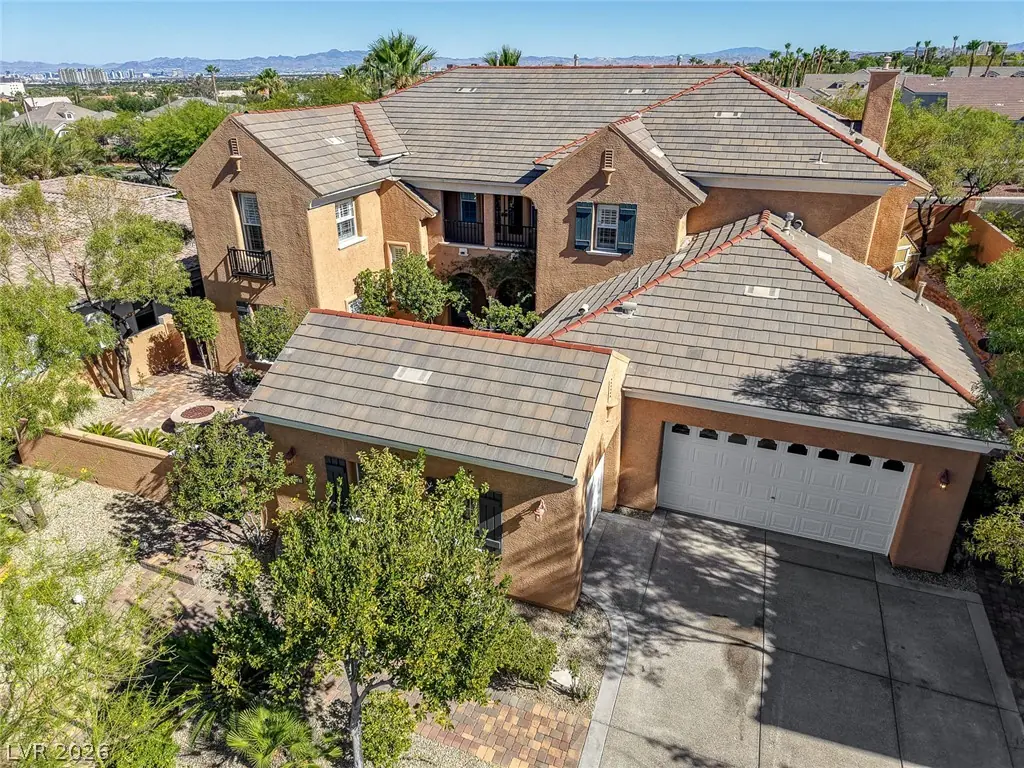
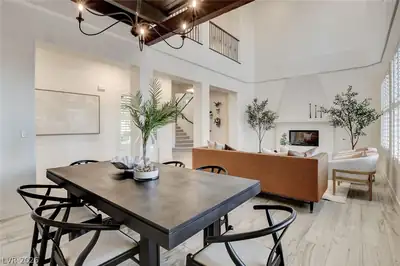
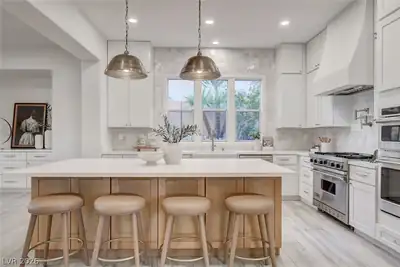
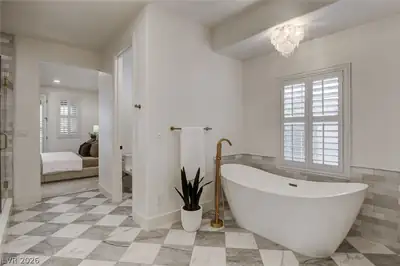
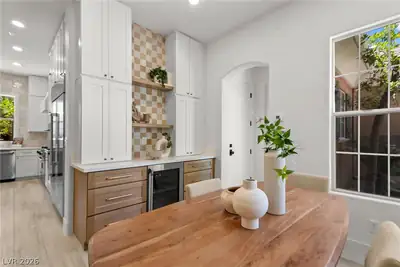
Completely reimagined Christopher Homes Cristal model in the guard-gated Vineyards. One of Summerlin’s most desirable floor plans, this 4,211 sq ft residence offers soaring ceilings, a dramatic double staircase, abundant natural light, and an open, move-in-ready design. The fully renovated kitchen features custom cabinetry, quartz countertops, premium appliances, coffee bar, and a large island opening to the family room. Every bathroom has been renovated with timeless designer finishes. Full downstairs guest bedroom and bath, built-in office with two-way fireplace, spacious loft, formal living/dining areas, and a 3-car garage with storage. Outdoor living includes a heated pool and spa with waterfall, trellis-covered patio, Beautiful mature landscaping, built-in BBQ area, private yard, and backyard playhouse. Front private Interior courtyard with gas firepit. Four new AC units in 2024. Freshly renovated and ready for immediate enjoyment without the cost, delays, or uncertainty of remodeling. A rare turnkey opportunity in one of Summerlin’s premier guard-gated communities. Near top-rated schools, parks, trails, and Summerlin amenities.
| Room | Dimensions | Description |
|---|---|---|
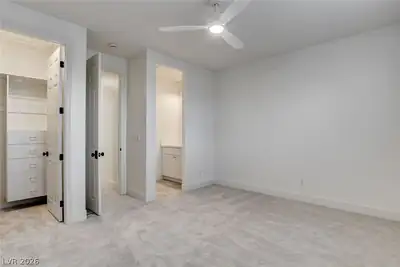
| Bedroom 2 | 17X14 | Ceiling Fan, Downstairs |
| Bedroom 3 | 15X12 | Ceiling Fan, Upstairs |
| Bedroom 4 | 15X13 | Ceiling Fan, Upstairs |
| Den | 14X15 | Ceiling Fan, Double Doors |
| Dining Room | 27X14 | Formal Dining Room, Living Room/Dining Combo |
| Family Room | 19X17 | Downstairs, Separate Family Room |
| Kitchen | Breakfast Nook/Eating Area, Granite Countertops, Hardwood Flooring, Island, Walk-in Pantry | |
| Living Room | 27X14 | Entry Foyer, Front, Vaulted Ceiling |
| Loft | 23X16 | Living Room |
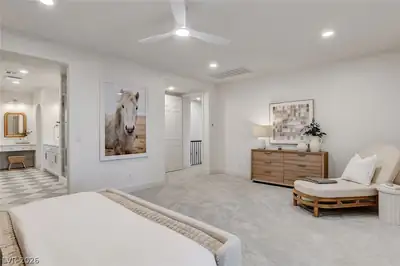
| Primary Bedroom | 20X18 | Ceiling Fan, Dressing Room, Pbr Separate From Other, Sitting Room, Walk-In Closet(s) |
| Primary Bathroom | Double Sink, Make Up Table, Shower Only, Tub |
 © Copyright 2026 of the Greater Las Vegas Association of REALTORS® MLS. All rights
reserved. The data relating to real estate for sale on this web site comes in part from the INTERNET DATA
EXCHANGE Program of the Greater Las Vegas Association of REALTORS® MLS. Real estate listings held by
brokerage firms other than this site owner are marked with the IDX logo. GLVAR deems information reliable
but not guaranteed.
© Copyright 2026 of the Greater Las Vegas Association of REALTORS® MLS. All rights
reserved. The data relating to real estate for sale on this web site comes in part from the INTERNET DATA
EXCHANGE Program of the Greater Las Vegas Association of REALTORS® MLS. Real estate listings held by
brokerage firms other than this site owner are marked with the IDX logo. GLVAR deems information reliable
but not guaranteed.
Connect with a real estate agent today — Call/text (702) 832-0229