$1,868,000
4 bds · 5 ba · 4,239 sqft
10100 Cresent Mesa Lane, Las Vegas, 89145
Las Vegas, NV 89145
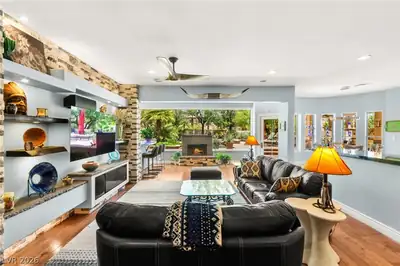
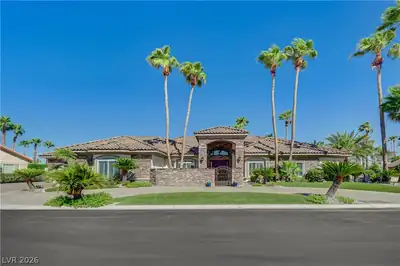
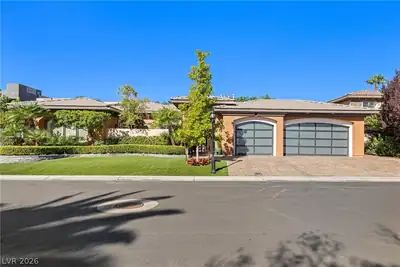
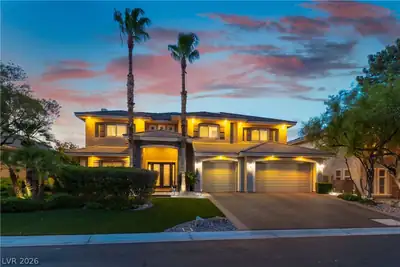
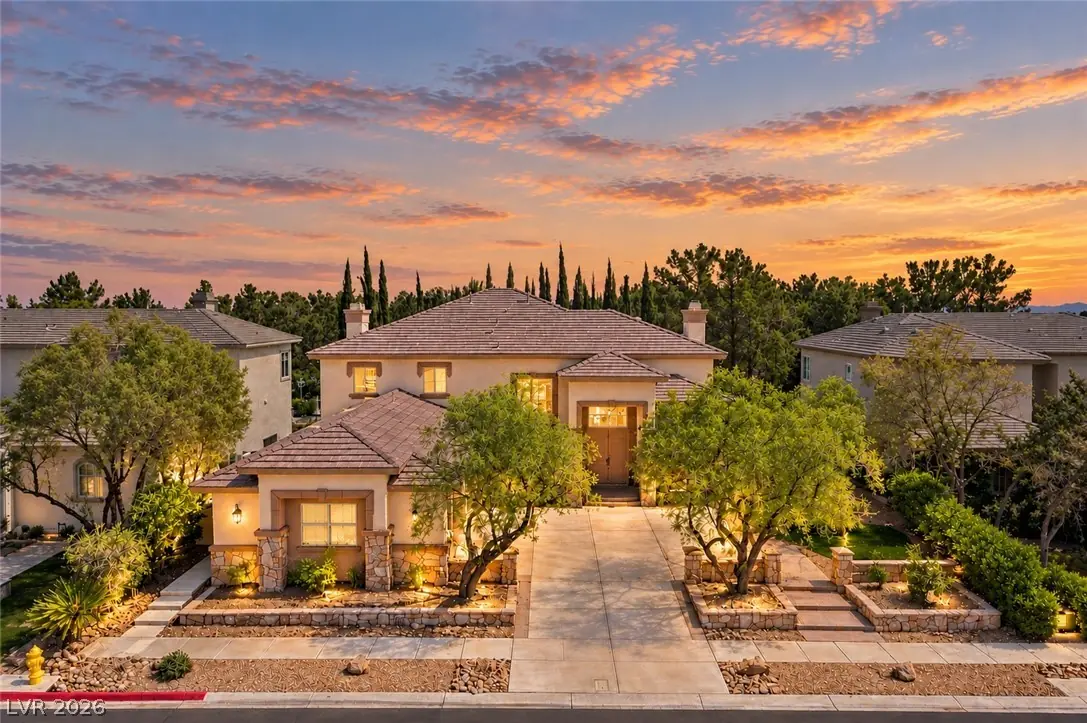
Experience refined living in the prestigious guard-gated community of Queensridge. Extensively renovated in 2022, this semi-custom Christopher Home offers 4 en-suite bedrooms, 4.5 baths, a… Show more
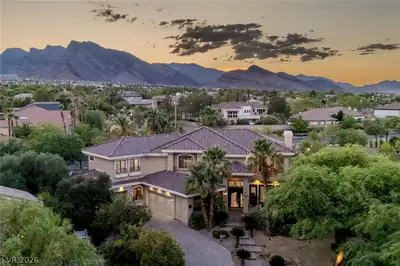
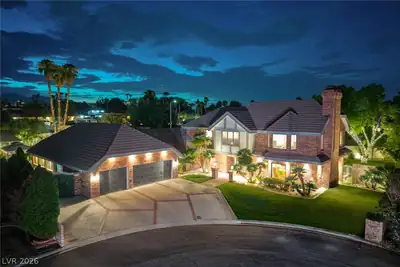
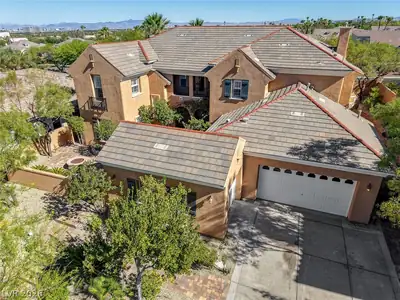
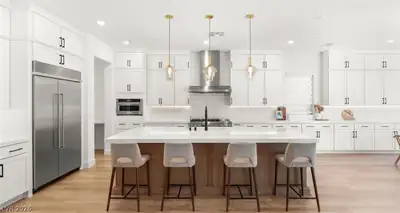
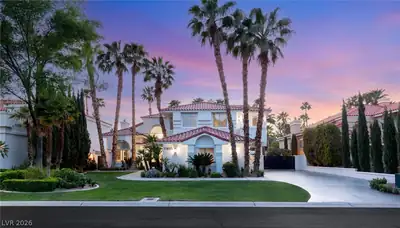
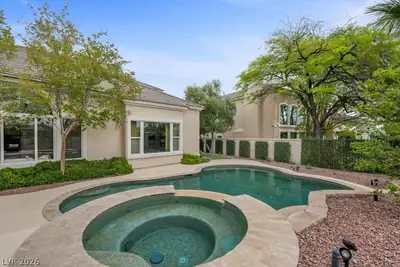
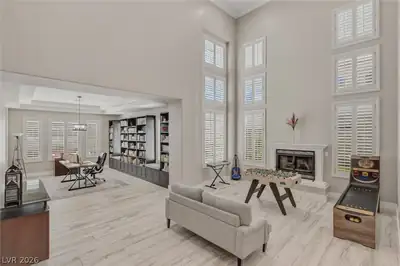
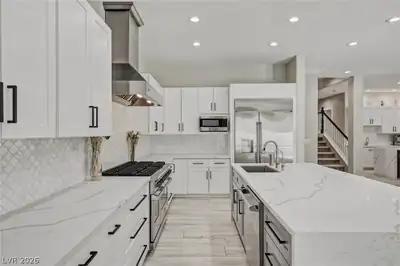
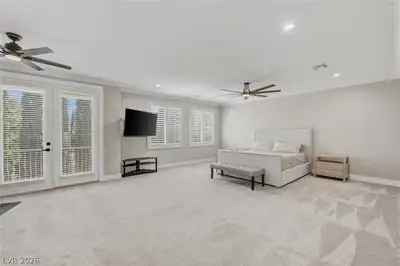
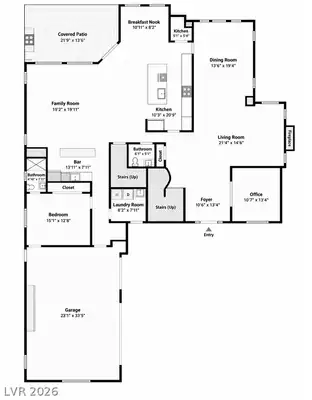
Experience refined living in the prestigious guard-gated community of Queensridge. Extensively renovated in 2022, this semi-custom Christopher Home offers 4 en-suite bedrooms, 4.5 baths, a private den that can serve as a 5th bedroom, and an upstairs loft. Soaring ceilings, a chef’s kitchen, and a dedicated entertaining bar anchor the elegant open-concept design. The resort-inspired backyard, completed within the past year, features a new heated pool and spa for year round enjoyment, putting green, garden, expansive turf, and no rear neighbors. The oversized primary suite offers dual walk-in closets, while the private-entry downstairs suite is ideal for guests or multigenerational living. Recent upgrades include four new HVAC systems and a new water heater. Residents enjoy 24-hour guard-gated security, tennis and pickleball courts, a basketball court, playground, park, and gazebo, all just minutes from Tivoli Village, Downtown Summerlin, Red Rock, and premier dining and shopping.
| Room | Dimensions | Description |
|---|---|---|
| Primary Bedroom | 19X20 | Balcony, Ceiling Fan, Ceiling Light, Custom Closet, Pbr Separate From Other, Sitting Room, Upstairs, Walk-In Closet(s) |
| Primary Bathroom | Double Sink, Separate Shower, Separate Tub | |
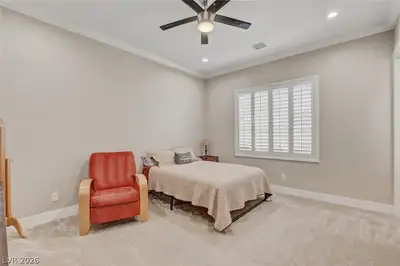
| Bedroom 2 | 13X12 | Ceiling Fan, Ceiling Light, Custom Closet, Upstairs, Walk-In Closet(s), With Bath |
| Bedroom 3 | 13X12 | Ceiling Fan, Ceiling Light, Custom Closet, Upstairs, Walk-In Closet(s), With Bath |
| Bedroom 4 | 14X12 | Ceiling Fan, Ceiling Light, Custom Closet, Downstairs, With Bath |
| Loft | 13X12 | Ceiling Fan |
| Kitchen | Breakfast Bar/Counter, Breakfast Nook/Eating Area, Island, Lighting Recessed, Quartz Countertops, Stainless Steel Appliances, Tile Flooring, Walk-in Pantry | |
| Den | 13X11 | Ceiling Light, Double Doors, Downstairs |
| Great Room | 18X14 | Downstairs, Vaulted Ceiling |
| Dining Room | 18X12 | Formal Dining Room |
| Family Room | 28X18 | Ceiling Fan, Downstairs, Separate Family Room, Surround Sound, Wet Bar |
 © Copyright 2026 of the Greater Las Vegas Association of REALTORS® MLS. All rights
reserved. The data relating to real estate for sale on this web site comes in part from the INTERNET DATA
EXCHANGE Program of the Greater Las Vegas Association of REALTORS® MLS. Real estate listings held by
brokerage firms other than this site owner are marked with the IDX logo. GLVAR deems information reliable
but not guaranteed.
© Copyright 2026 of the Greater Las Vegas Association of REALTORS® MLS. All rights
reserved. The data relating to real estate for sale on this web site comes in part from the INTERNET DATA
EXCHANGE Program of the Greater Las Vegas Association of REALTORS® MLS. Real estate listings held by
brokerage firms other than this site owner are marked with the IDX logo. GLVAR deems information reliable
but not guaranteed.
Connect with a real estate agent today — Call/text (702) 832-0229
Connect with a local Queensridge real estate agent
Call/text
(702) 832-0229