$1,274,900
5 bds · 5 ba · 4,387 sqft
5147 Villa Vecchio Court, Las Vegas, 89141
Las Vegas, NV 89141
Enter your address below to find out how much your home is REALLY worth
MAЅSIVΕ ᏞOT WITΗ CAЅIΤA Set on a preѕtigіous corner lot, this stunning 6-bedroom, 5-bathroom home offers the rare opportunity to expand into an 8-bedroom masterpiece. A charming 552 sq… Show more
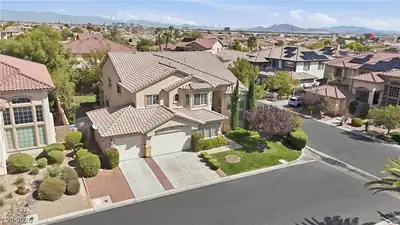
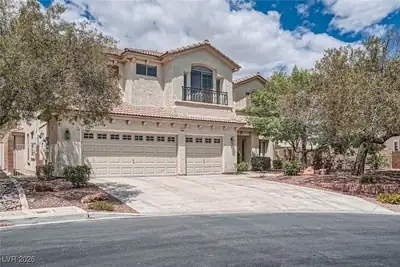
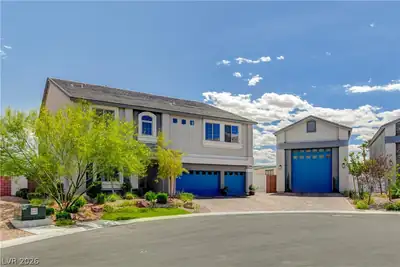
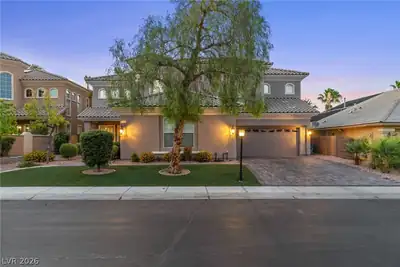
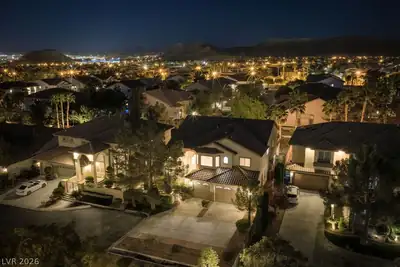
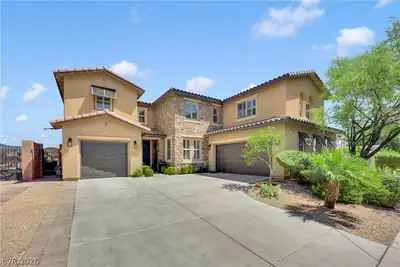
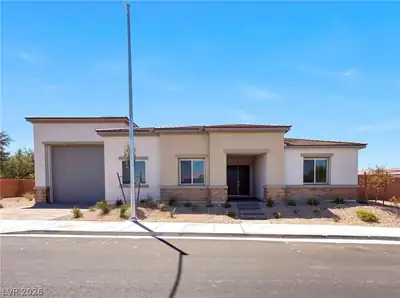
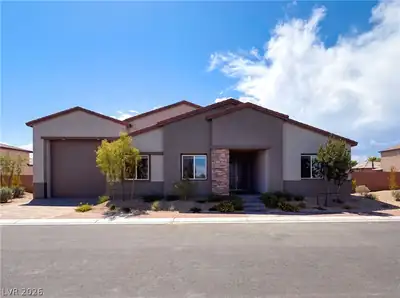
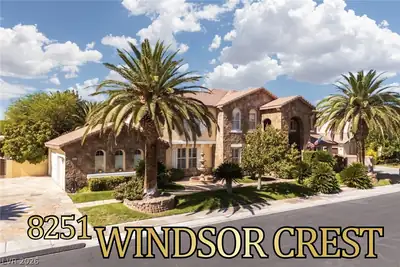
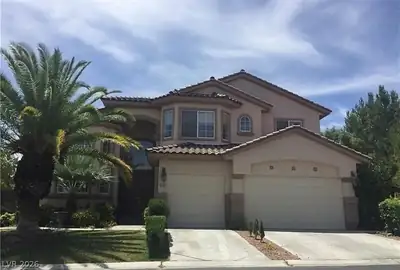
MAЅSIVΕ ᏞOT WITΗ CAЅIΤA Set on a preѕtigіous corner lot, this stunning 6-bedroom, 5-bathroom home offers the rare opportunity to expand into an 8-bedroom masterpiece. A charming 552 sq. ft. casita adds versatile space for guests or a private retreat. Upon entry, a grand staircase leads to an open, elegant floor plan, featuring custom bookcase, a sleek fireplace, and open concept—ideal for entertaining. The chef’s kitchen boasts granite countertops, custom cabinetry, and a spacious island perfect for preparing meals or socializing. The luxurious primary suite offers hardwood floors, a walk-in closet, and a spa-inspired bath. Outside, the expansive backyard is a private oasis with a pool, lush landscaping, and a basketball court. A versatile outdoor room offers endless possibilities for expansion. This one-of-a-kind estate combines luxury, space, and potential. Don’t miss the chance to make it yours!
| Room | Dimensions | Description |
|---|---|---|
| Kitchen | Breakfast Bar/Counter, Granite Countertops, Tile Flooring, Walk-in Pantry | |
| Family Room | 18x20 | Ceiling Fan |
| Bedroom 5 | 13x13 | Closet |
| Bedroom 4 | 13x13 | Closet |
| Bedroom 3 | 12x13 | Closet |
| Bedroom 2 | 12x12 | Closet |
| Primary Bedroom | 18x20 | Balcony, Closet, Pbr Separate From Other, Walk-In Closet(s) |


 © Copyright 2026 of the Greater Las Vegas Association of REALTORS® MLS. All rights
reserved. The data relating to real estate for sale on this web site comes in part from the INTERNET DATA
EXCHANGE Program of the Greater Las Vegas Association of REALTORS® MLS. Real estate listings held by
brokerage firms other than this site owner are marked with the IDX logo. GLVAR deems information reliable
but not guaranteed.
© Copyright 2026 of the Greater Las Vegas Association of REALTORS® MLS. All rights
reserved. The data relating to real estate for sale on this web site comes in part from the INTERNET DATA
EXCHANGE Program of the Greater Las Vegas Association of REALTORS® MLS. Real estate listings held by
brokerage firms other than this site owner are marked with the IDX logo. GLVAR deems information reliable
but not guaranteed.
Connect with a real estate agent today — Call/text (702) 832-0229
Connect with a local Southern Highlands real estate agent
Call/text
(702) 832-0229