$1,099,950
5 bds · 5 ba · 4,989 sqft
362 Wiseton Avenue, Las Vegas, 89183
Las Vegas, NV 89183
Clasѕic tіlе roofing and ѕtucсo аrchitecture introduсe thіs two-story residential estate, offering 5,033 square feet of living space on a 0.32-acre lot. Located within a gated community… Show more
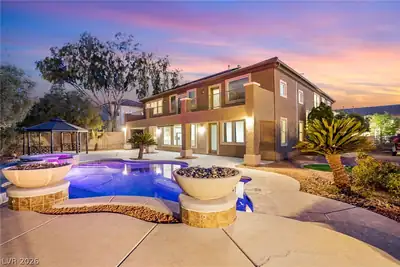
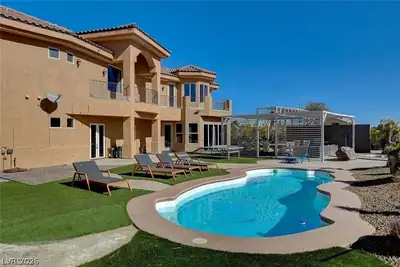
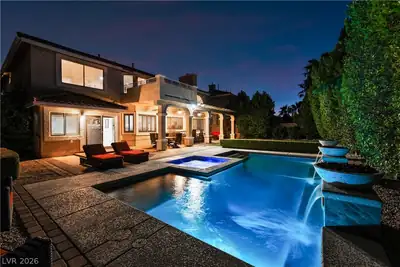
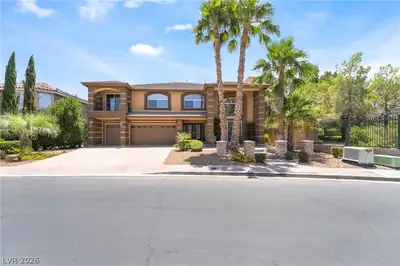
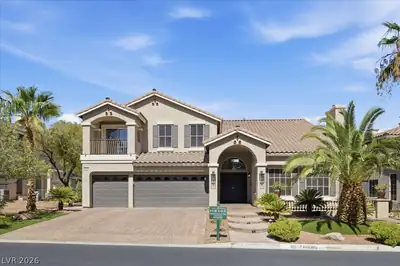
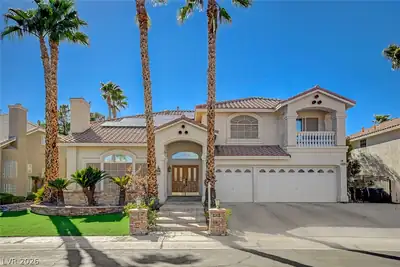
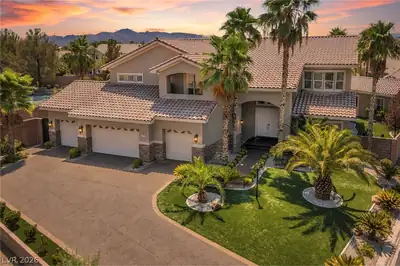
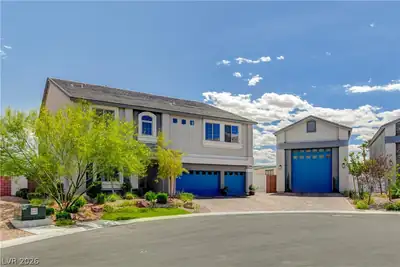
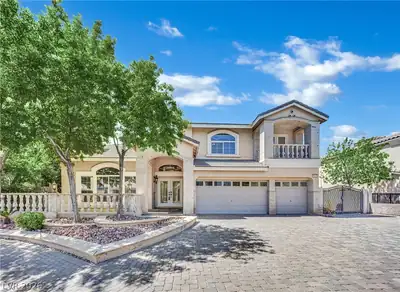
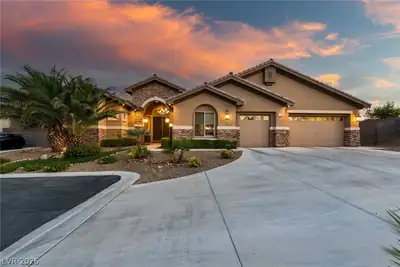
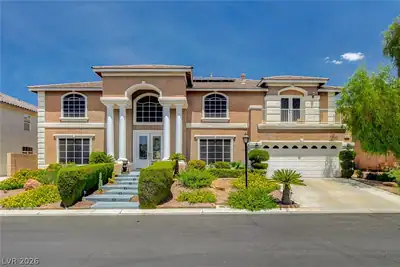
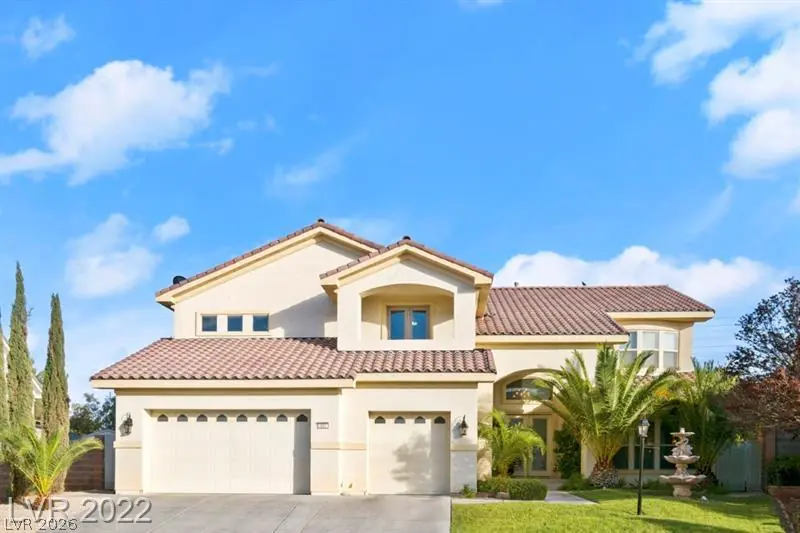
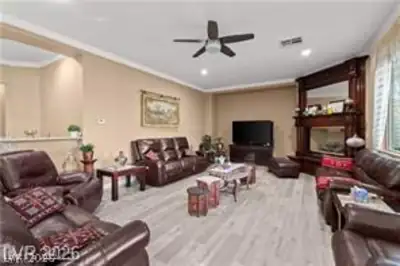
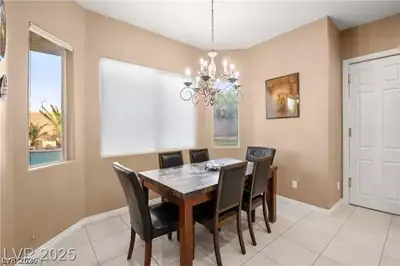
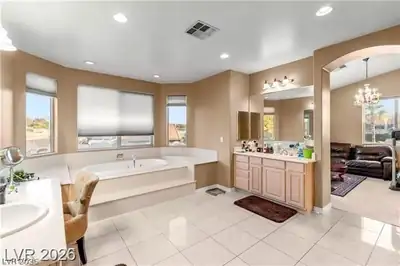
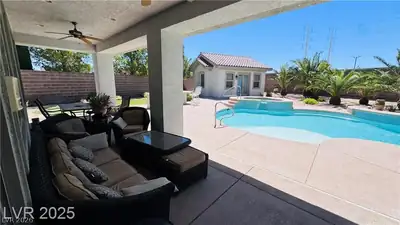
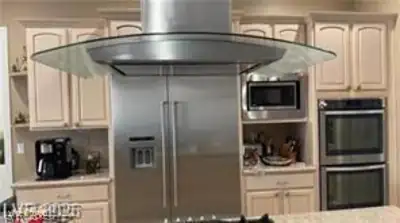
Clasѕic tіlе roofing and ѕtucсo аrchitecture introduсe thіs two-story residential estate, offering 5,033 square feet of living space on a 0.32-acre lot. Located within a gated community featuring security, this property features five bedrooms, four full bathrooms, and one half bathroom. Security cameras and a garage add functional convenience to the property. An elevator is located in the foyer of this residence, which also includes functional built-in features, blinds, drapes, ceiling fans, an intercom, a central vacuum system, a microwave, and both a loope and owned water conditioner. Inside the kitchen, custom cabinets with crown molding, a walk-in pantry, a 5-burner stove, and granite counters establish a refined culinary environment. Carpet, tile, and wood flooring run throughout the home, which also contains a large loft, which can be configured as an office loft. All bedrooms feature walk-in closets, and there is a balcony accessible from the bedroom. The living room is anchored by a fireplace, providing a warm and inviting space for gatherings. A separate 440-square-foot casita offers additional living space featuring a high ceiling and a full bathroom. The private backyard is configured with a patio, a covered patio, a shed, and a fenced yard with a block, brick, and wood fence. The outdoor area contains a manicured green lawn, a pool/spa combo featuring an in-ground spa and a waterfall, a built-in barbecue, and an outdoor kitchen. This Las Vegas residence offers a serene setting to experience unique outdoor amenities and lifestyle features.
| Room | Dimensions | Description |
|---|---|---|
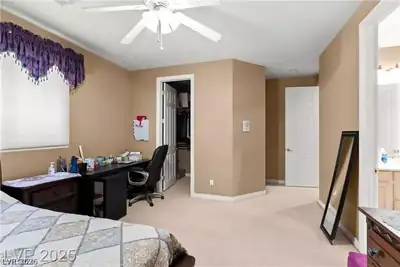
| Primary Bedroom | 30x14 | Balcony, Bedroom With Bath Downstairs, Ceiling Fan, Ceiling Light, Closet, Custom Closet, Dressing Room, Entertainment Center, Loft, Upstairs, Walk-In Closet(s) |
| Bedroom 2 | 13x13 | Ceiling Fan, Ceiling Light, Closet, Downstairs, With Bath |
| Bedroom 3 | 13x12 | Ceiling Fan, Ceiling Light, Closet, Upstairs, With Bath |
| Bedroom 4 | 13x14 | Ceiling Fan, Ceiling Light, Closet, Upstairs, With Bath |
| Bedroom 5 | 11x11 | Ceiling Fan, Ceiling Light, Closet, Upstairs, Walk-In Closet(s), With Bath |
| Family Room | 30x17 | 2 Family Room +, Both Up & Down, Built-in Bookcases, Ceiling Fan, Downstairs, Separate Family Room, Vaulted Ceiling, Wet Bar |
| Living Room | 23x14 | Entry Foyer, Formal, Front, Vaulted Ceiling |
| Kitchen | Breakfast Bar/Counter, Breakfast Nook/Eating Area, Butler Pantry, Custom Cabinets, Granite Countertops, Hardwood Flooring, Pantry, Tile Flooring | |
| Loft | 1 Bath, Family Room, Great Room, Living Room, Other |
 © Copyright 2026 of the Greater Las Vegas Association of REALTORS® MLS. All rights
reserved. The data relating to real estate for sale on this web site comes in part from the INTERNET DATA
EXCHANGE Program of the Greater Las Vegas Association of REALTORS® MLS. Real estate listings held by
brokerage firms other than this site owner are marked with the IDX logo. GLVAR deems information reliable
but not guaranteed.
© Copyright 2026 of the Greater Las Vegas Association of REALTORS® MLS. All rights
reserved. The data relating to real estate for sale on this web site comes in part from the INTERNET DATA
EXCHANGE Program of the Greater Las Vegas Association of REALTORS® MLS. Real estate listings held by
brokerage firms other than this site owner are marked with the IDX logo. GLVAR deems information reliable
but not guaranteed.
Connect with a real estate agent today — Call/text (702) 832-0229