$789,900
4 bds · 3 ba · 2,487 sqft
2034 Bobtail Circle, Henderson, 89012
Henderson, NV 89012
MODERN DESIGN. BREATHTAKING VIEWS. UNBEATABLE LOCATION. Experience elevated luxury in this beautifully upgraded 4 bed, 3 bath home in Highline by Pardee Homes. Perfectly positioned on… Show more
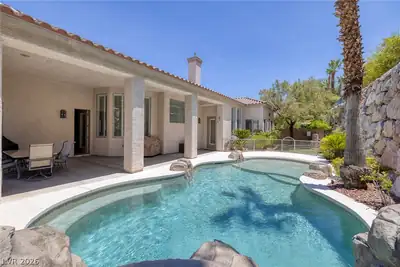
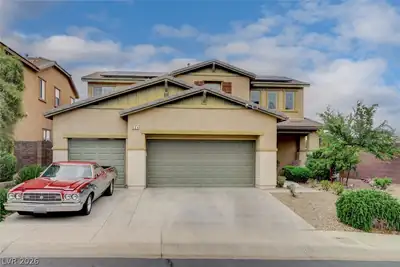
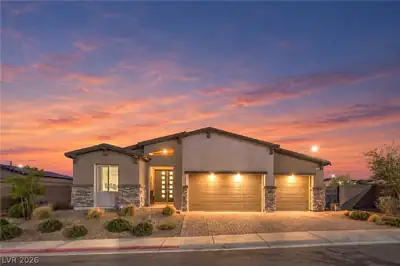
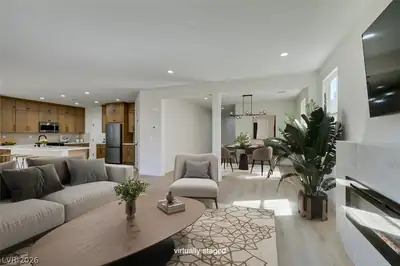
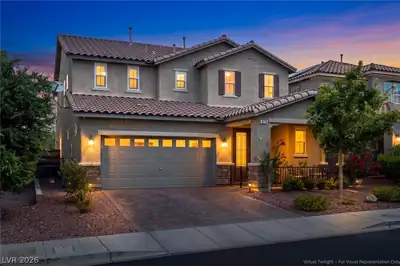
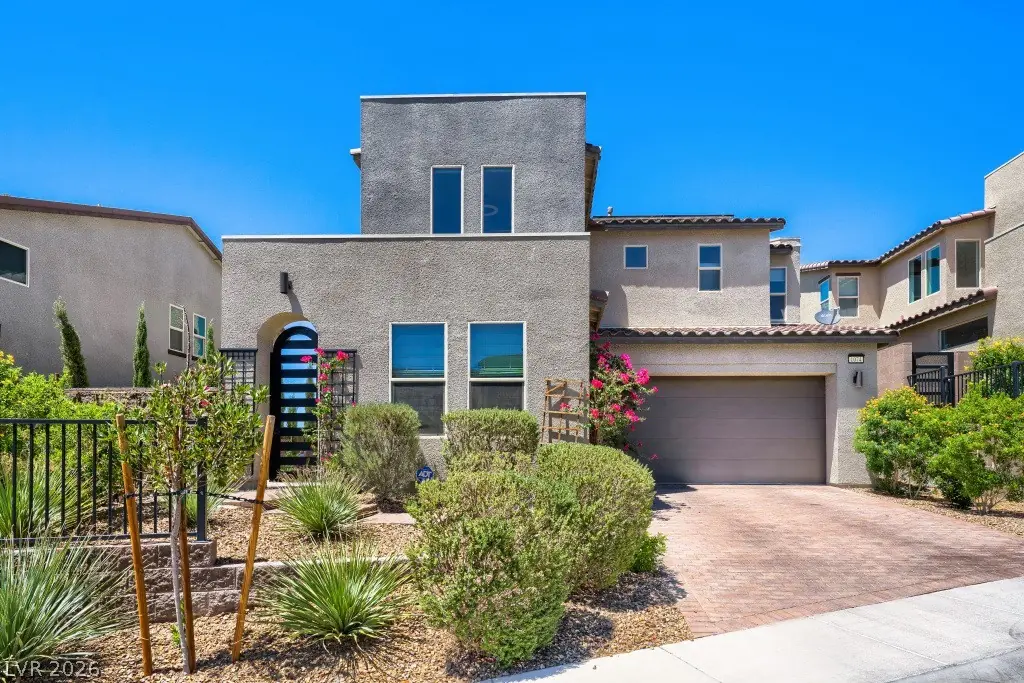
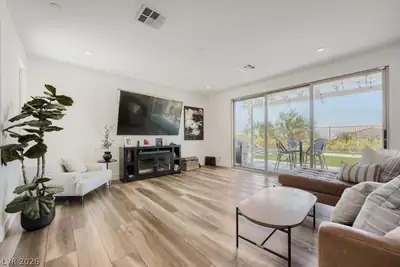
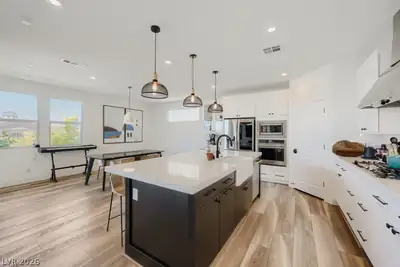
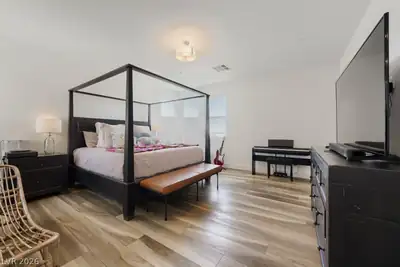
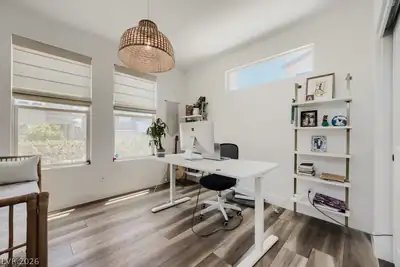
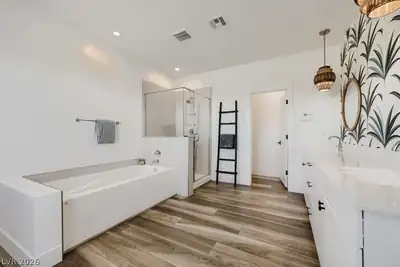
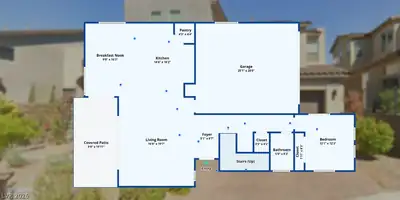
MODERN DESIGN. BREATHTAKING VIEWS. UNBEATABLE LOCATION. Experience elevated luxury in this beautifully upgraded 4 bed, 3 bath home in Highline by Pardee Homes. Perfectly positioned on premium elevated lot w/no rear neighbors, this home offers breathtaking Las Vegas Strip & mountain views from both the interior & backyard. A private gated courtyard with a tranquil fountain welcomes you into a light-filled, open-concept floor plan featuring soaring ceilings, a dramatic 2 story foyer, modern staircase w/black iron railings, wide-plank flooring, & designer finishes throughout. The spacious great room opens seamlessly to the covered patio through expansive sliding glass doors, creating exceptional indoor/outdoor living. Chef's kitchen is designed to impress w/an oversized quartz island, farmhouse sink, stainless steel appliances, double ovens, gas cooktop, walk-in pantry, pendant lighting, & abundant cabinetry. A spacious dining area & flexible floor plan make entertaining effortless. Main level includes a bedroom & 3/4 bath, perfect for guests or multigenerational living. Upstairs, the luxurious primary suite captures stunning Strip & mountain views & features a spa-inspired bath w/dual vanities, soaking tub, oversized shower, & a large walk-in closet. 2 additional bedrooms, full bathroom, & upstairs laundry room. Enjoy over $30,000 in professionally designed backyard upgrades, including a custom bocce ball court, artificial turf, paver walkways, covered patio, & beautifully landscaped grounds, all designed to maximize the spectacular views & privacy. Additional features include SunRun PPA solar system, two-car garage, & energy-efficient construction. Located in one of Henderson's most desirable newer communities, Highline offers convenient access to the 215 Beltway, shopping, dining, top-rated schools, parks, Henderson Events Plaza, & over 180 miles of hiking & biking trails. Modern design, incredible views, & an unbeatable location make this home truly exceptional.
| Room | Dimensions | Description |
|---|---|---|
| Primary Bedroom | 17x16 | Ceiling Light, Pbr Separate From Other, Upstairs, Walk-In Closet(s) |
| Primary Bathroom | 14x11 | Double Sink, Separate Shower, Tub |
| Bedroom 2 | 14x12 | Ceiling Fan, Ceiling Light, Closet, TV/ Cable, Upstairs |
| Bedroom 3 | 13x12 | Ceiling Light, Closet, TV/ Cable, Upstairs |
| Bedroom 4 | 13x12 | Ceiling Light, Closet, Downstairs, TV/ Cable |
| Kitchen | 20x19 | Breakfast Bar/Counter, Breakfast Nook/Eating Area, Custom Cabinets, Island, Lighting Recessed, Luxury Vinyl Plank, Quartz Countertops, Vented Outside, Walk-in Pantry |
| Dining Room | 16x10 | Breakfast Nook/Eating Area, Dining Area, Family Room/Dining Combo, Kitchen/Dining Room Combo |
| Living Room | 30x22 | Entry Foyer, Rear |
 © Copyright 2026 of the Greater Las Vegas Association of REALTORS® MLS. All rights
reserved. The data relating to real estate for sale on this web site comes in part from the INTERNET DATA
EXCHANGE Program of the Greater Las Vegas Association of REALTORS® MLS. Real estate listings held by
brokerage firms other than this site owner are marked with the IDX logo. GLVAR deems information reliable
but not guaranteed.
© Copyright 2026 of the Greater Las Vegas Association of REALTORS® MLS. All rights
reserved. The data relating to real estate for sale on this web site comes in part from the INTERNET DATA
EXCHANGE Program of the Greater Las Vegas Association of REALTORS® MLS. Real estate listings held by
brokerage firms other than this site owner are marked with the IDX logo. GLVAR deems information reliable
but not guaranteed.
Connect with a real estate agent today — Call/text (702) 832-0229