$1,550,000
4 bds · 5 ba · 4,250 sqft
12007 Girasole Avenue, Las Vegas, 89138
Las Vegas, NV 89144
Welcome to this exceptional Christopher Home located in the prestigious guard-gated Vineyards community of Summerlin. City view from back balcony. Situated on an oversized lot with mature… Show more
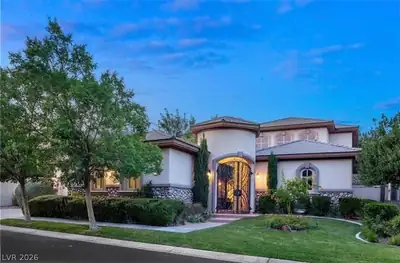
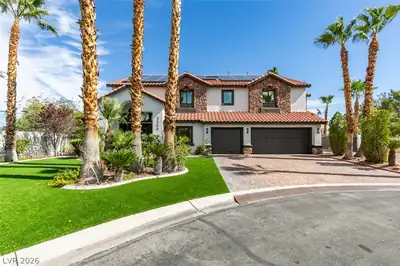
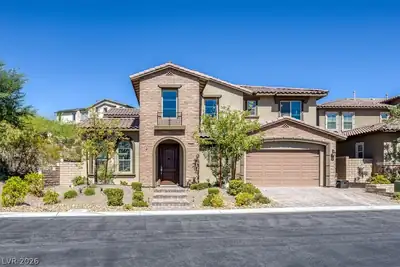
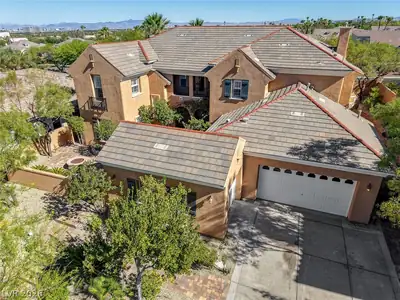
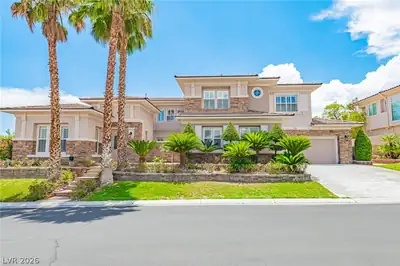
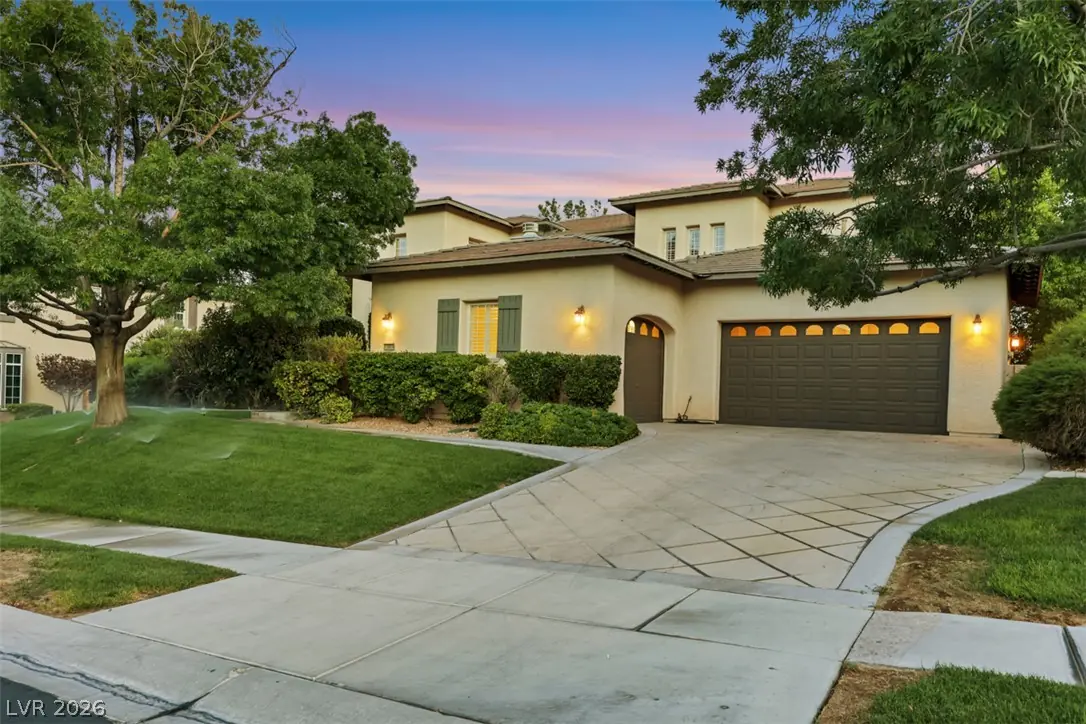
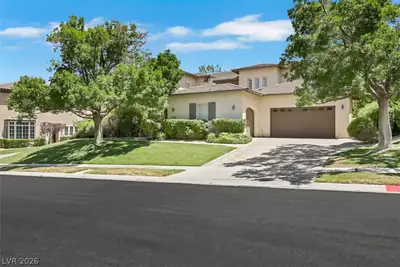
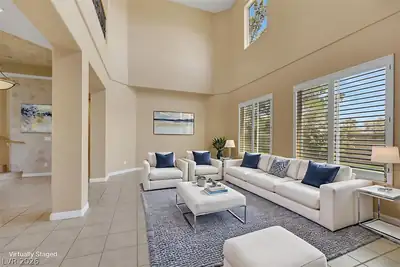
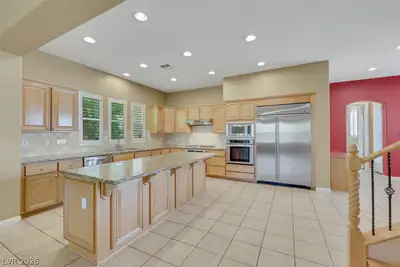
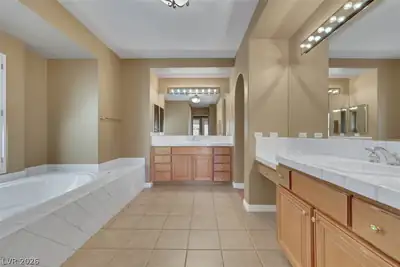
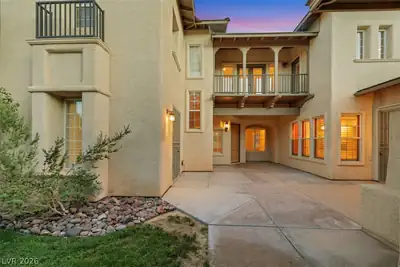
Welcome to this exceptional Christopher Home located in the prestigious guard-gated Vineyards community of Summerlin. City view from back balcony. Situated on an oversized lot with mature landscaping, this beautifully maintained 4-bedroom, 3.5-bath home offers the perfect blend of luxury, comfort, and functionality. The thoughtfully designed floor plan features formal living and dining rooms, a spacious family room, a private downstairs office, and a first-floor bedroom with an adjoining bath—ideal for guests or multigenerational living. The gourmet kitchen boasts granite countertops, custom cabinetry, a center island, walk-in pantry, and breakfast nook overlooking the backyard. Upstairs, the spacious primary suite offers a sitting area, spa-inspired bath, and oversized walk-in closet. Enjoy indoor-outdoor living with a private front courtyard featuring a cozy fireplace and a lush backyard with mature trees and natural grass. Additional highlights include plantation shutters, two fireplaces, and a 3-car garage. Conveniently located near Downtown Summerlin, Red Rock Canyon, premier golf, shopping, dining, parks, and top-rated schools.
| Room | Dimensions | Description |
|---|---|---|
| Primary Bedroom | 20x18 | Ceiling Fan, Ceiling Light, Dressing Room, Pbr Separate From Other, Sitting Room, Walk-In Closet(s) |
| Primary Bathroom | Double Sink, Make Up Table, Separate Shower, Separate Tub | |
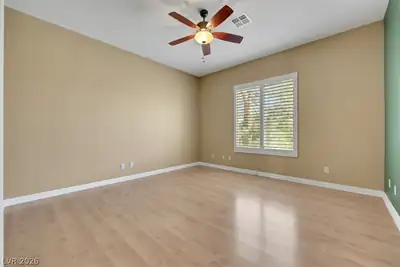
| Bedroom 2 | 17x14 | Ceiling Fan, Downstairs |
| Bedroom 3 | 15x12 | Ceiling Fan, Upstairs |
| Bedroom 4 | 15x13 | Ceiling Fan, Upstairs |
| Den | 15x14 | Ceiling Fan, Double Doors |
| Dining Room | 27x14 | Formal Dining Room, Living Room/Dining Combo |
| Family Room | 19x17 | Downstairs, Separate Family Room |
| Kitchen | Breakfast Nook/Eating Area, Granite Countertops, Hardwood Flooring, Island, Walk-in Pantry | |
| Living Room | 27x14 | Entry Foyer, Front, Vaulted Ceiling |
| Loft | 23x16 | Living Room |
 © Copyright 2026 of the Greater Las Vegas Association of REALTORS® MLS. All rights
reserved. The data relating to real estate for sale on this web site comes in part from the INTERNET DATA
EXCHANGE Program of the Greater Las Vegas Association of REALTORS® MLS. Real estate listings held by
brokerage firms other than this site owner are marked with the IDX logo. GLVAR deems information reliable
but not guaranteed.
© Copyright 2026 of the Greater Las Vegas Association of REALTORS® MLS. All rights
reserved. The data relating to real estate for sale on this web site comes in part from the INTERNET DATA
EXCHANGE Program of the Greater Las Vegas Association of REALTORS® MLS. Real estate listings held by
brokerage firms other than this site owner are marked with the IDX logo. GLVAR deems information reliable
but not guaranteed.
Connect with a real estate agent today — Call/text (702) 832-0229