$445,000
2 bds · 2 ba · 1,771 sqft
10809 Garden Mist Drive 1074, Las Vegas, 89135
Las Vegas, NV 89135
Enter your address below to find out how much your home is REALLY worth
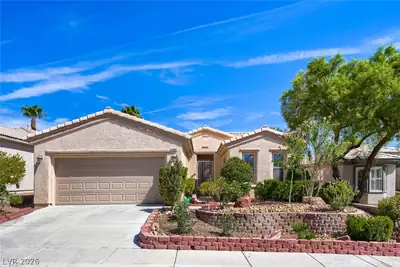
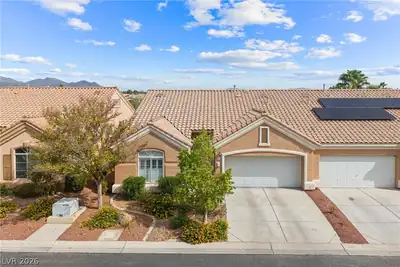
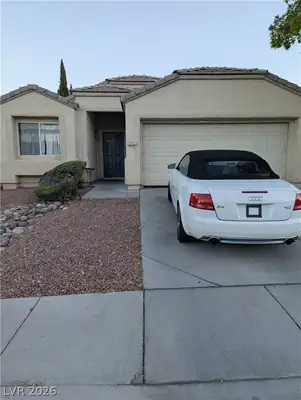
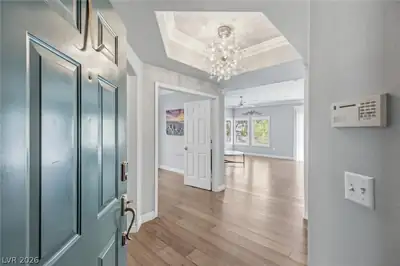
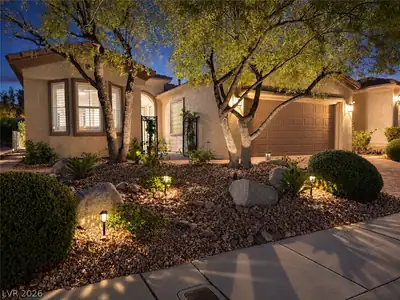
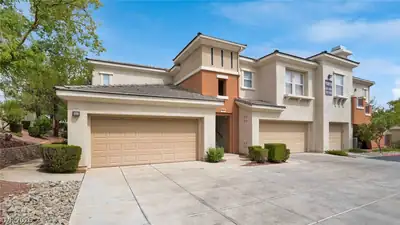
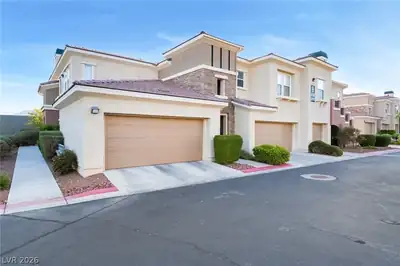
Stunning 1ѕt floor unіt іn the highly deѕirаble Gаrden Terrace cοmmunitу in Summerlin South. This updated unit features luxury vinyl plank flooring, shutters throughout, gorgeous white… Show more
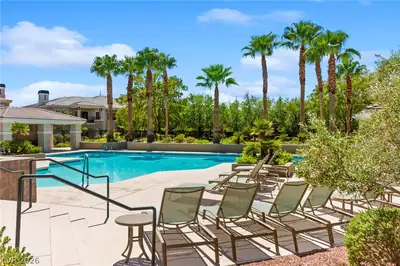
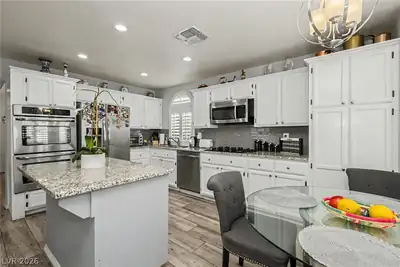
Stunning 1ѕt floor unіt іn the highly deѕirаble Gаrden Terrace cοmmunitу in Summerlin South. This updated unit features luxury vinyl plank flooring, shutters throughout, gorgeous white brick fireplace, and exquisite fixtures and finishing touches. This spacious floor plan includes 2 bedrooms with a den and an attached 2 car gar. Garage features epoxy flooring, storage space, and direct unit access. Laundry room has an abundance of cabinet space and a sink. Large kitchen includes all stainless steel appliances and an abundance of cabinets and countertop space. Gorgeous natural lighting throughout the home. Community features luxurious pool and spa, BBQ area, and fitness center. Close to the 215 beltway, shopping, restaurants, and parks. This home and community are a true gem!
| Room | Dimensions | Description |
|---|---|---|
| Living Room | 15x14 | Formal, Front |
| Kitchen | Breakfast Bar/Counter, Granite Countertops, Lighting Recessed, Luxury Vinyl Plank, Stainless Steel Appliances | |
| Dining Room | 11x12 | Formal Dining Room, Kitchen/Dining Room Combo |
| Den | 10x14 | Ceiling Fan, Ceiling Light |
| Bedroom 2 | 10x11 | Ceiling Fan, Ceiling Light, Closet |
| Primary Bathroom | 11x11 | Double Sink, Separate Shower, Separate Tub |
| Primary Bedroom | 15x12 | Ceiling Fan, Ceiling Light, Pbr Separate From Other, Walk-In Closet(s) |


 © Copyright 2026 of the Greater Las Vegas Association of REALTORS® MLS. All rights
reserved. The data relating to real estate for sale on this web site comes in part from the INTERNET DATA
EXCHANGE Program of the Greater Las Vegas Association of REALTORS® MLS. Real estate listings held by
brokerage firms other than this site owner are marked with the IDX logo. GLVAR deems information reliable
but not guaranteed.
© Copyright 2026 of the Greater Las Vegas Association of REALTORS® MLS. All rights
reserved. The data relating to real estate for sale on this web site comes in part from the INTERNET DATA
EXCHANGE Program of the Greater Las Vegas Association of REALTORS® MLS. Real estate listings held by
brokerage firms other than this site owner are marked with the IDX logo. GLVAR deems information reliable
but not guaranteed.
Connect with a real estate agent today — Call/text (702) 832-0229

Summerlin is a master-planned community in the West part of the Las Vegas area. The community is divided into 3 sub-communities: North Summerlin, West Summerlin, and South Summerlin.
Read about Summerlin Community.Connect with a local Summerlin real estate agent
Call/text
(702) 832-0229