$8,500,000
4 bds · 5 ba · 5,540 sqft
503 Rock Peak Drive, Henderson, 89012
Henderson, NV 89012
Enter your address below to find out how much your home is REALLY worth
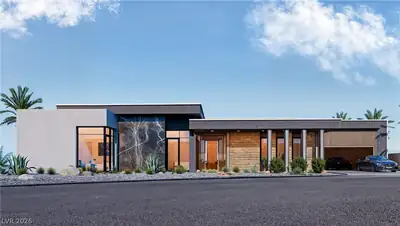
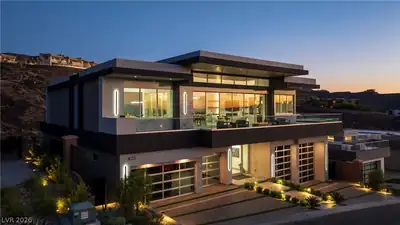
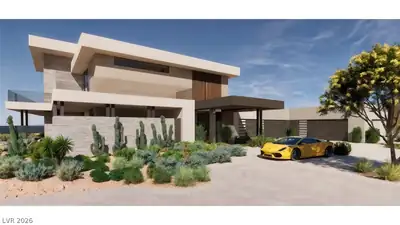
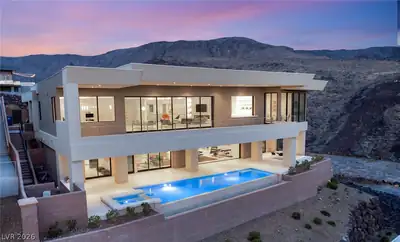
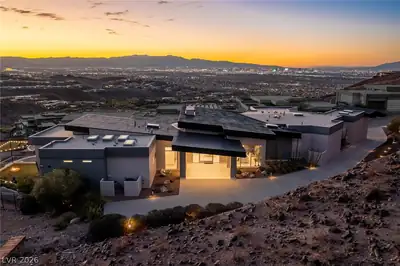
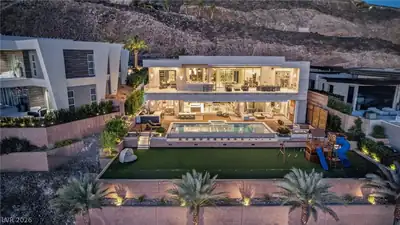
Discover this extraordinary furnished home by award-winning Christopher Homes, featuring panoramic views of the entire valley including the iconic Las Vegas Strip and Red Rock Mountains… Show more
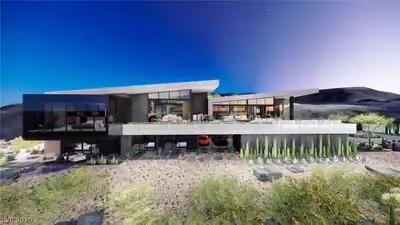
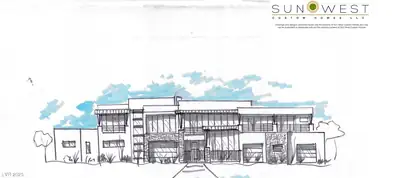
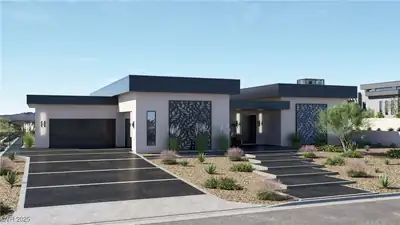
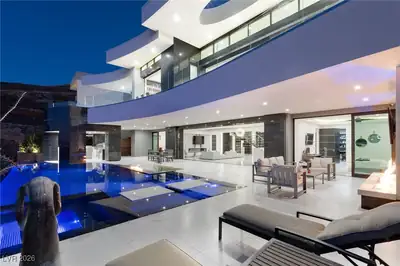
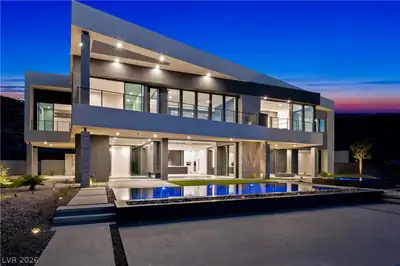
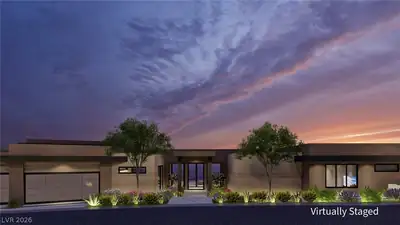
Discover this extraordinary furnished home by award-winning Christopher Homes, featuring panoramic views of the entire valley including the iconic Las Vegas Strip and Red Rock Mountains. Situated high on the mountainside in 24-hour guard gated MacDonald Highlands, home to the exclusive DragonRidge Golf Club. Spanning over 6,300 sq ft, this home features 3 beds, 5 baths, home office, SkyLoft & Wellness Room w/steam shower & sauna. The Entertainer’s Kitchen is outfitted w/custom cabinetry, Sub-Zero & Wolf appliances, wine locker... Step outside to your backyard oasis, perfect for entertaining (gorgeous pool/spa, putting green, & elaborate outdoor entertainment area). This masterpiece is equipped with the latest smart home/AI technology, Lutron shades, custom lighting… all professionally designed to perfection. SkyVu offers a lifestyle of unparalleled luxury and exclusivity, with world-class amenities. This furnished model home is available with a leaseback (excluding art and sculptures)
| Room | Dimensions | Description |
|---|---|---|
| Den | 13x13 | Built-Ins, Downstairs |
| Kitchen | Breakfast Bar/Counter, Butler Pantry, Custom Cabinets, Island, Quartz Countertops, Stainless Steel Appliances, Tile Flooring, Walk-in Pantry | |
| Dining Room | 18x15 | Dining Area |
| Loft | 30x22 | 1 Bath, Great Room |
| Great Room | 27x20 | Both Up & Down, Downstairs, Multi Story, Surround Sound, Vaulted Ceiling, Wet Bar |
| Bedroom 3 | 17x18 | Built In Shelves, Custom Closet, Upstairs, Walk-In Closet(s), With Bath |
| Bedroom 2 | 16x16 | Built In Shelves, Custom Closet, Downstairs, Walk-In Closet(s), With Bath |
| Primary Bedroom | 23x19 | Built-in Bookcases, Custom Closet, Downstairs, Dressing Room, Pbr Separate From Other, Walk-In Closet(s) |
 © Copyright 2026 of the Greater Las Vegas Association of REALTORS® MLS. All rights
reserved. The data relating to real estate for sale on this web site comes in part from the INTERNET DATA
EXCHANGE Program of the Greater Las Vegas Association of REALTORS® MLS. Real estate listings held by
brokerage firms other than this site owner are marked with the IDX logo. GLVAR deems information reliable
but not guaranteed.
Connect with a real estate agent today — Call/text (702) 832-0229
Connect with a local MacDonald Highlands real estate agent
Call/text
(702) 832-0229