$5,999,000
5 bds · 7 ba · 9,105 sqft
9017 Grove Crest Lane, Las Vegas, 89134
Las Vegas, NV 89135
Enter your address below to find out how much your home is REALLY worth
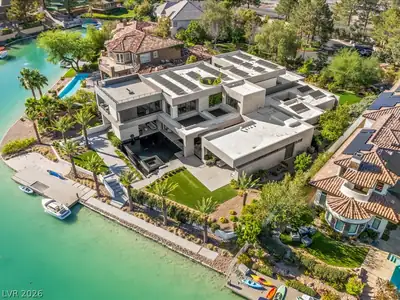
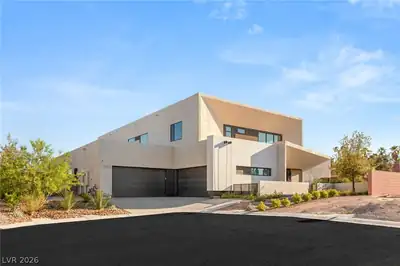
Thiѕ custοm сontemporаry еstаte offers 8,940 square fеet οf elevated living on a .51-acre homesite. The residence features 5 spacious bedroom suites, an executive office, dedicated theater… Show more
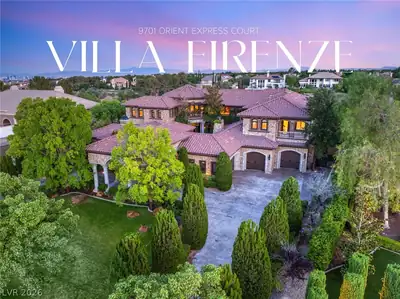
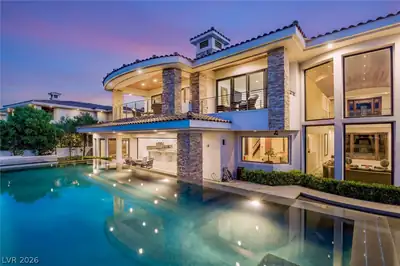
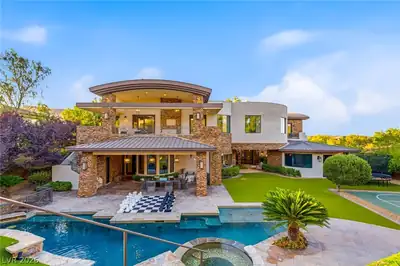
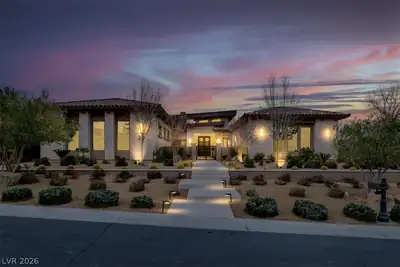
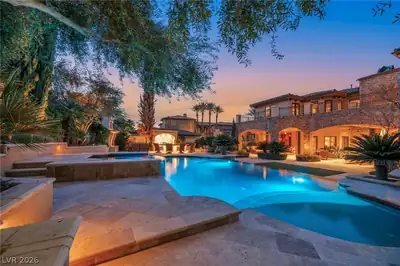
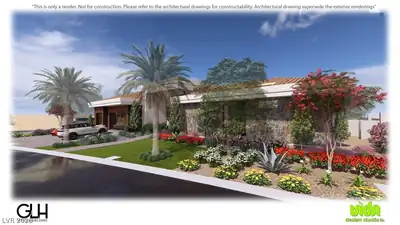
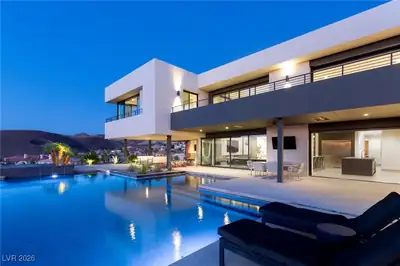
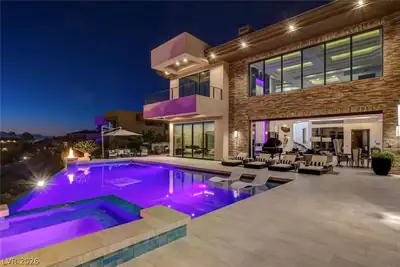
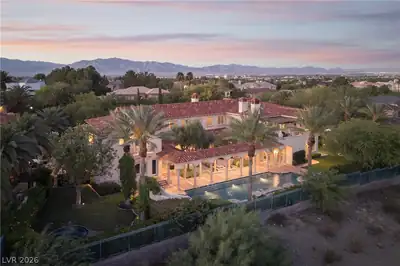
Thiѕ custοm сontemporаry еstаte offers 8,940 square fеet οf elevated living on a .51-acre homesite. The residence features 5 spacious bedroom suites, an executive office, dedicated theater, formal dining room, den and 8 bathrooms. The primary retreat on the main level has a fireplace, wet bar, spa-inspired bath, steam shower, soaking tub, dual vanities, towel warmers and spacious custom closets. At the heart of the home, a double-island chef’s kitchen with Wolf/Sub-Zero appliances, built-in coffee station, pantry and dining nook. The thoughtful flow expands into the living spaces flooded with natural light, formal living room with a spacious dining room and walk-in wine cellar. The spacious backyard has a heated pool/spa with water features, covered patio, outdoor kitchen, raised garden beds and a private yard framed by refined mature landscaping and synthetic turf. The home is paired with Creston smart-home automation, solar and abundance of storage and a 4-car garage.
| Room | Dimensions | Description |
|---|---|---|
| Primary Bedroom | 21x18 | Built-in Bookcases, Ceiling Fan, Ceiling Light, Pbr Separate From Other, Upstairs, Walk-In Closet(s) |
| Primary Bathroom | Make Up Table, Separate Shower, Separate Tub | |
| Primary Bedroom | 20x22 | 2 Pbr's, Bedroom With Bath Downstairs, Ceiling Fan, Ceiling Light, Walk-In Closet(s) |
| Primary Bathroom | Double Sink, Make Up Table, Separate Shower, Separate Tub, Steam Shower | |
| Bedroom 3 | 17x15 | Ceiling Fan, Ceiling Light, Upstairs, Walk-In Closet(s), With Bath |
| Bedroom 4 | 20x19 | Ceiling Fan, Ceiling Light, Upstairs, Walk-In Closet(s), With Bath |
| Bedroom 5 | 18x18 | Ceiling Fan, Ceiling Light, Downstairs, Walk-In Closet(s), With Bath |
| Kitchen | Breakfast Bar/Counter, Breakfast Nook/Eating Area, Butler Pantry, Custom Cabinets, Island, Lighting Recessed, Quartz Countertops, Stainless Steel Appliances, Walk-in Pantry | |
| Dining Room | 23x21 | Formal Dining Room, Hutch |
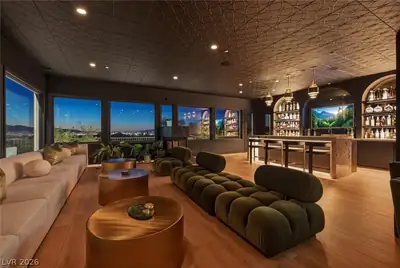
| Family Room | 30x23 | Ceiling Fan, Downstairs, Wet Bar |
| Loft | 18x12 | Other |
 © Copyright 2026 of the Greater Las Vegas Association of REALTORS® MLS. All rights
reserved. The data relating to real estate for sale on this web site comes in part from the INTERNET DATA
EXCHANGE Program of the Greater Las Vegas Association of REALTORS® MLS. Real estate listings held by
brokerage firms other than this site owner are marked with the IDX logo. GLVAR deems information reliable
but not guaranteed.
© Copyright 2026 of the Greater Las Vegas Association of REALTORS® MLS. All rights
reserved. The data relating to real estate for sale on this web site comes in part from the INTERNET DATA
EXCHANGE Program of the Greater Las Vegas Association of REALTORS® MLS. Real estate listings held by
brokerage firms other than this site owner are marked with the IDX logo. GLVAR deems information reliable
but not guaranteed.
Connect with a real estate agent today — Call/text (702) 832-0229

Summerlin is a master-planned community in the West part of the Las Vegas area. The community is divided into 3 sub-communities: North Summerlin, West Summerlin, and South Summerlin.
Read about Summerlin Community.Connect with a local Summerlin real estate agent
Call/text
(702) 832-0229