$9,995/mo
4 bds · 5 ba · 3,966 sqft
11014 Horizon Ledge Avenue, Las Vegas, 89135
Las Vegas, NV 89135
Experience the pinnacle of modern sophistication in this fully furnished, turn-key luxury estate situated on an expansive 0.35-acre lot within a premier guard-gated Summerlin enclave. This… Show more
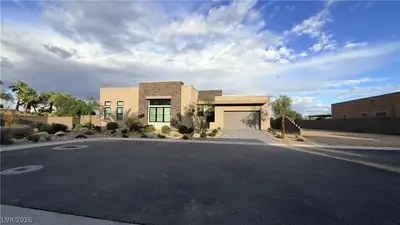
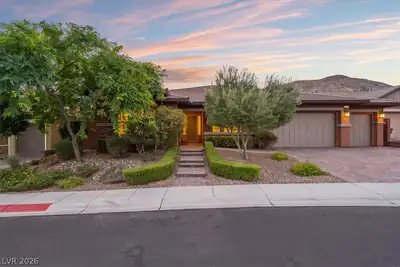
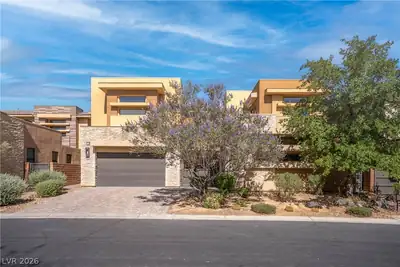
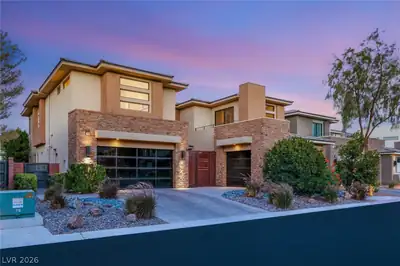
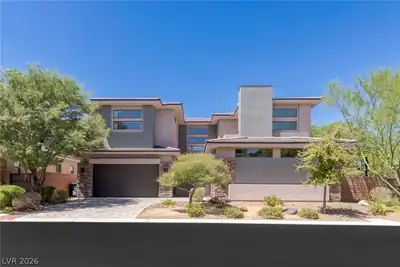
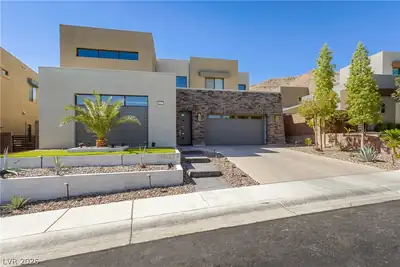
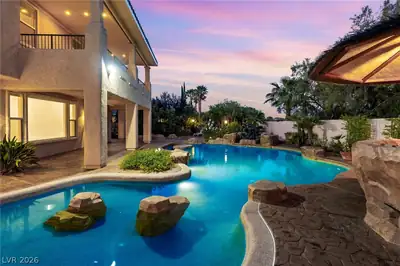
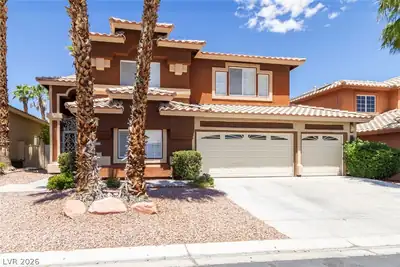
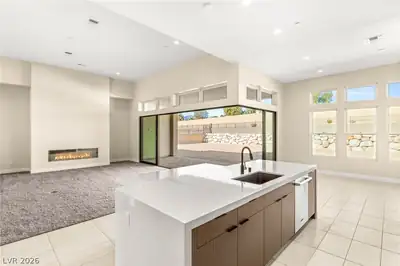
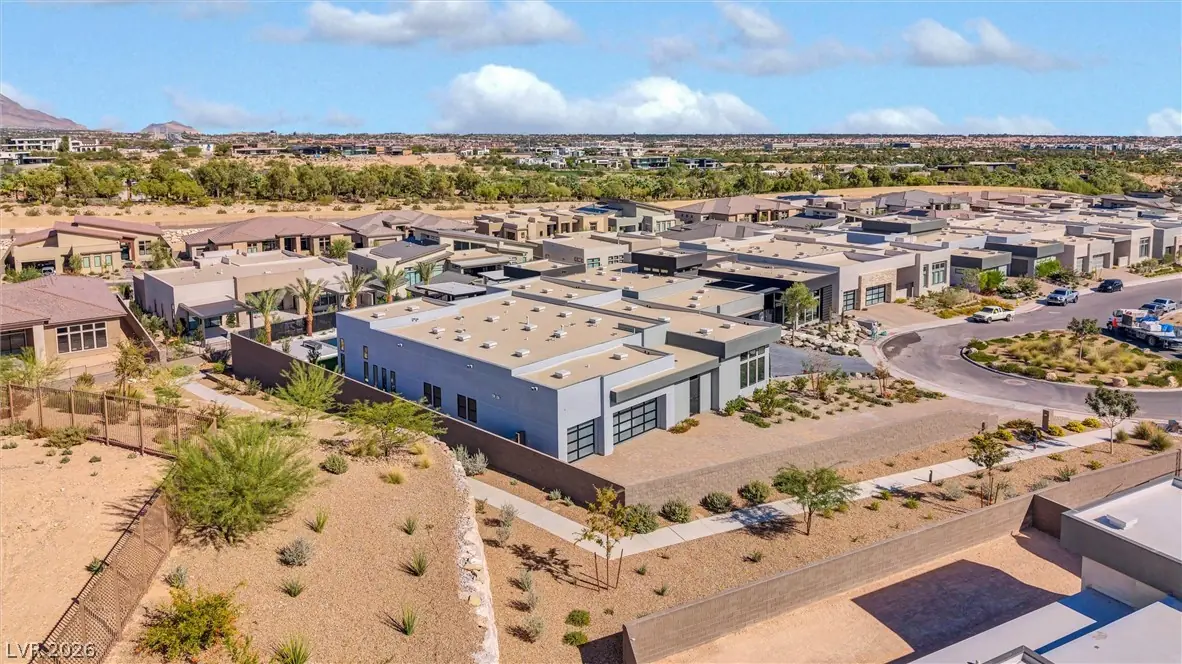
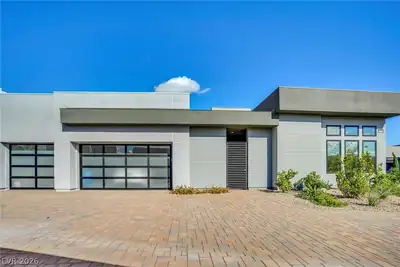
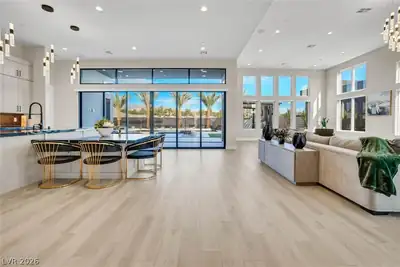
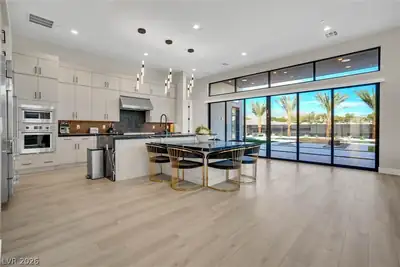
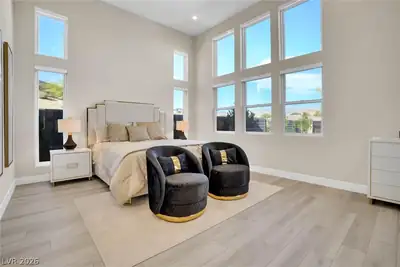
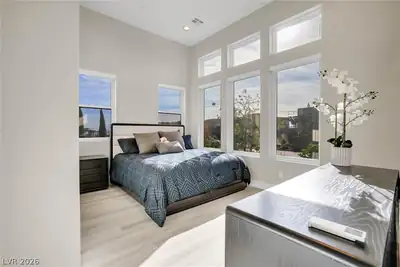
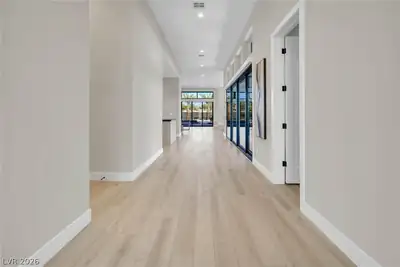
Experience the pinnacle of modern sophistication in this fully furnished, turn-key luxury estate situated on an expansive 0.35-acre lot within a premier guard-gated Summerlin enclave. This meticulously designed 3,951-square-foot, single-story sanctuary features 4 en-suite bedrooms, 4.5 bathrooms, and seamlessly blends ultra-high-end contemporary interiors with a resort-style outdoor oasis. Pocketing glass doors vanish to reveal a spectacular north-facing backyard retreat anchored by a breathtaking zero-edge pool and spa, an outdoor kitchen, and immaculate desert landscaping—all perfectly shielded from the afternoon sun. Ready for immediate move-in, this masterfully curated property offers an unparalleled, turnkey lifestyle just minutes from world-class dining, elite golf courses, and luxury shopping. Schedule a private tour today to experience this contemporary desert home in Las Vegas
| Room | Dimensions | Description |
|---|---|---|
| Primary Bedroom | 25x15 | Bedroom With Bath Downstairs, Ceiling Fan, Ceiling Light, Custom Closet, Pbr Separate From Other, Walk-In Closet(s) |
| Primary Bathroom | Double Sink, Dual Flush Toilet, Separate Shower, Separate Tub | |
| Bedroom 2 | 12x12 | Ceiling Fan, Ceiling Light, Downstairs, Walk-In Closet(s), With Bath |
| Bedroom 3 | 12x12 | Ceiling Fan, Ceiling Light, Downstairs, Walk-In Closet(s), With Bath |
| Primary Bedroom | 15x11 | 2 Pbr's, Bedroom With Bath Downstairs, Ceiling Fan, Ceiling Light, Downstairs, Pbr Separate From Other, Walk-In Closet(s) |
| Dining Room | 20x12 | Dining Area |
| Kitchen | 25x22 | Breakfast Bar/Counter, Breakfast Nook/Eating Area, Butler Pantry, Custom Cabinets, Island, Lighting Recessed, Luxury Vinyl Plank, Marble/Stone Countertops, Stainless Steel Appliances, Vaulted Ceiling, Vented Outside, Walk-in Pantry |
| Great Room | 22x20 | Surround Sound, Vaulted Ceiling |
| Great Room | 10x9 | Wet Bar |
 © Copyright 2026 of the Greater Las Vegas Association of REALTORS® MLS. All rights
reserved. The data relating to real estate for sale on this web site comes in part from the INTERNET DATA
EXCHANGE Program of the Greater Las Vegas Association of REALTORS® MLS. Real estate listings held by
brokerage firms other than this site owner are marked with the IDX logo. GLVAR deems information reliable
but not guaranteed.
Connect with a real estate agent today — Call/text (702) 832-0229
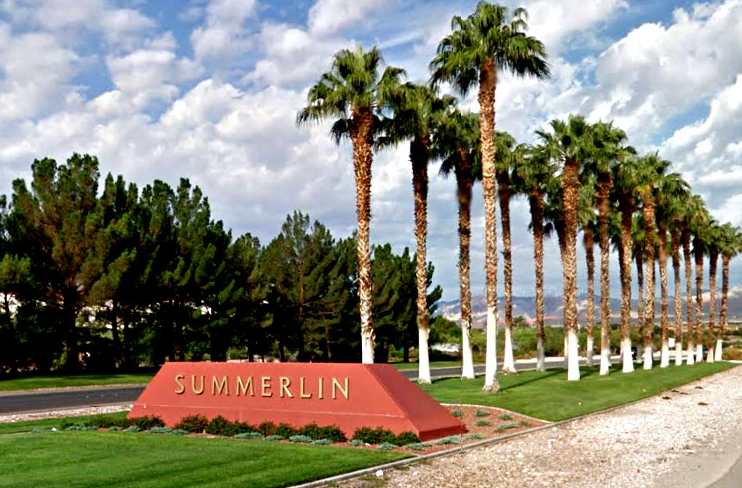
Summerlin is a master-planned community in the West part of the Las Vegas area. The community is divided into 3 sub-communities: North Summerlin, West Summerlin, and South Summerlin.
Read about Summerlin Community.Connect with a local Summerlin real estate agent
Call/text
(702) 832-0229