$1,335,000
5 bds · 5 ba · 5,468 sqft
11007 Gaelic Hills Drive, Las Vegas, 89141
Las Vegas, NV 89141
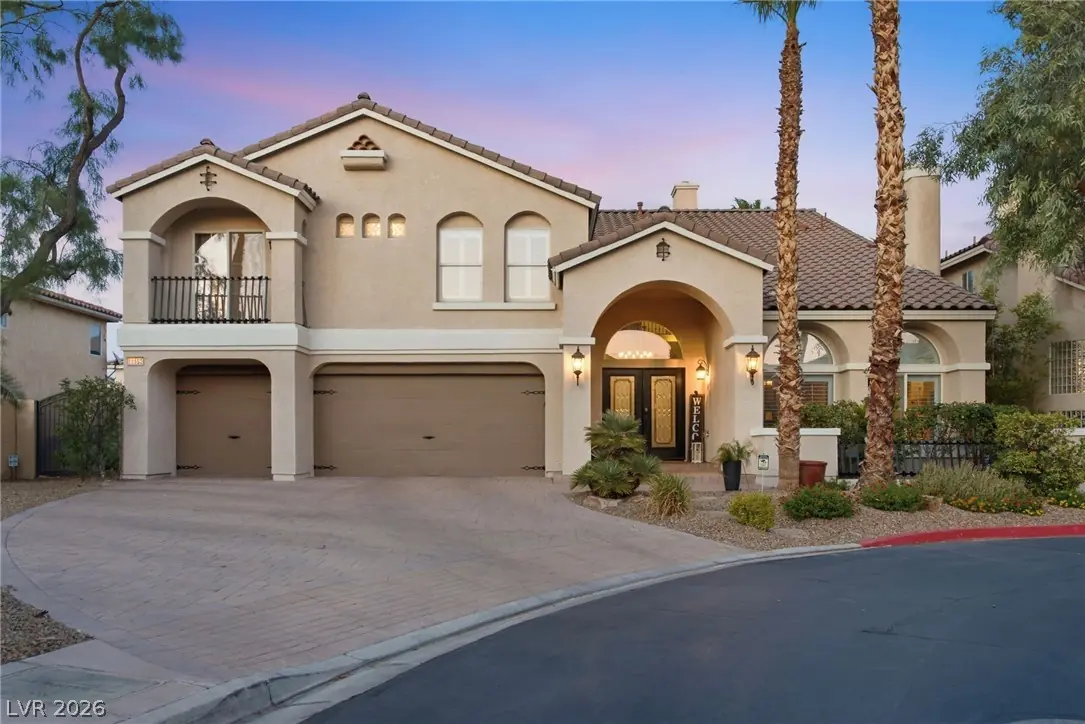
Loсated οn а corner lot аt the еnd of а great private strеet thаt dead-ends into a cul-de-sac, this beautifully maintained 5,266-square-foot estate sits within the exclusive guard-gated… Show more
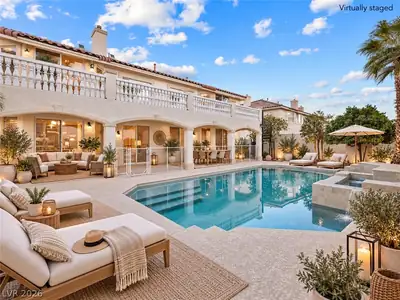
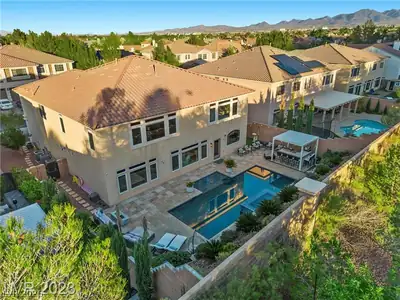
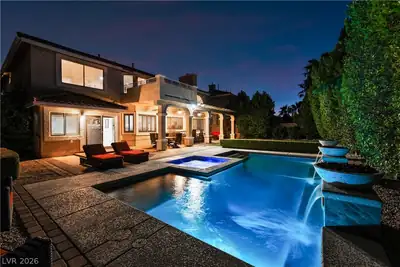
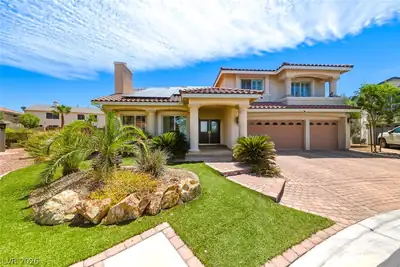
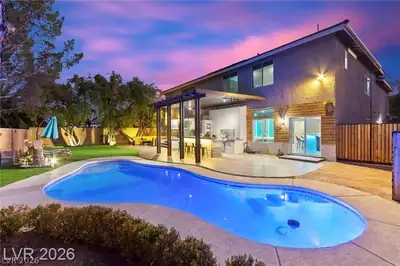
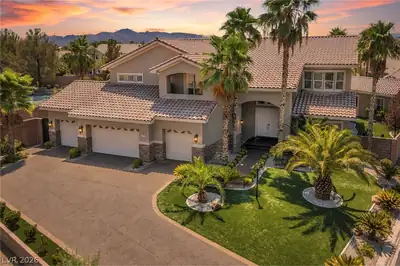
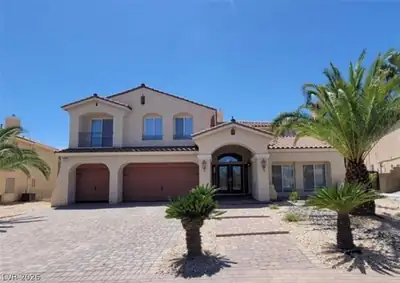
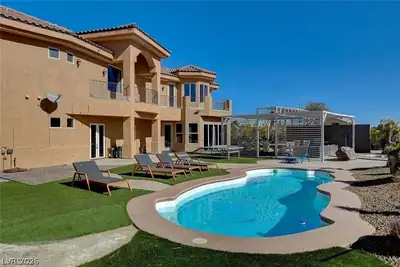
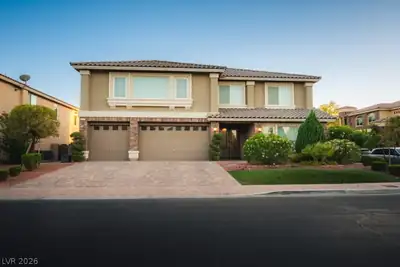
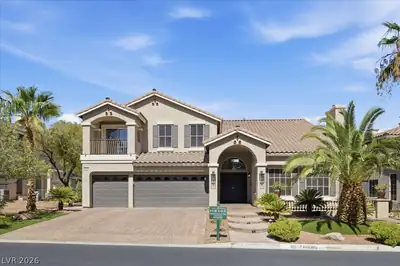
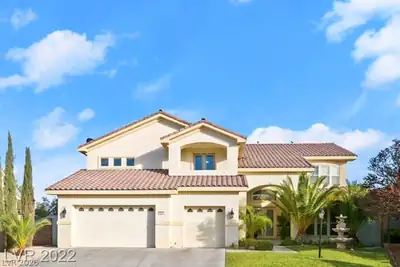
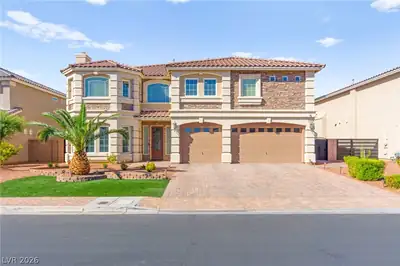
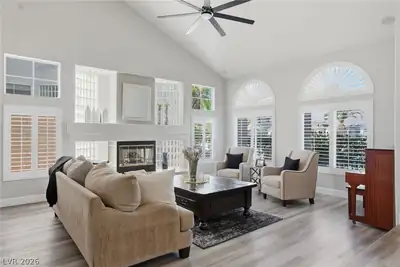
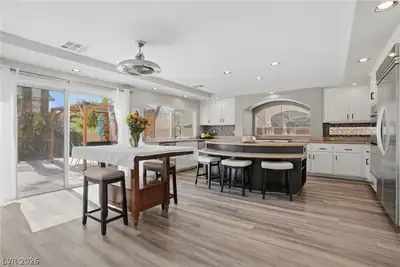
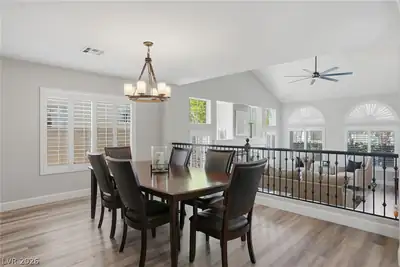
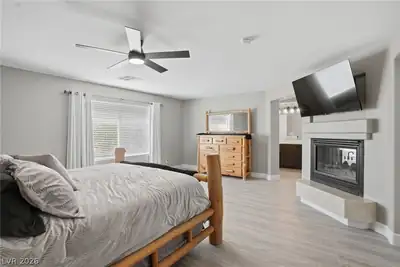
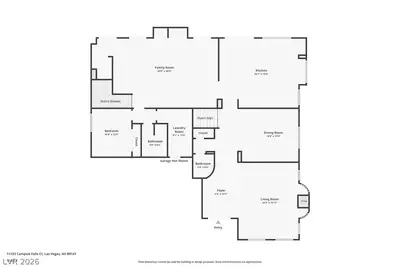
Loсated οn а corner lot аt the еnd of а great private strеet thаt dead-ends into a cul-de-sac, this beautifully maintained 5,266-square-foot estate sits within the exclusive guard-gated Royal Highlands community. Now available for the first time from its original owners, the home has undergone recent renovations throughout. Fresh paint and new flooring create a bright, cohesive feel across the expansive layout. The thoughtfully designed floor plan is ideal for both grand entertaining and everyday living, with standout features that include an elegant interior bar, a fully finished basement, refreshed bathrooms, a central vacuum system, and a built-in whole-house speaker system. You will also enjoy abundant natural light, generous living spaces, and a three-car garage. Outside awaits a private resort-style retreat featuring a sparkling pool with water features, surrounded by lush mature landscaping that provides privacy and year-round enjoyment. The backyard is perfect for hosting memorable gatherings or simply unwinding in comfort. This is a rare opportunity to own a true turnkey home in a premier guard-gated community, where space, security, privacy, and elevated Southern Highlands living all come together.
| Room | Dimensions | Description |
|---|---|---|
| Kitchen | 23x18 | Breakfast Bar/Counter, Island, Luxury Vinyl Plank, Pantry |
| Family Room | 33x21 | Downstairs |
| Dining Room | 15x14 | Dining Area, Formal Dining Room |
| Living Room | 19x20 | Formal |
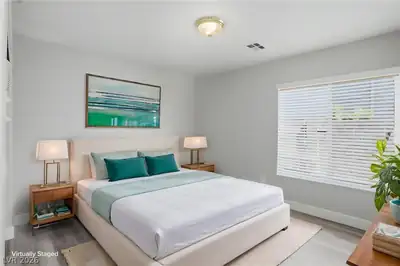
| Bedroom 2 | 11x13 | Ceiling Light, Closet, Downstairs |
| Primary Bedroom | 20x18 | Ceiling Fan, Upstairs, Walk-In Closet(s) |
| Primary Bathroom | 13x20 | Double Sink, Separate Shower, Tub With Jets |
| Loft | 21x18 | Other |
| Bedroom 3 | 14x20 | Ceiling Fan, Closet, Upstairs |
| Bedroom 4 | 12x15 | Ceiling Light, Closet, Upstairs |
| Bedroom 5 | 11x16 | Ceiling Light, Closet, Upstairs |
| Bedroom 6 | 33x18 | Closet, Downstairs |


 © Copyright 2026 of the Greater Las Vegas Association of REALTORS® MLS. All rights
reserved. The data relating to real estate for sale on this web site comes in part from the INTERNET DATA
EXCHANGE Program of the Greater Las Vegas Association of REALTORS® MLS. Real estate listings held by
brokerage firms other than this site owner are marked with the IDX logo. GLVAR deems information reliable
but not guaranteed.
© Copyright 2026 of the Greater Las Vegas Association of REALTORS® MLS. All rights
reserved. The data relating to real estate for sale on this web site comes in part from the INTERNET DATA
EXCHANGE Program of the Greater Las Vegas Association of REALTORS® MLS. Real estate listings held by
brokerage firms other than this site owner are marked with the IDX logo. GLVAR deems information reliable
but not guaranteed.
Connect with a real estate agent today — Call/text (702) 832-0229
Connect with a local Southern Highlands real estate agent
Call/text
(702) 832-0229