$1,325,000
5 bds · 4 ba · 5,440 sqft
10999 Holyrood Court, Las Vegas, 89141
Las Vegas, NV 89141
WHERΕ ELЅΕ CAN YOU FΙND 5,000+ ЅQ FT, 5 ΒEDROOMS, A PΕBΒLE TEC POOL & HOT TUB, OUTDOOR KITCHEN WITH BUILT IN BBQ & KEGORATOR, AN 800 SQ FT BASEMENT that can easily become a GYM OR DANCE… Show more
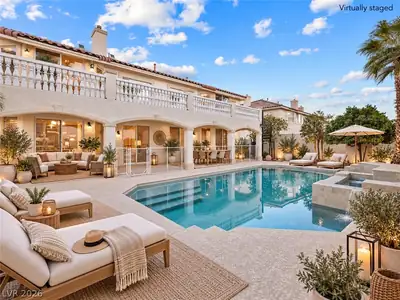
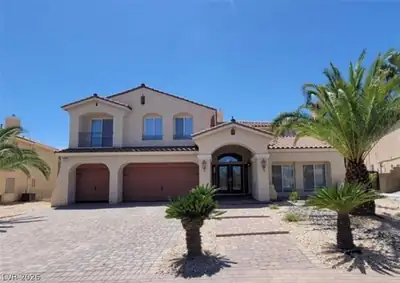
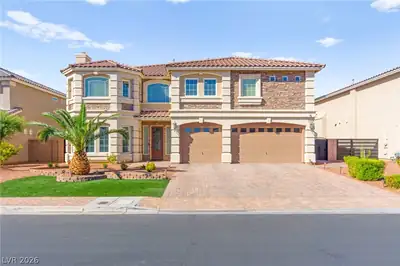
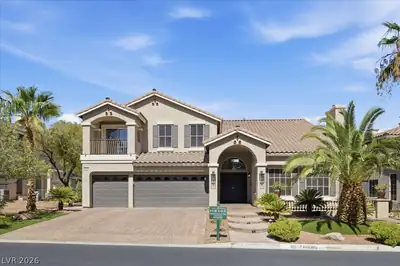
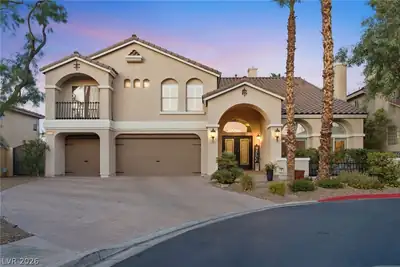
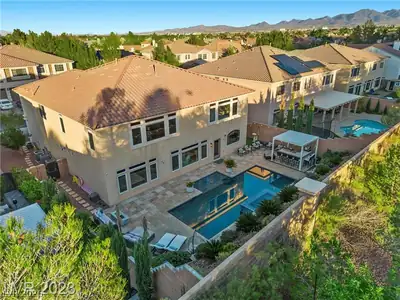
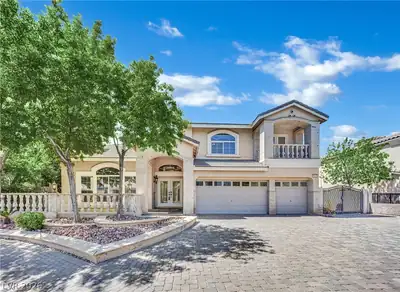
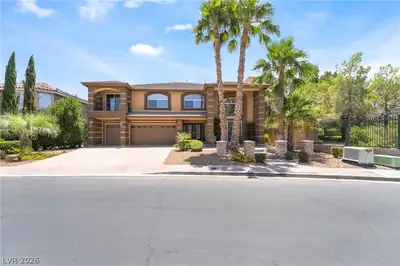
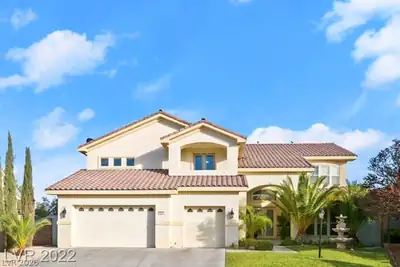
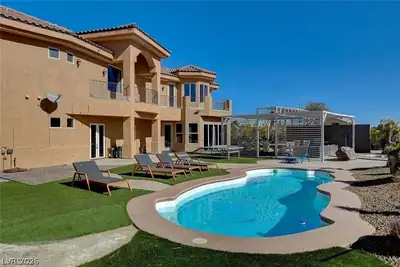
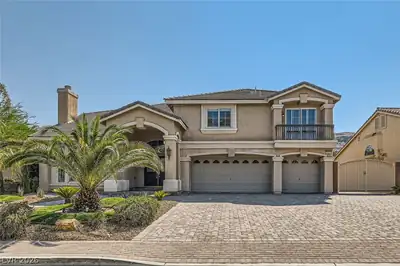
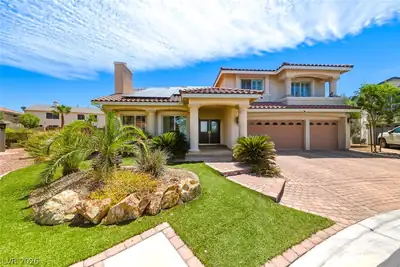
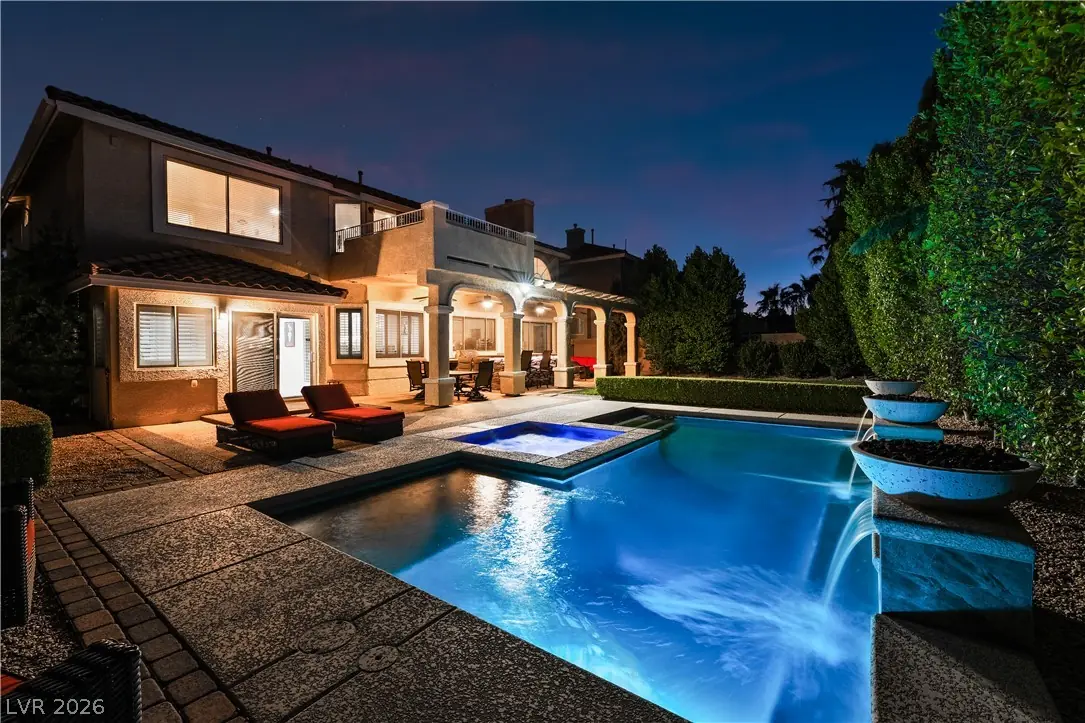
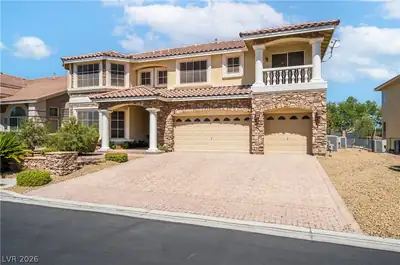
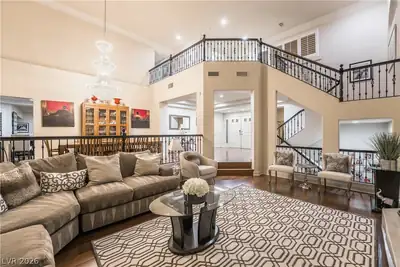
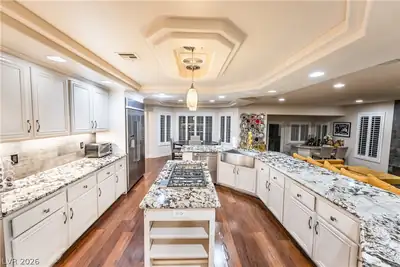
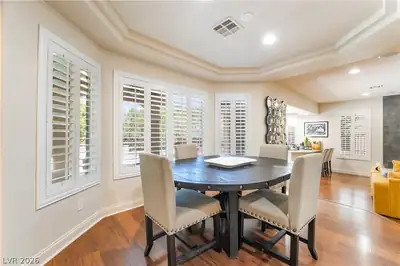
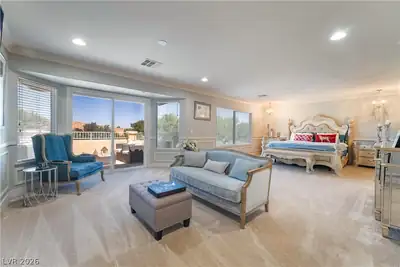
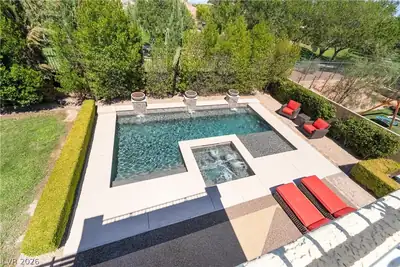
WHERΕ ELЅΕ CAN YOU FΙND 5,000+ ЅQ FT, 5 ΒEDROOMS, A PΕBΒLE TEC POOL & HOT TUB, OUTDOOR KITCHEN WITH BUILT IN BBQ & KEGORATOR, AN 800 SQ FT BASEMENT that can easily become a GYM OR DANCE STUDIO, MOVIE THEATER OR MAN CAVE- ALL for LESS than $250 per square ft!!! Behind the guard gates of Royal Highlands, this five-bedroom estate spans more than 5,000 luxurious square feet & was designed for out-of-this-world entertaining, and that's saying a lot for being in VEGAS. The resort-style backyard features a newer PebbleTec pool & hot tub with blue tooth controls, a fully equipped outdoor kitchen with built-in grill, kegerator, and wine fridge under a full length covered patio. Set against a private, unobstructed backdrop with no rear neighbors. Inside, the home offers a sprawling layout centered around a granite chef's kitchen with all matching stainless steel KITCHEN AID appliances, including double built-in ovens, a built-in stainless refrigerator, 5 burner cook top and a single basin under mounted stainless steel sink with apron. The family room has custom fireplace with heat reducing ceramic tile, full party ready wet bar with direct access to the backyard pool area. Upstairs, the primary suite offers a serene retreat with its own private balcony, massive spa en-suite bathroom with custom porcelain tile shower enclosure, separate jetted soaking bathtub, dual vanities and a spacious closet with custom built-ins. Additional highlights include a three-car garage, epoxy floors, water softener, central vacuum, both garage doors with functional motors to store all the cars and toys. This home shows beautifully and is a must-see for buyers seeking space, style, and privacy in one of the area's premier gated communities of Southern Highlands. SEE IT NOW!
| Room | Dimensions | Description |
|---|---|---|
| Kitchen | 25x14 | Breakfast Nook/Eating Area, Custom Cabinets, Granite Countertops, Island, Lighting Recessed, Stainless Steel Appliances |
| Family Room | 23x16 | 2 Family Room +, Downstairs, Entertainment Center, Surround Sound, Wet Bar |
| Primary Bedroom | 27x17 | Balcony, Custom Closet, Sitting Room, Walk-In Closet(s) |
| Primary Bathroom | Double Sink, Separate Shower, Separate Tub, Tub With Jets | |
| Bedroom 2 | 15x13 | Ceiling Fan, Closet, Downstairs, Upstairs |
| Bedroom 3 | 21x16 | Ceiling Fan, Ceiling Light, Upstairs, Walk-In Closet(s) |
| Bedroom 4 | 15x12 | Ceiling Fan, Ceiling Light, Closet, Upstairs |
| Bedroom 5 | 17x13 | Ceiling Fan, Ceiling Light, Closet, Upstairs |
| Living Room | 21x14 | Entry Foyer, Formal, Vaulted Ceiling |
| Dining Room | 17x11 | Formal Dining Room, Vaulted Ceiling |
| Great Room | 40x20 | Downstairs |


 © Copyright 2026 of the Greater Las Vegas Association of REALTORS® MLS. All rights
reserved. The data relating to real estate for sale on this web site comes in part from the INTERNET DATA
EXCHANGE Program of the Greater Las Vegas Association of REALTORS® MLS. Real estate listings held by
brokerage firms other than this site owner are marked with the IDX logo. GLVAR deems information reliable
but not guaranteed.
© Copyright 2026 of the Greater Las Vegas Association of REALTORS® MLS. All rights
reserved. The data relating to real estate for sale on this web site comes in part from the INTERNET DATA
EXCHANGE Program of the Greater Las Vegas Association of REALTORS® MLS. Real estate listings held by
brokerage firms other than this site owner are marked with the IDX logo. GLVAR deems information reliable
but not guaranteed.
Connect with a real estate agent today — Call/text (702) 832-0229
Connect with a local Southern Highlands real estate agent
Call/text
(702) 832-0229