$1,325,000
5 bds · 4 ba · 5,440 sqft
10999 Holyrood Court, Las Vegas, 89141
Las Vegas, NV 89141
Exquіsitеlу remodeled аnd ultra‐bright, thіs fully renovated eѕtatе rests in the exclusive guard-gated enclave of Royal Highlands within the prestigious Southern Highlands master-planned… Show more
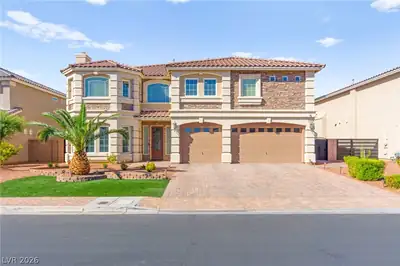
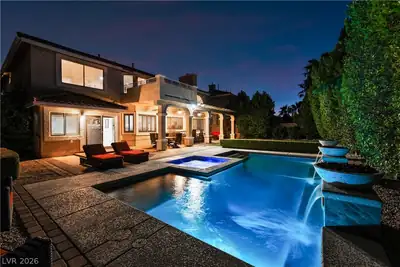
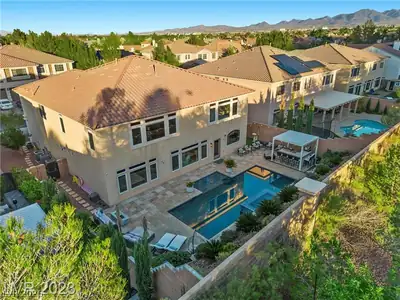
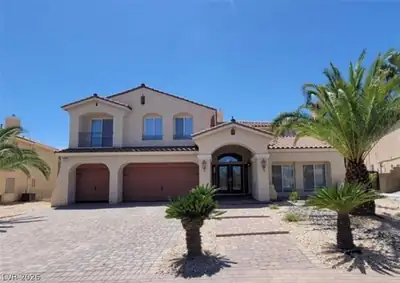
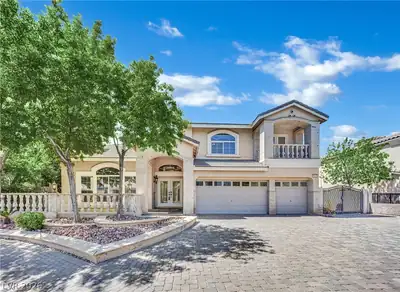
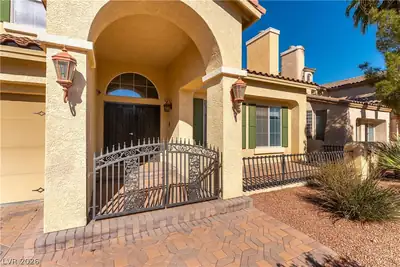
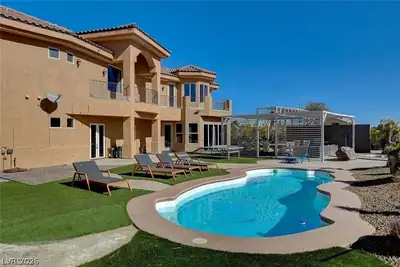
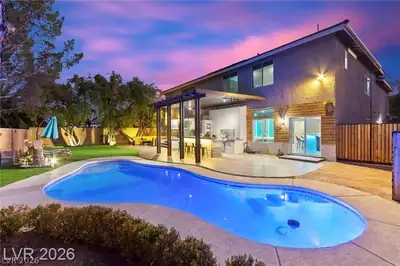
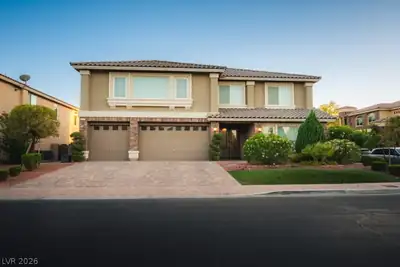
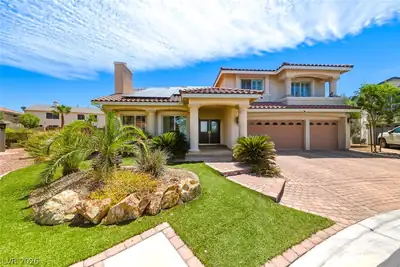
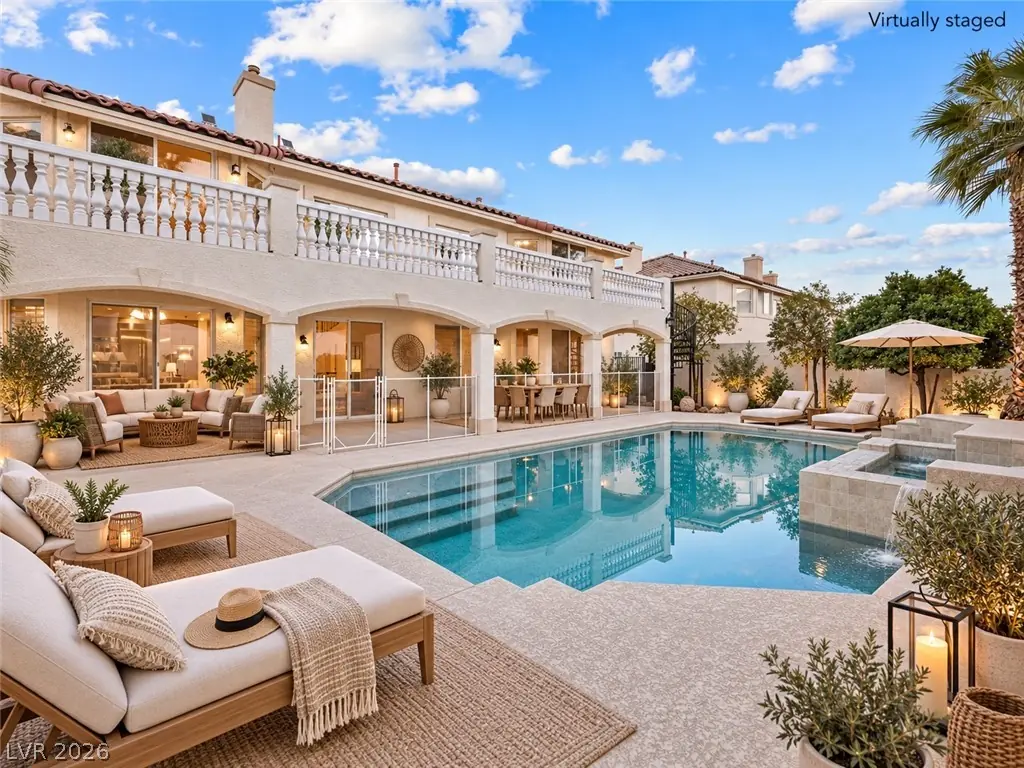
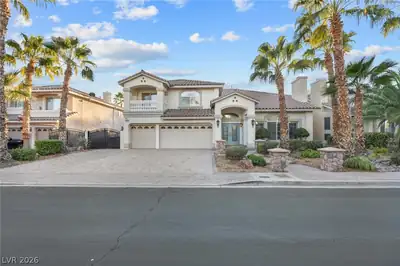
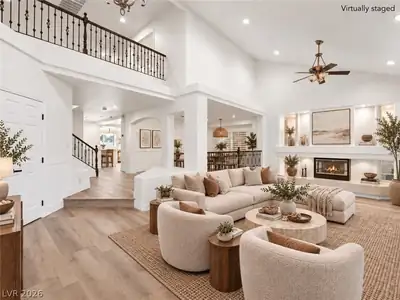
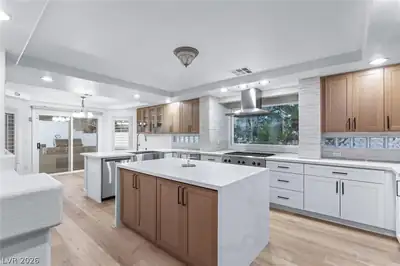
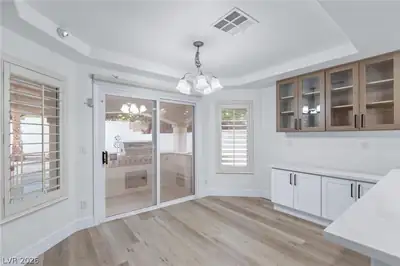
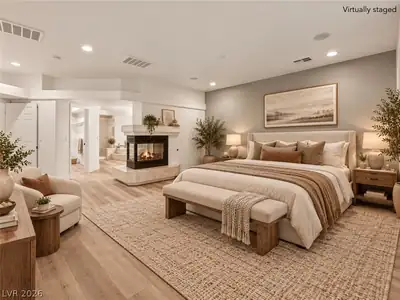
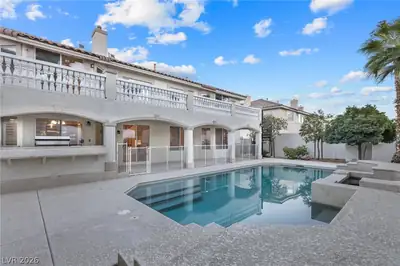
Exquіsitеlу remodeled аnd ultra‐bright, thіs fully renovated eѕtatе rests in the exclusive guard-gated enclave of Royal Highlands within the prestigious Southern Highlands master-planned community. Spanning 5,440 sq ft, every detail has been elevated with brand-new statement flooring, designer paint, bespoke kitchen & bath cabinetry, premium quartz countertops, and refined contemporary finishes throughout. The lower level features a private cinema theater and flexible space ideal for an upscale game room lounge or collector-style entertainment retreat. The oversized backyard is resort-inspired, complete with a sparkling pool, spa, BBQ outdoor kitchen, fully covered patio, and a seamless wall-to-wall balcony terrace above. Enjoy an expansive view balcony stretching the home for unmatched indoor-outdoor living. Moments from premier dining, parks, and scenic trails, this residence delivers rare scale, sophistication, and modern luxury.
| Room | Dimensions | Description |
|---|---|---|
| Kitchen | Breakfast Nook/Eating Area, Luxury Vinyl Plank, Quartz Countertops, Solid Surface Countertops, Stainless Steel Appliances | |
| Primary Bedroom | 21x16 | Bedroom With Bath Downstairs, Built-In Entertainment Center, Ceiling Light, Closet, Downstairs, Pbr Separate From Other, Walk-In Closet(s) |
| Bedroom 2 | 13x17 | Closet |
| Bedroom 3 | 16x12 | Closet |
| Bedroom 4 | 16x12 | Closet |
| Bedroom 5 | 14x15 | Ceiling Fan, Closet |
| Family Room | 20x20 | Ceiling Fan, Downstairs, Entertainment Center, Wet Bar |


 © Copyright 2026 of the Greater Las Vegas Association of REALTORS® MLS. All rights
reserved. The data relating to real estate for sale on this web site comes in part from the INTERNET DATA
EXCHANGE Program of the Greater Las Vegas Association of REALTORS® MLS. Real estate listings held by
brokerage firms other than this site owner are marked with the IDX logo. GLVAR deems information reliable
but not guaranteed.
© Copyright 2026 of the Greater Las Vegas Association of REALTORS® MLS. All rights
reserved. The data relating to real estate for sale on this web site comes in part from the INTERNET DATA
EXCHANGE Program of the Greater Las Vegas Association of REALTORS® MLS. Real estate listings held by
brokerage firms other than this site owner are marked with the IDX logo. GLVAR deems information reliable
but not guaranteed.
Connect with a real estate agent today — Call/text (702) 832-0229
Connect with a local Southern Highlands real estate agent
Call/text
(702) 832-0229