$2,000,000
4 bds · 4 ba · 3,259 sqft
4022 Heron Fairway Drive, Las Vegas, 89141
Las Vegas, NV 89141
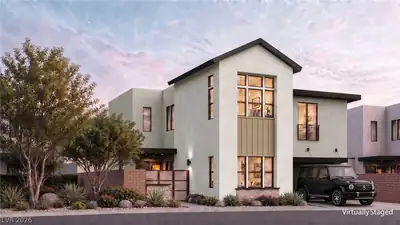
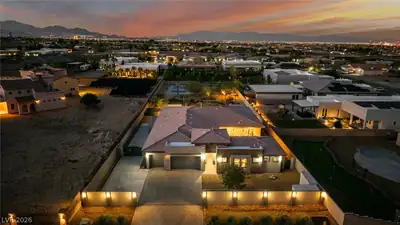
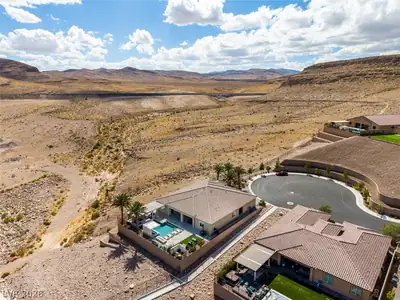
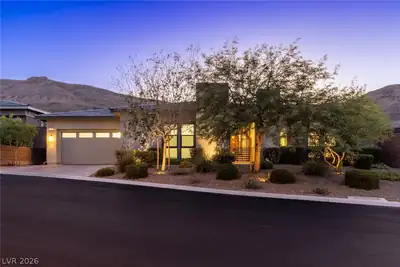
**PINNACLE LOCATION • PANORAMIC VIEWS • PRIVACY** Perched at highest point of cul-de-sac in the gated community of Highland Hills, this exceptional single-story home enjoys a premier… Show more
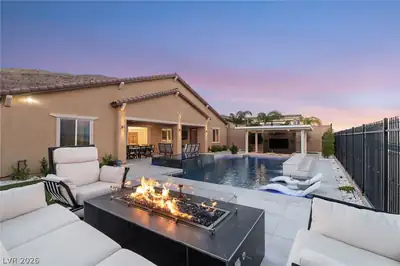
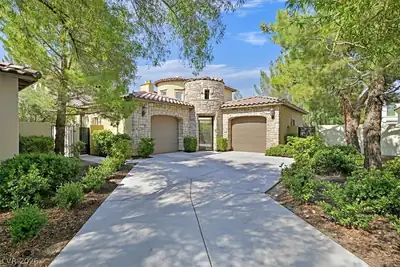
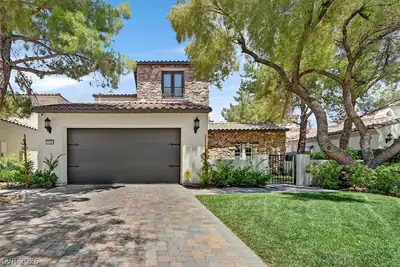
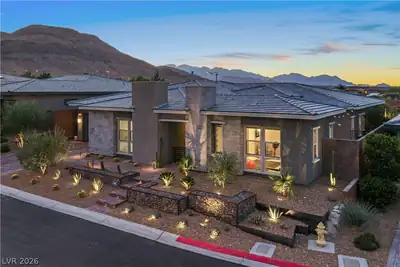
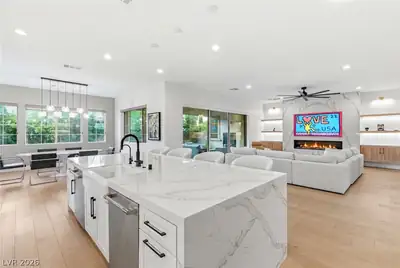
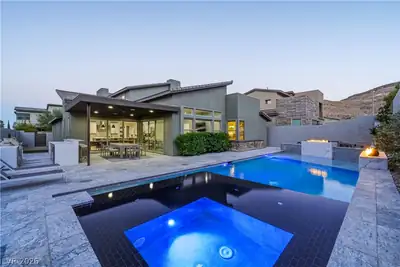
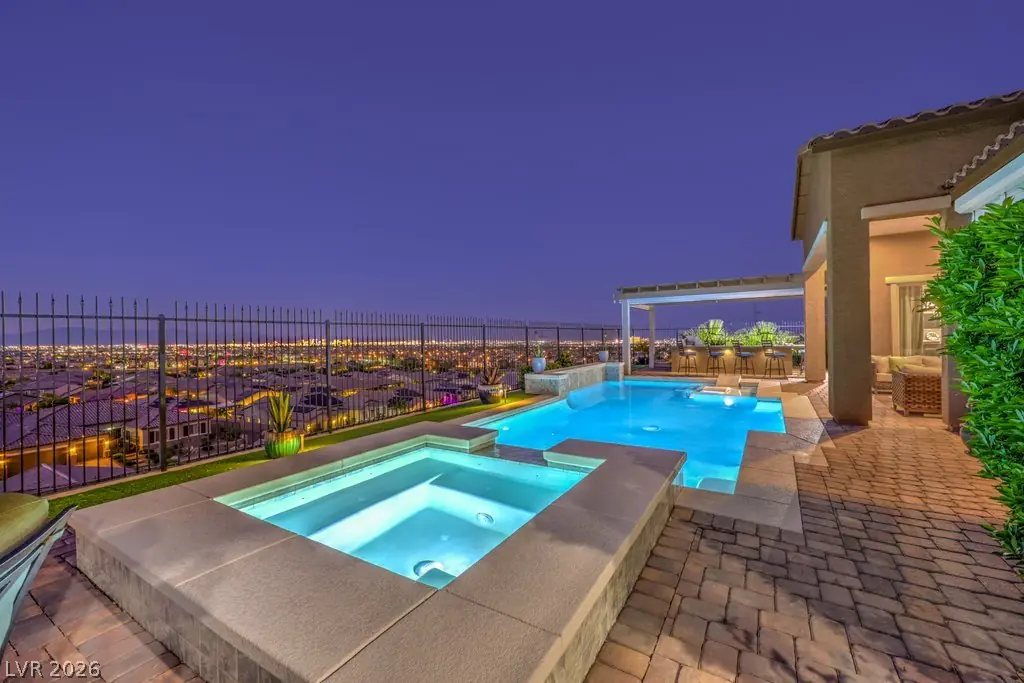
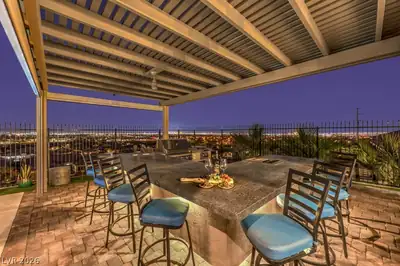
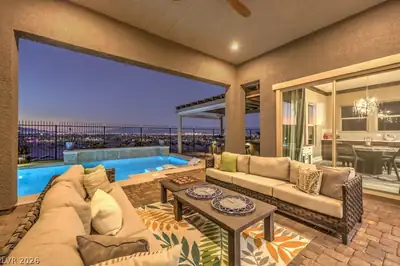
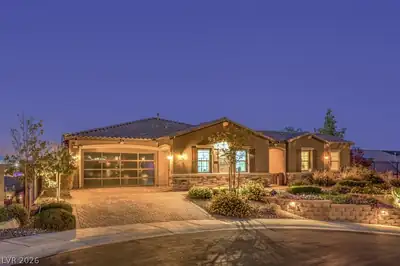
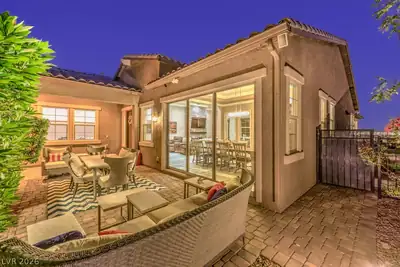
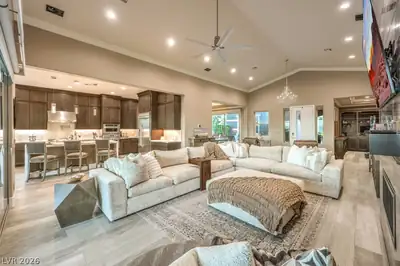
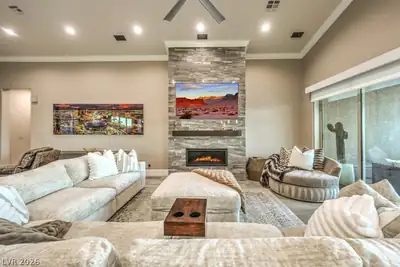
**PINNACLE LOCATION • PANORAMIC VIEWS • PRIVACY** Perched at highest point of cul-de-sac in the gated community of Highland Hills, this exceptional single-story home enjoys a premier location. With no property on one side and the adjacent home positioned at a lower elevation, residence offers an uncommon privacy with unobstructed views. The panorama spans the iconic Las Vegas Strip, and surrounding mountains and city skyline, creating a spectacular backdrop from serene sunrises to stunning sunsets. Designed for sophisticated living and effortless entertaining, home centers around a spacious great room with a welcoming fireplace, framed by expansive views. The beautifully appointed kitchen features custom cabinetry, double ovens, SS appliances, and both a butler's and walk-in pantry. Kitchen flows into the formal dining room and a charming breakfast area that captures scenic surroundings. Open the dramatic slider to seamlessly extend living space outdoors. Greeted by a covered patio, salt water pool, spa, and built-in BBQ that seats eight, the backyard creates an exceptional setting to entertain or relax with the views. Primary retreat is designed to begin and end the day beautifully, with sweeping views, a dedicated coffee and wine bar, two walk-in closets, and a luxurious bath featuring dual vanities, a custom shower with three waterfall showerheads, and a deep soaking tub. The den/office provides a versatile workspace with built-in bookshelves. Detached casita offers flexible accommodations for guests, a private office, music room, or what best suits your needs. Additional amenities include crown molding throughout, new carpet in bedrooms, owned solar, epoxy garage floor, two JuiceBox EV chargers, tankless water heater, Puronics water filtration system, central vacuum, and a gym/flex space located off the garage. Minutes from premier golf, dining, shopping, parks, and amenities of Southern Highlands. Experience the Views ~ Embrace the Luxury ~ Mount Cass is Home!
| Room | Dimensions | Description |
|---|---|---|
| Primary Bedroom | 20x18 | Bedroom With Bath Downstairs, Ceiling Fan, Ceiling Light, Custom Closet, Downstairs, Walk-In Closet(s) |
| Bedroom 2 | 12x12 | Ceiling Fan, Ceiling Light, Custom Closet, Downstairs |
| Bedroom 3 | 12x12 | Ceiling Fan, Ceiling Light, Custom Closet, Downstairs |
| Bedroom 4 | 15x13 | Ceiling Fan, Ceiling Light, Custom Closet, Downstairs, Walk-In Closet(s), With Bath |
| Den | 15x15 | Built-Ins, Ceiling Fan, Ceiling Light, Downstairs |
| Dining Room | 15x10 | Formal Dining Room |
| Dining Room | 10x10 | Dining Area, Kitchen/Dining Room Combo |
| Kitchen | Butler Pantry, Island, Lighting Recessed, Luxury Vinyl Plank, Quartz Countertops, Solid Surface Countertops, Stainless Steel Appliances, Walk-in Pantry | |
| Great Room | 20x16 | Downstairs, Surround Sound, Vaulted Ceiling |
 © Copyright 2026 of the Greater Las Vegas Association of REALTORS® MLS. All rights
reserved. The data relating to real estate for sale on this web site comes in part from the INTERNET DATA
EXCHANGE Program of the Greater Las Vegas Association of REALTORS® MLS. Real estate listings held by
brokerage firms other than this site owner are marked with the IDX logo. GLVAR deems information reliable
but not guaranteed.
© Copyright 2026 of the Greater Las Vegas Association of REALTORS® MLS. All rights
reserved. The data relating to real estate for sale on this web site comes in part from the INTERNET DATA
EXCHANGE Program of the Greater Las Vegas Association of REALTORS® MLS. Real estate listings held by
brokerage firms other than this site owner are marked with the IDX logo. GLVAR deems information reliable
but not guaranteed.
Connect with a real estate agent today — Call/text (702) 832-0229
Connect with a local Southern Highlands real estate agent
Call/text
(702) 832-0229