$2,000,000
3 bds · 4 ba · 3,501 sqft
3956 Heron Fairway Drive, Las Vegas, 89141
Las Vegas, NV 89141
An exceptional opportunity to own a Blue Heron residence in Stonewater, showcasing the ultra-modern architecture and luxury design the renowned Las Vegas builder is known for. Situated on… Show more
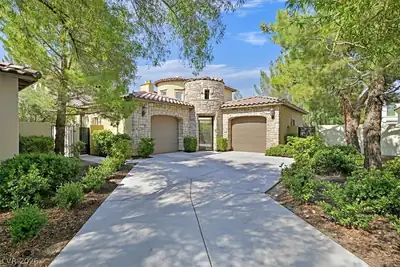
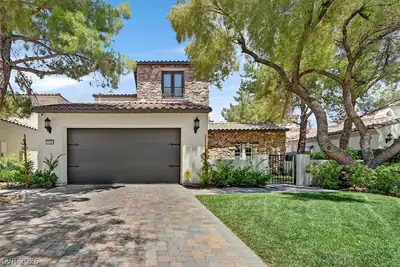
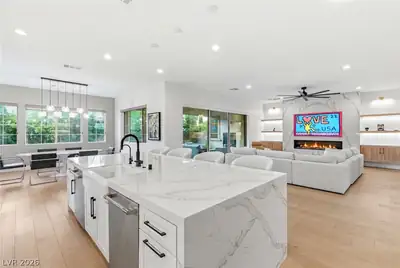
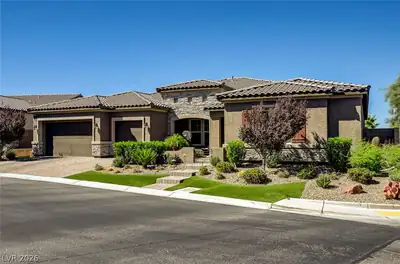
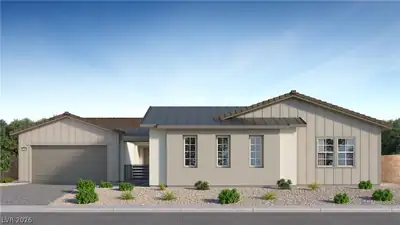
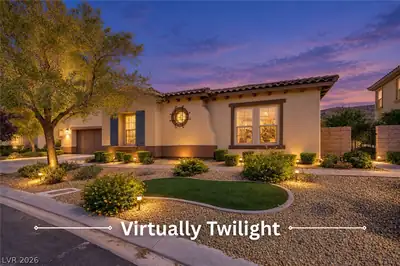
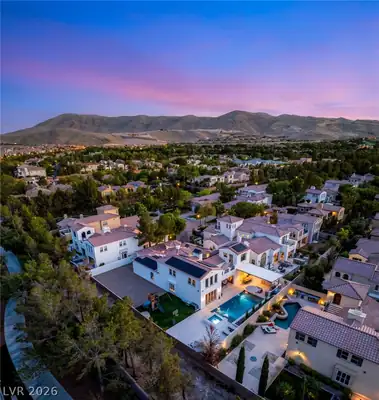
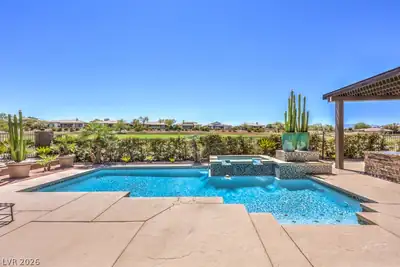
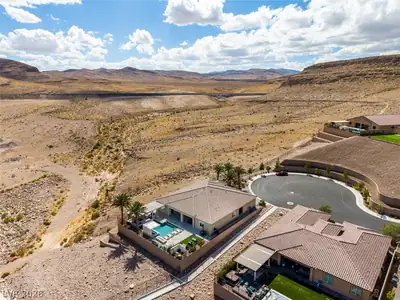
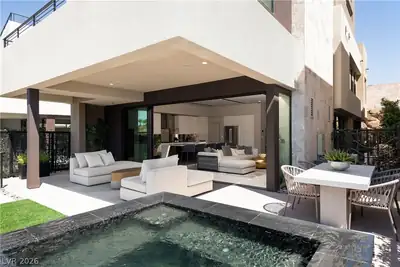
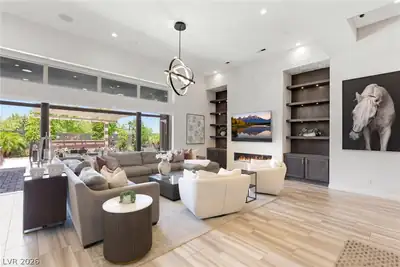
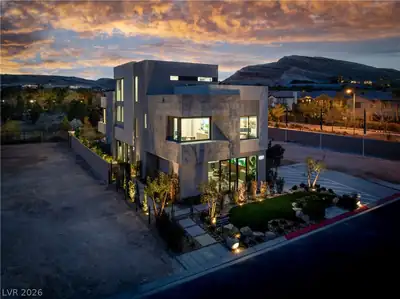
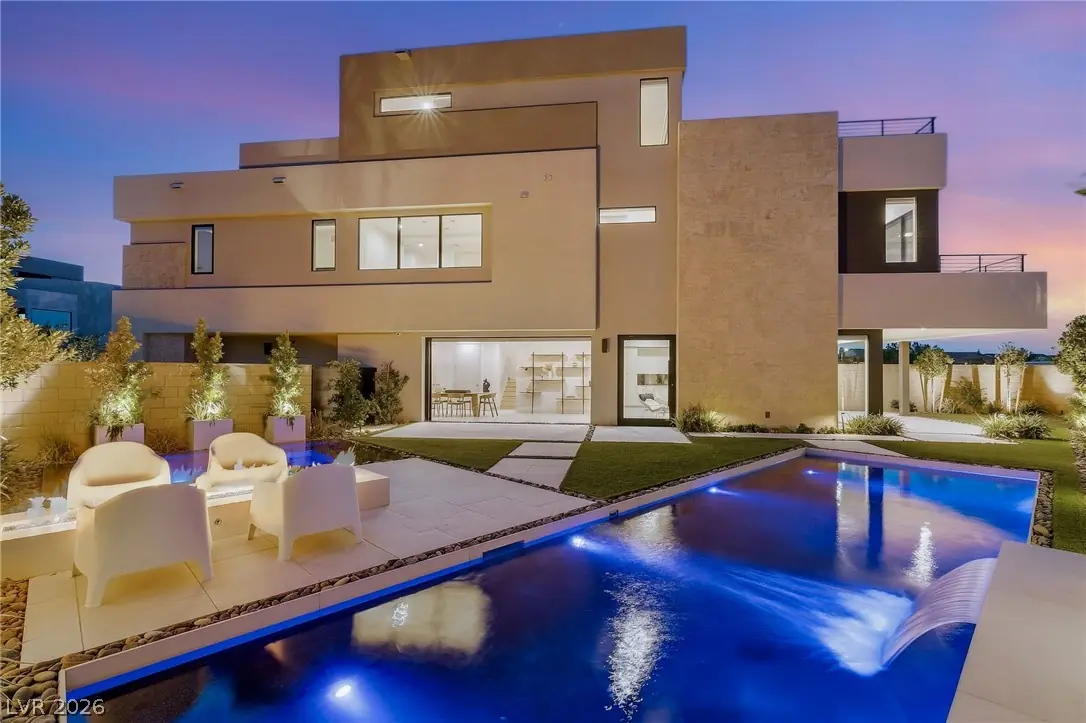
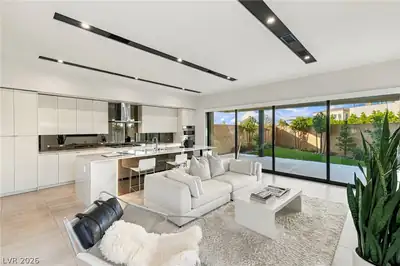
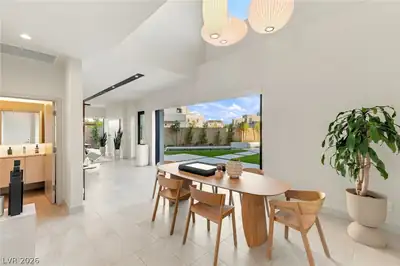
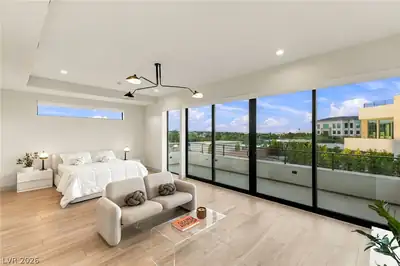
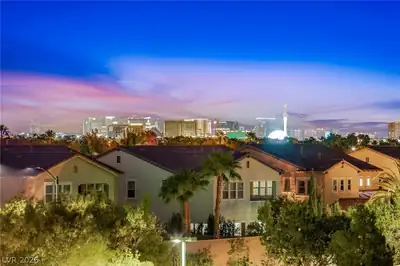
An exceptional opportunity to own a Blue Heron residence in Stonewater, showcasing the ultra-modern architecture and luxury design the renowned Las Vegas builder is known for. Situated on the SECOND LARGEST LOT in the community and ideally positioned to capture Las Vegas Strip, lake, and mountain views, this nearly 3,300 sq ft residence offers 4 bedrooms, 4 bathrooms, and three levels of sophisticated indoor-outdoor living - all priced well below recent comparable sales. The expansive homesite creates an impressive resort-style setting with a stunning pool, zero-edge spa, generous outdoor entertaining spaces, and beautifully designed landscaping. Multiple private balconies showcase sweeping Strip, lake, and mountain views, creating an incredible backdrop both day and night. Inside, Blue Heron's signature design comes to life through dramatic contemporary architecture, clean lines, elevated finishes, and seamless connections between the interior and outdoor spaces. Located within gated Stonewater in prestigious Southern Highlands, this residence presents a rare combination of Blue Heron design, the community's second largest homesite, exceptional views, and compelling value.
| Room | Dimensions | Description |
|---|---|---|
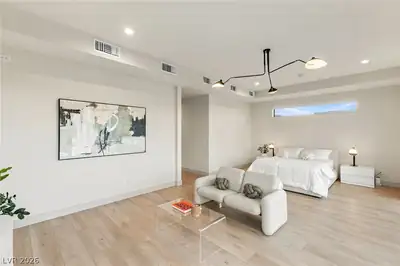
| Primary Bedroom | 25x19 | 2 Pbr's, Balcony, Ceiling Fan, Ceiling Light, Pbr Separate From Other, Walk-In Closet(s) |
| Primary Bathroom | Double Sink, Separate Shower, Separate Tub | |
| Primary Bedroom | 25x19 | Balcony, Ceiling Fan, Ceiling Light, Upstairs, Walk-In Closet(s) |
| Bedroom 3 | 13x12 | Ceiling Fan, Walk-In Closet(s), With Bath |
| Bedroom 4 | 16x11 | Ceiling Fan, Ceiling Light, Walk-In Closet(s) |
| Family Room | 25x15 | Downstairs, Separate Family Room |
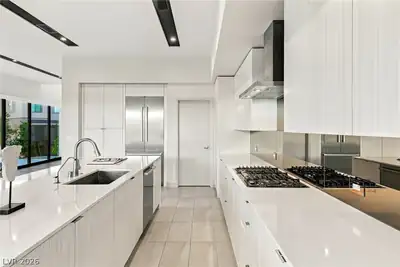
| Kitchen | Breakfast Bar/Counter, Island, Lighting Recessed, Walk-in Pantry | |
| Living Room | 20x12 | Media Center |
 © Copyright 2026 of the Greater Las Vegas Association of REALTORS® MLS. All rights
reserved. The data relating to real estate for sale on this web site comes in part from the INTERNET DATA
EXCHANGE Program of the Greater Las Vegas Association of REALTORS® MLS. Real estate listings held by
brokerage firms other than this site owner are marked with the IDX logo. GLVAR deems information reliable
but not guaranteed.
© Copyright 2026 of the Greater Las Vegas Association of REALTORS® MLS. All rights
reserved. The data relating to real estate for sale on this web site comes in part from the INTERNET DATA
EXCHANGE Program of the Greater Las Vegas Association of REALTORS® MLS. Real estate listings held by
brokerage firms other than this site owner are marked with the IDX logo. GLVAR deems information reliable
but not guaranteed.
Connect with a real estate agent today — Call/text (702) 832-0229
Connect with a local Southern Highlands real estate agent
Call/text
(702) 832-0229