$1,885,000
3 bds · 4 ba · 3,381 sqft
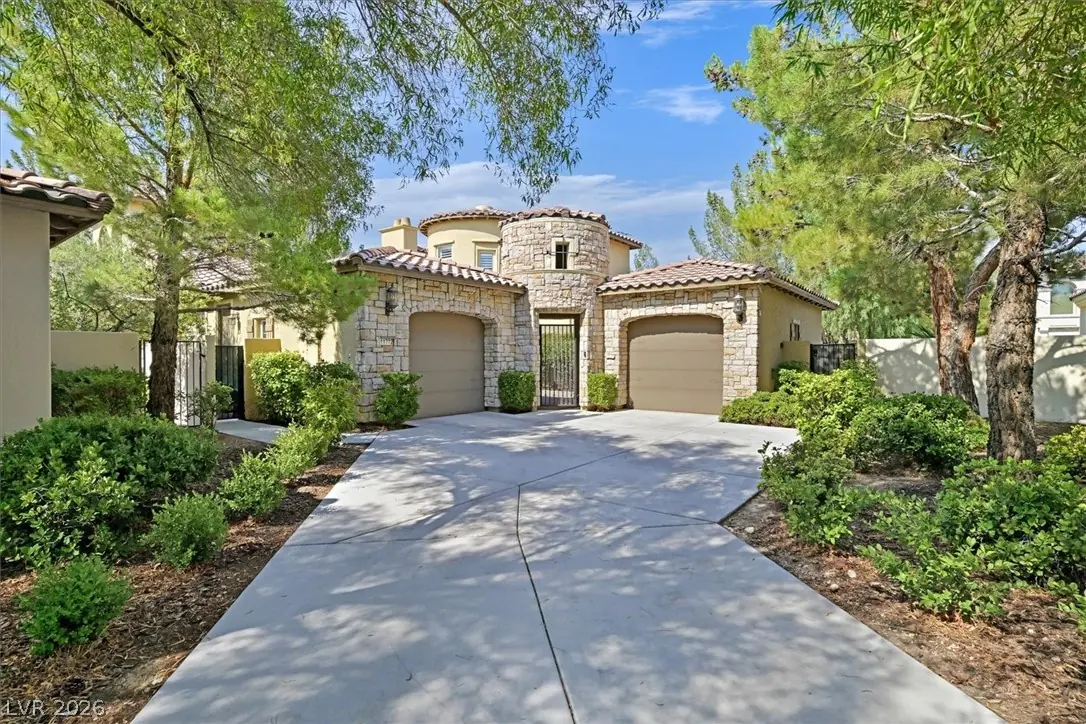
11828 WATERFORD CASTLE Court, Las Vegas, 89141
Las Vegas, NV 89141
ENЈOY ΒRΕATHTΑKΙNG VΙEWS OF PRESTΙGIΟUS SOUTHERN HIGHLANDS GOLF COURSE AND LAKE FROM THIS BEAUTIFULLY APPOINTED GOLF FRONTAGE RESIDENCE. DESIGNED FOR BOTH ELEGANCE & COMFORT, THIS HOME… Show more
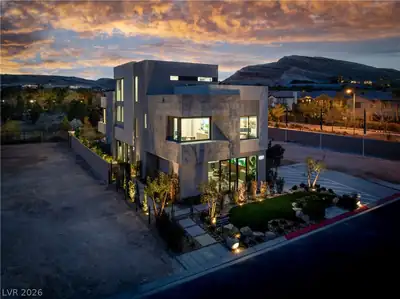
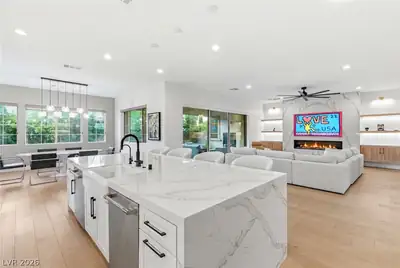
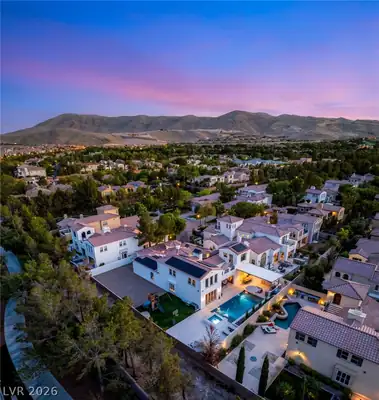
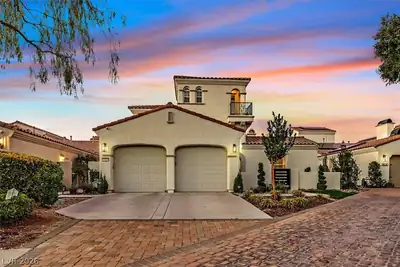
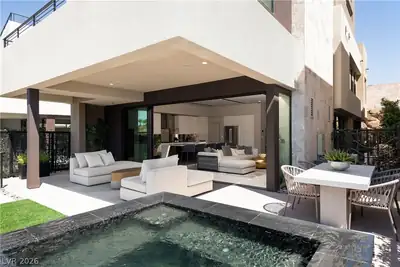
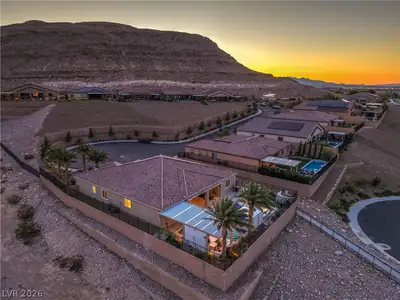
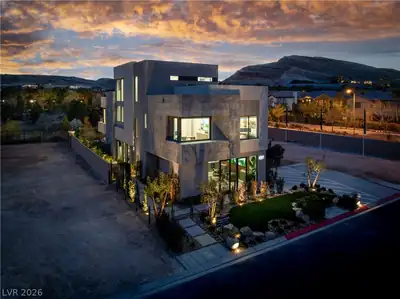
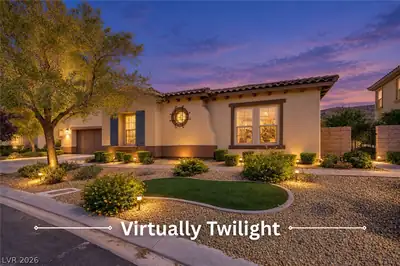
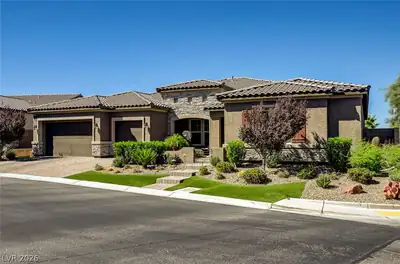
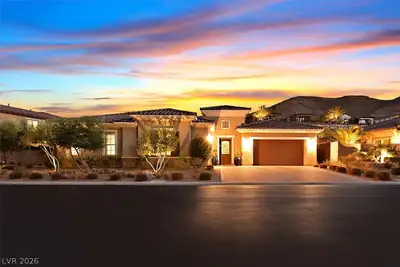
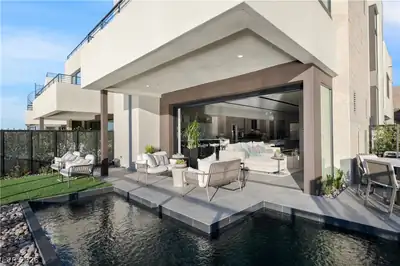
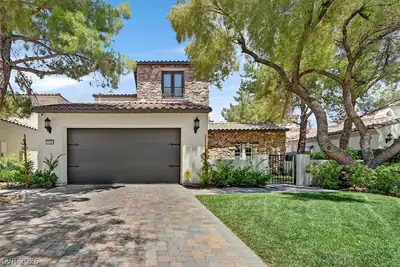
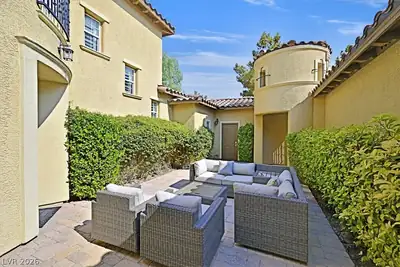
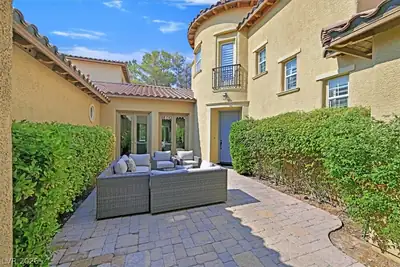
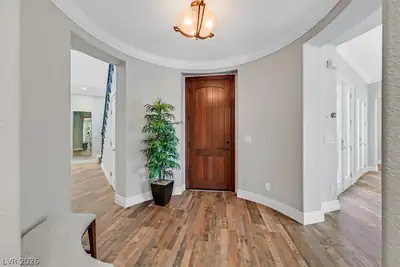
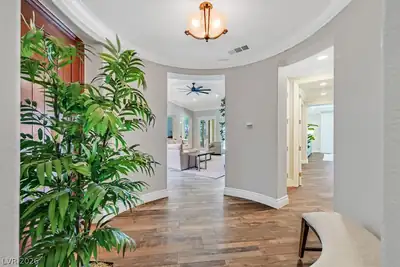
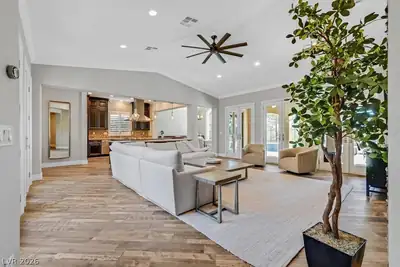
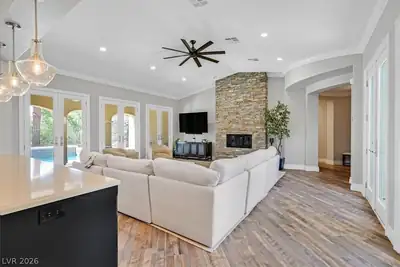
ENЈOY ΒRΕATHTΑKΙNG VΙEWS OF PRESTΙGIΟUS SOUTHERN HIGHLANDS GOLF COURSE AND LAKE FROM THIS BEAUTIFULLY APPOINTED GOLF FRONTAGE RESIDENCE. DESIGNED FOR BOTH ELEGANCE & COMFORT, THIS HOME FEATURES A GREAT ROOM WITH SOARING VAULTED CEILINGS, STONE FIREPLACE & FRENCH DOORS LEADING TO THE COVERED PATIO & SPARKLING POOL SPACIOUS PRIMARY SUITE LOCATED ON THE MAIN LEVEL OFFERS DIRECT ACCESS TO THE BACKYARD & SPA-LIKE BATH WITH OVERSIZED WALK-IN SHOWER & CUSTOM CLOSET, DUAL VANITIES & SOAKING TUB. PRIVATE GUEST SUITE ON SECOND LEVEL IS COMPLETE WITH COZY FIREPLACE, HEATED FLOORS IN BATH & BALCONY WITH VIEWS OF THE LAKE & GOLF COURSE. ADDITIONAL FEATURES ON THE MAIN LEVEL INCLUDE DEN PLUS EN-SUITE. THE GOURMET KITCHEN IS A CHEF’S DREAM, OUTFITTED WITH TOP-OF-THE-LINE WOLF & SUB-ZERO APPLIANCES, CUSTOM CABINETRY, & LARGE ISLAND FOR ENTERTAINING. THIS HOME TRULY HAS IT ALL; LUXURY FINISHES, FUNCTIONAL LAYOUT & EXQUISITE VIEWS IN ONE OF LAS VEGAS’ MOST EXCLUSIVE GUARD GATED COMMUNITIES.
| Room | Dimensions | Description |
|---|---|---|
| Primary Bedroom | 18x16 | Bedroom With Bath Downstairs, Ceiling Fan, Ceiling Light, Custom Closet, Downstairs, Pbr Separate From Other, Walk-In Closet(s) |
| Primary Bathroom | Double Sink, Separate Shower, Separate Tub | |
| Bedroom 2 | 12x15 | Ceiling Fan, Closet, Downstairs, With Bath |
| Bedroom 3 | 20x24 | Ceiling Fan, Closet, Upstairs, With Bath |
| Dining Room | 13x14 | Formal Dining Room, Vaulted Ceiling |
| Great Room | 22X20 | Downstairs, Vaulted Ceiling |
| Kitchen | Breakfast Bar/Counter, Garden Window, Granite Countertops, Island, Lighting Recessed, Quartz Countertops, Stainless Steel Appliances, Tile Flooring | |
| Den | Built-Ins, Ceiling Fan, Downstairs |
 © Copyright 2026 of the Greater Las Vegas Association of REALTORS® MLS. All rights
reserved. The data relating to real estate for sale on this web site comes in part from the INTERNET DATA
EXCHANGE Program of the Greater Las Vegas Association of REALTORS® MLS. Real estate listings held by
brokerage firms other than this site owner are marked with the IDX logo. GLVAR deems information reliable
but not guaranteed.
© Copyright 2026 of the Greater Las Vegas Association of REALTORS® MLS. All rights
reserved. The data relating to real estate for sale on this web site comes in part from the INTERNET DATA
EXCHANGE Program of the Greater Las Vegas Association of REALTORS® MLS. Real estate listings held by
brokerage firms other than this site owner are marked with the IDX logo. GLVAR deems information reliable
but not guaranteed.
Connect with a real estate agent today — Call/text (702) 832-0229
Connect with a local Southern Highlands real estate agent
Call/text
(702) 832-0229