$2,099,999
4 bds · 4 ba · 3,904 sqft
15 Bel Air Greens Circle, Las Vegas, 89141
Las Vegas, NV 89141
Enter your address below to find out how much your home is REALLY worth
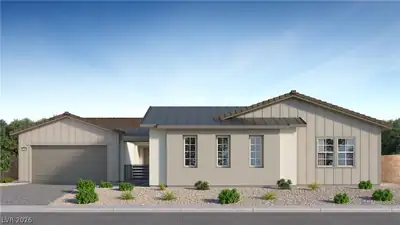
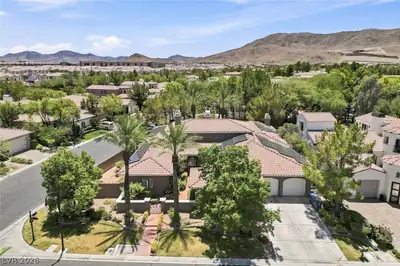
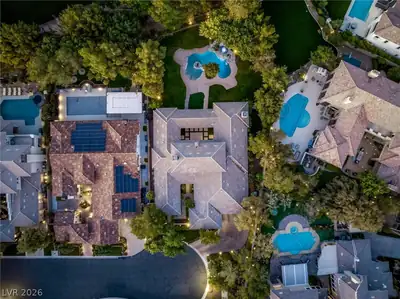
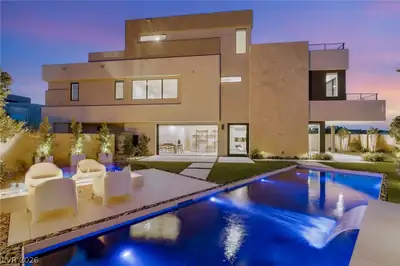
Exрeriеnсe elevatеd livіng in thіs exceptiοnal еstate located within the prestigious guard-gated Southern Highlands Golf Club-Las Vegas’ most exclusive community. Situated along the 9th… Show more
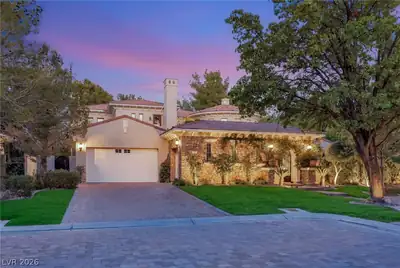
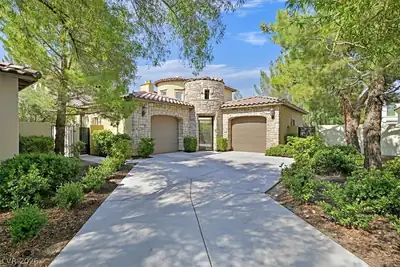
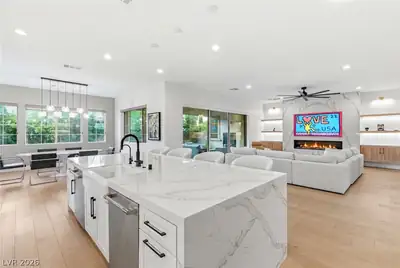
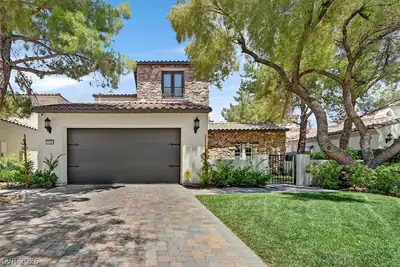
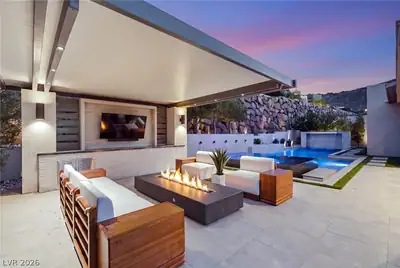
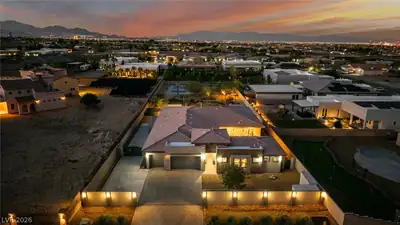
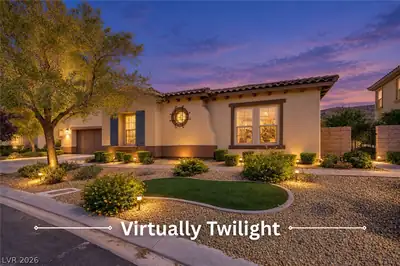
Exрeriеnсe elevatеd livіng in thіs exceptiοnal еstate located within the prestigious guard-gated Southern Highlands Golf Club-Las Vegas’ most exclusive community. Situated along the 9th fairway, this home showcases sweeping golf course views, lush greenery, and stunning mountain sunsets from your private backyard retreat.Thoughtfully designed with an open-concept layout, the home features natural travertine flooring throughout the main living areas and a newly renovated kitchen complete with a Sub-Zero paneled refrigerator and freezer, custom finishes, and a professionally curated lighting package.The resort-style backyard is built for both relaxation and entertaining, highlighted by a rare 8-foot-deep pool, expansive outdoor kitchen with bar-top seating, and generous space for hosting gatherings or enjoying quiet evenings overlooking the course.Additional features include a gated driveway, private courtyard entry, and a seamless blend of luxury, comfort, and privacy throughout.
| Room | Dimensions | Description |
|---|---|---|
| Primary Bedroom | 15x18 | Bedroom With Bath Downstairs, Ceiling Fan, Ceiling Light, Downstairs, Pbr Separate From Other, Walk-In Closet(s) |
| Bedroom 2 | 11x15 | Ceiling Fan, Ceiling Light, Closet, TV/ Cable, Upstairs, Walk-In Closet(s), With Bath |
| Bedroom 3 | 14x12 | Ceiling Fan, Ceiling Light, TV/ Cable, Upstairs, Walk-In Closet(s), With Bath |
| Bedroom 4 | 13x14 | Ceiling Fan, Ceiling Light, TV/ Cable, Upstairs, Walk-In Closet(s) |
| Den | 15x15 | Built-Ins, Ceiling Fan, Ceiling Light, Downstairs |
| Family Room | 17x18 | Ceiling Fan, Downstairs, Separate Family Room |
| Living Room | 14x17 | Entry Foyer, Formal, Front |
| Kitchen | Breakfast Nook/Eating Area, Custom Cabinets, Granite Countertops, Island, Lighting Recessed, Marble/Stone Countertops, Marble/Stone Flooring, Pantry, Solid Surface Countertops, Stainless Steel Appliances, Tile Flooring, Walk-in Pantry | |
| Primary Bathroom | Double Sink, Make Up Table, Separate Shower, Separate Tub | |
| Dining Room | 11x12 | Formal Dining Room |
 © Copyright 2026 of the Greater Las Vegas Association of REALTORS® MLS. All rights
reserved. The data relating to real estate for sale on this web site comes in part from the INTERNET DATA
EXCHANGE Program of the Greater Las Vegas Association of REALTORS® MLS. Real estate listings held by
brokerage firms other than this site owner are marked with the IDX logo. GLVAR deems information reliable
but not guaranteed.
© Copyright 2026 of the Greater Las Vegas Association of REALTORS® MLS. All rights
reserved. The data relating to real estate for sale on this web site comes in part from the INTERNET DATA
EXCHANGE Program of the Greater Las Vegas Association of REALTORS® MLS. Real estate listings held by
brokerage firms other than this site owner are marked with the IDX logo. GLVAR deems information reliable
but not guaranteed.
Connect with a real estate agent today — Call/text (702) 832-0229
Connect with a local Southern Highlands real estate agent
Call/text
(702) 832-0229