$2,300/mo
4 bds · 3 ba · 2,165 sqft
756 Charwood Circle, Henderson, 89014
Henderson, NV 89014
Enter your address below to find out how much your home is REALLY worth
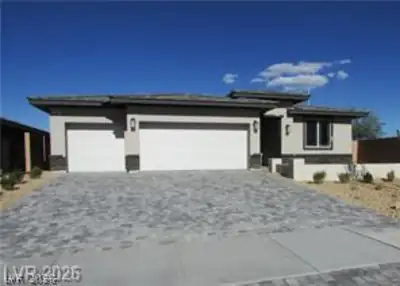
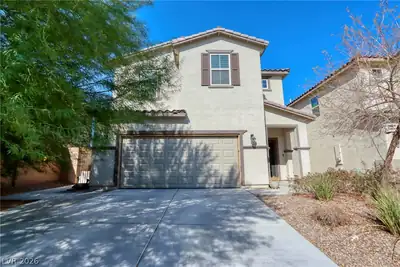
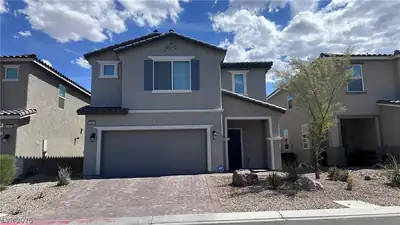
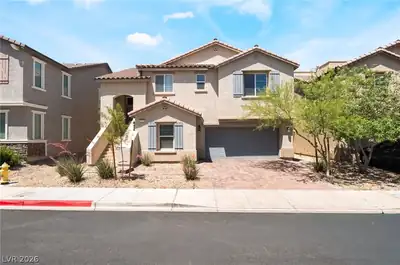
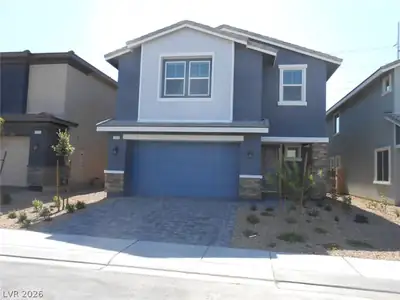
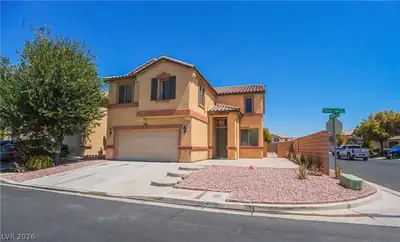
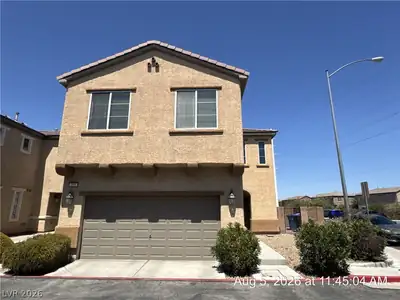
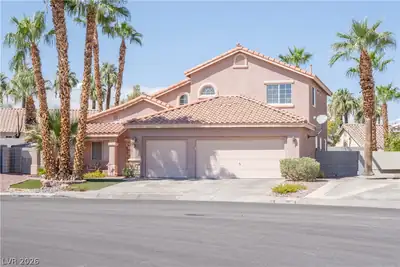
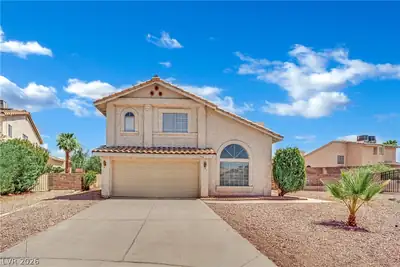
The master-plan community of Whitney Ranch sets the stage for this modern, two-story townhouse offering three bedrooms and two and a half bathrooms. This property features 2,340 square feet… Show more
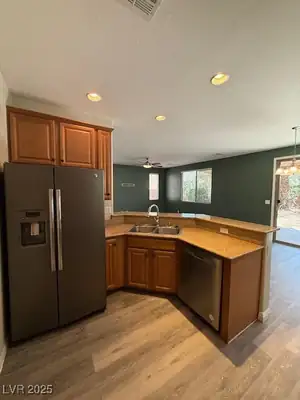
The master-plan community of Whitney Ranch sets the stage for this modern, two-story townhouse offering three bedrooms and two and a half bathrooms. This property features 2,340 square feet of living area, a loft, and a finished 2-car garage, combining functional spaces with a modern design. Inside, the kitchen features quartz countertops, stainless steel appliances, Energy Star Appliances, a microwave, and touchless kitchen faucets. The interior includes blinds, drywall, a spacious utility room with cabinets, and an oversized primary bedroom. Practical elements include a tankless water heater and storage throughout the home. Outdoor living features a private yard and an enclosed backyard with no neighbors behind. The Henderson location provides access to the 215 and 95 freeways and sits fifteen minutes east of the McCarran International Airport and Las Vegas Strip. Everyday conveniences are located less than a mile away, including the Galleria Mall, Costco, and Sunset Station Casino. Recreation options in the area include the Whitney Ranch Recreation Center, community pools, biking and walking trails, Cowabunga Bay Water Park, and Lake Las Vegas. Schedule a time to experience the features and location of this Henderson townhouse.
| Room | Dimensions | Description |
|---|---|---|
| Primary Bedroom | 17x23 | Ceiling Light, Pbr Separate From Other, Upstairs, Walk-In Closet(s) |
| Bedroom 2 | 11x13 | Ceiling Light, Upstairs, Walk-In Closet(s) |
| Bedroom 3 | 11x13 | Ceiling Light, Upstairs |
| Loft | 12x12 | Other |
| Kitchen | Breakfast Bar/Counter, Lighting Recessed, Quartz Countertops, Stainless Steel Appliances | |
| Dining Room | 13x17 | Dining Area, Living Room/Dining Combo |
 © Copyright 2026 of the Greater Las Vegas Association of REALTORS® MLS. All rights
reserved. The data relating to real estate for sale on this web site comes in part from the INTERNET DATA
EXCHANGE Program of the Greater Las Vegas Association of REALTORS® MLS. Real estate listings held by
brokerage firms other than this site owner are marked with the IDX logo. GLVAR deems information reliable
but not guaranteed.
© Copyright 2026 of the Greater Las Vegas Association of REALTORS® MLS. All rights
reserved. The data relating to real estate for sale on this web site comes in part from the INTERNET DATA
EXCHANGE Program of the Greater Las Vegas Association of REALTORS® MLS. Real estate listings held by
brokerage firms other than this site owner are marked with the IDX logo. GLVAR deems information reliable
but not guaranteed.
Connect with a real estate agent today — Call/text (702) 832-0229
Connect with a local Whitney Ranch real estate agent
Call/text
(702) 832-0229