$949,000
5 bds · 4 ba · 5,440 sqft
11141 Scotscraig Court, Las Vegas, 89141
Las Vegas, NV 89141
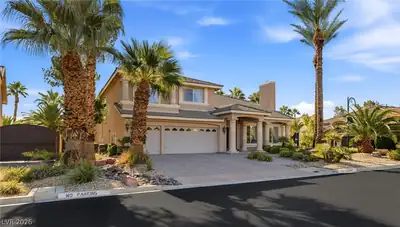
Exceptional FULLY FURNISHED home in the coveted guard-gated community of Royal Highlands! Ideally situated on a corner homesite in a quiet cul-de-sac, this impressive residence welcomes you… Show more
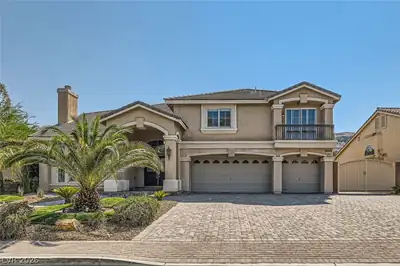
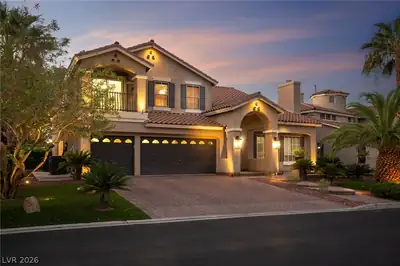
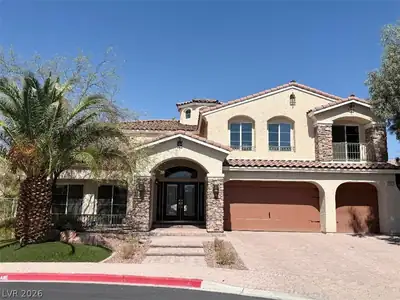
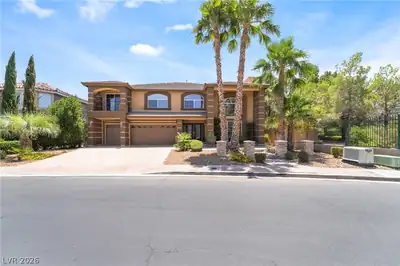
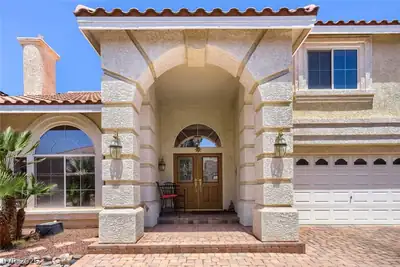
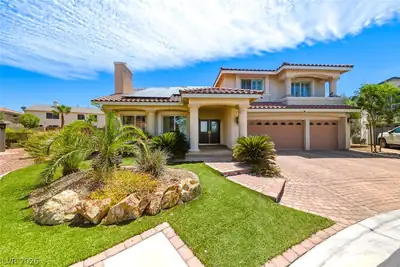
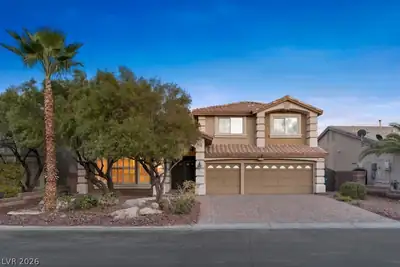
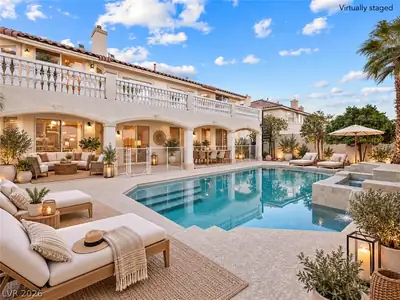
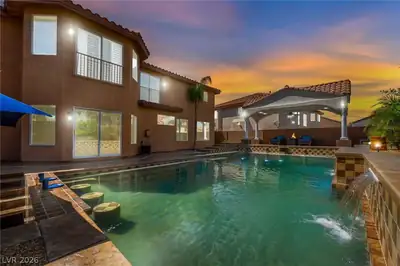
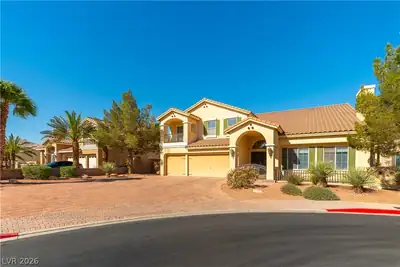
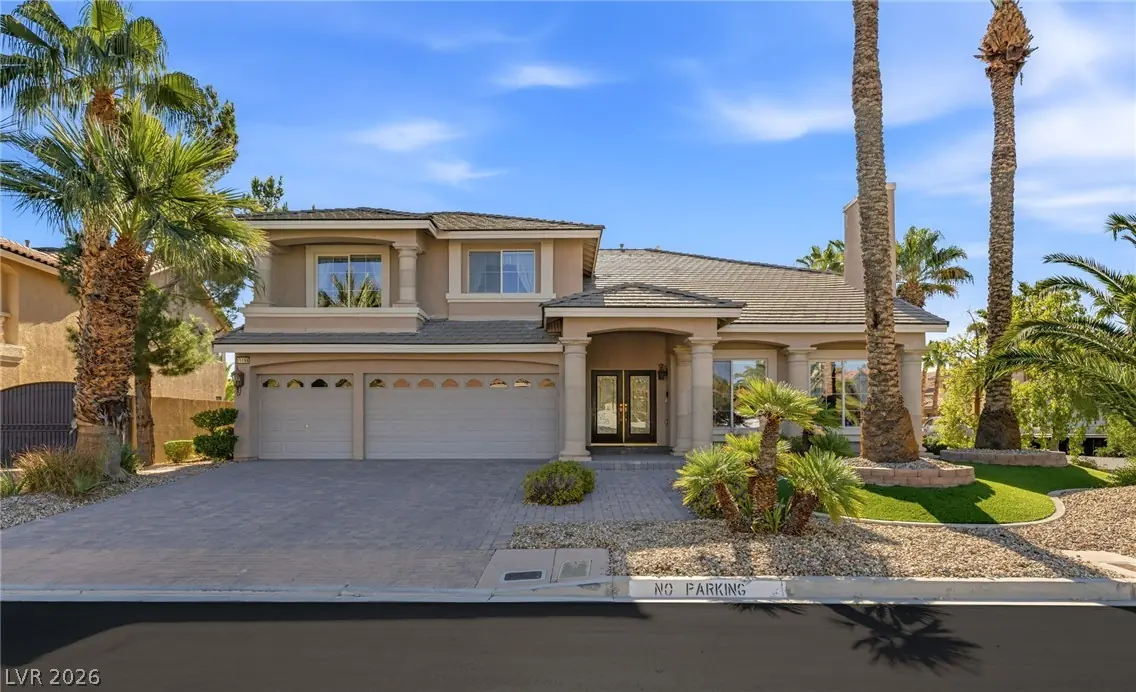
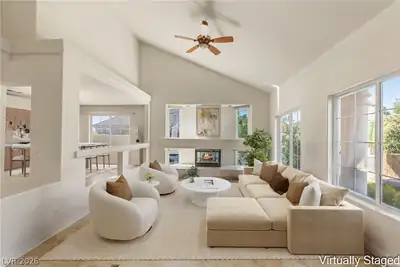
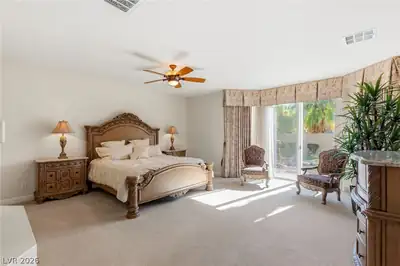
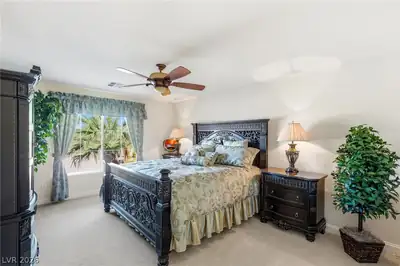
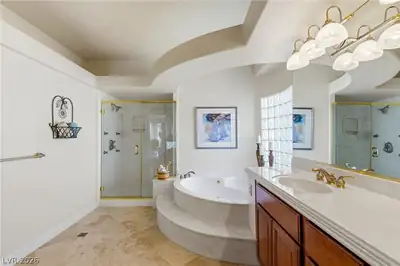
Exceptional FULLY FURNISHED home in the coveted guard-gated community of Royal Highlands! Ideally situated on a corner homesite in a quiet cul-de-sac, this impressive residence welcomes you with mature landscaping, soaring palm trees, and an elegant double-door entry. Inside, vaulted ceilings, abundant natural light, and beautiful travertine flooring create a grand yet inviting atmosphere. Designed for entertaining, the home features a formal living room with fireplace, a dedicated dining room, and a spacious open-concept great room with its own fireplace and soaring ceilings. The oversized main-level primary suite is a private retreat, complete with a charming bay window, two-way fireplace, luxurious jetted soaking tub, and custom closet built-ins. Upstairs, four generously sized guest bedrooms offer spacious closets and exceptional privacy all leading to a loft for additional entertaining space. The finished basement includes a massive home theater featuring media seating, curtains, a projection screen, and projector for a true cinematic experience. Additional highlights include a three-car garage with epoxy flooring and built-in cabinetry. Truly turnkey and fully furnished, this remarkable home includes the refrigerator, washer, dryer, window coverings, ceiling fans and all decor. A rare opportunity to enjoy spacious living, exceptional entertaining, and luxurious comfort in one of the area's most sought-after guard-gated communities in Southern Highlands!
| Room | Dimensions | Description |
|---|---|---|
| Primary Bedroom | 21x27 | Bedroom With Bath Downstairs, Ceiling Fan, Custom Closet, Downstairs, Pbr Separate From Other, Walk-In Closet(s) |
| Primary Bathroom | 14x20 | Double Sink, Separate Shower, Separate Tub, Tub With Jets |
| Bedroom 2 | 12x20 | Ceiling Fan, Upstairs, Walk-In Closet(s) |
| Bedroom 3 | 12x20 | Ceiling Fan, Upstairs, Walk-In Closet(s) |
| Bedroom 4 | 15x14 | Ceiling Fan, Custom Closet, Upstairs, Walk-In Closet(s) |
| Bedroom 5 | 13x20 | Ceiling Fan, Closet, Upstairs |
| Dining Room | 15x13 | Formal Dining Room, Hutch |
| Living Room | 22x16 | Ceiling Fan, Formal, Vaulted Ceiling |
| Loft | Ceiling Fan | |
| Great Room | 22x21 | Downstairs, Vaulted Ceiling |
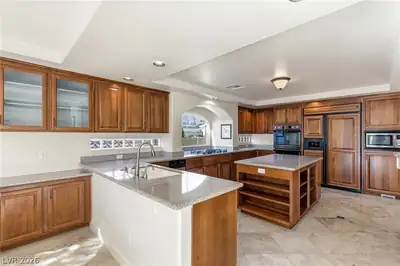
| Kitchen | 16x18 | Breakfast Bar/Counter, Breakfast Nook/Eating Area, Garden Window, Granite Countertops, Island, Lighting Recessed |
| Media Room | 21x25 | Built-In Entertainment Center, Downstairs, Surround Sound |
 © Copyright 2026 of the Greater Las Vegas Association of REALTORS® MLS. All rights
reserved. The data relating to real estate for sale on this web site comes in part from the INTERNET DATA
EXCHANGE Program of the Greater Las Vegas Association of REALTORS® MLS. Real estate listings held by
brokerage firms other than this site owner are marked with the IDX logo. GLVAR deems information reliable
but not guaranteed.
Connect with a real estate agent today — Call/text (702) 832-0229
Connect with a local Southern Highlands real estate agent
Call/text
(702) 832-0229