$950,000
5 bds · 4 ba · 5,061 sqft
7550 Jacaranda Bay Street, Las Vegas, 89139
Las Vegas, NV 89139
A rare Basement home! 514 sf basement and a total of 4,587 sf of living space. Upon entry, a stunning double-paned stained-glass front door immediately catches your eye. Modern lighting… Show more
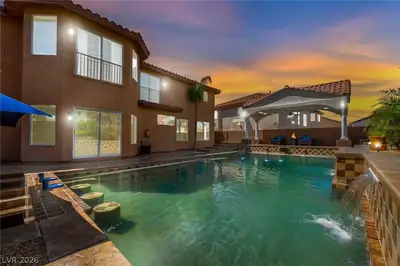
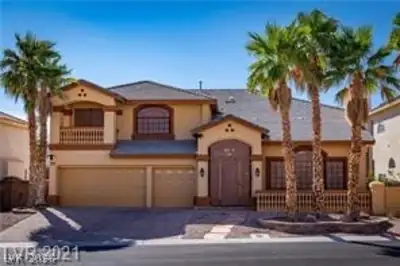
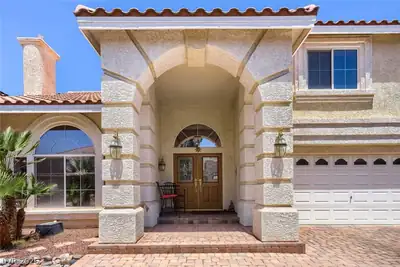
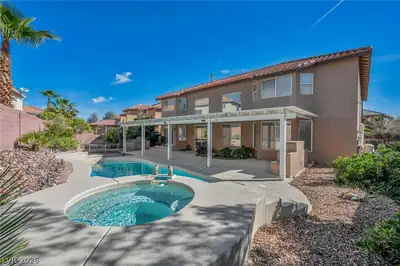
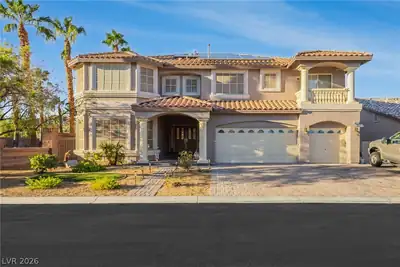
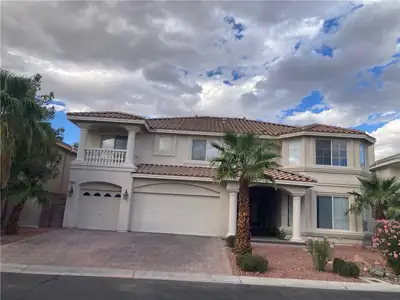
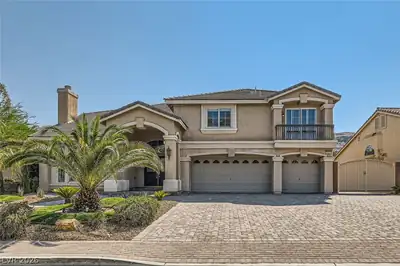
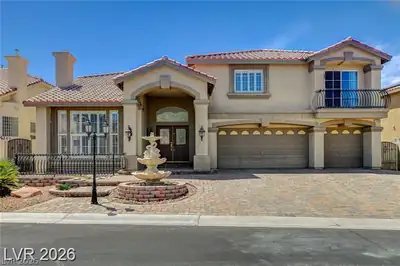
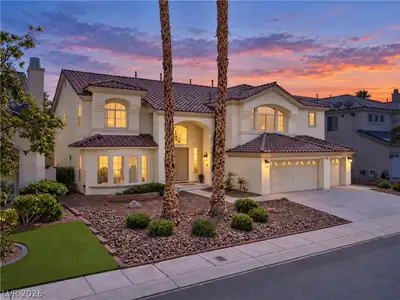
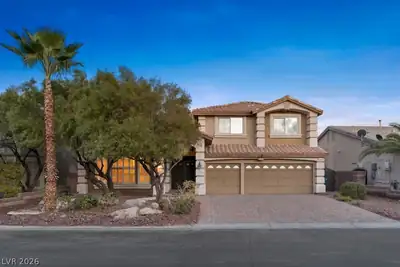
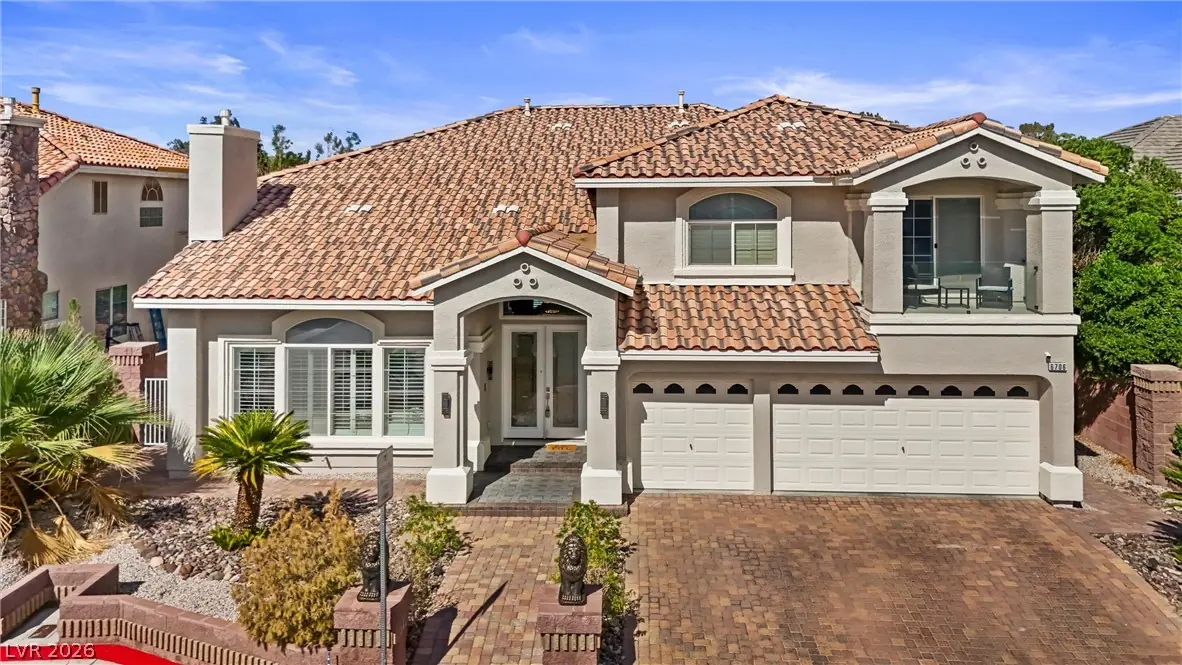
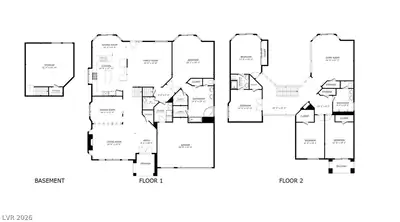
A rare Basement home! 514 sf basement and a total of 4,587 sf of living space. Upon entry, a stunning double-paned stained-glass front door immediately catches your eye. Modern lighting flows throughout the home with beautiful travertine flooring. This expansive home offers 5 bedrooms, a loft, 3 full baths, and a half bath, along with two dining areas and two living rooms, each featuring its own fireplace. The formal living room is at the front of the home with vaulted ceilings and a fireplace. The formal dining room is the perfect size for large gatherings. The upgraded kitchen includes granite countertops, stainless steel appliances, travertine backsplash, modern hood, pantry, a garden window, and expansive cupboard and counter space. Just below the kitchen sits the second living room, complete with a fireplace, vaulted ceiling, and surround sound. The primary bedroom is located downstairs and features an ensuite with upgraded 24x24 floor tiles, shower, faucets, and lighting, plus abundant natural light from the window above the tub. Upstairs offers 4 spacious bedrooms, each with access to its own bath. One bedroom includes a balcony. The loft over looks the living room and is large enough to accommodate a pool table. Upgraded travertine flooring throughout the downstairs, and beautiful polished wood plank flooring upstairs. The secondary bathrooms provide upgraded showers and lighting. The 1300sf lot has plenty of room for gatherings or even the installation of a future pool. With an oversized 3 car garage and storage, you will never hurt for space. Located in Coronado Ranch, Pinnacle Community, with highly rated schools and conveniences galore, this home is a must see.
| Room | Dimensions | Description |
|---|---|---|
| Primary Bedroom | 18x20 | Custom Closet, Downstairs |
| Bedroom 2 | 12x15 | Ceiling Fan, Upstairs, Walk-In Closet(s) |
| Bedroom 3 | 13x14 | Ceiling Fan, Upstairs, Walk-In Closet(s), With Bath |
| Bedroom 4 | 13x16 | Ceiling Fan, Upstairs, With Bath |
| Kitchen | Breakfast Nook/Eating Area, Garden Window, Granite Countertops, Island, Tile Flooring | |
| Family Room | 19x15 | Both Up & Down, Downstairs, Separate Family Room, Vaulted Ceiling |
| Dining Room | 12x13 | Formal Dining Room |
| Dining Room | 10x11 | Dining Area |
 © Copyright 2026 of the Greater Las Vegas Association of REALTORS® MLS. All rights
reserved. The data relating to real estate for sale on this web site comes in part from the INTERNET DATA
EXCHANGE Program of the Greater Las Vegas Association of REALTORS® MLS. Real estate listings held by
brokerage firms other than this site owner are marked with the IDX logo. GLVAR deems information reliable
but not guaranteed.
© Copyright 2026 of the Greater Las Vegas Association of REALTORS® MLS. All rights
reserved. The data relating to real estate for sale on this web site comes in part from the INTERNET DATA
EXCHANGE Program of the Greater Las Vegas Association of REALTORS® MLS. Real estate listings held by
brokerage firms other than this site owner are marked with the IDX logo. GLVAR deems information reliable
but not guaranteed.
Connect with a real estate agent today — Call/text (702) 832-0229
Connect with a local Coronado Ranch real estate agent
Call/text
(702) 832-0229